Welcome to 399 Creekside Cove in Statesboro, GA, a spacious all-brick home offering 2,399 square feet of living space on 3.4 beautiful acres in a quiet, established neighborhood. With 3 bedrooms, 4 full bathrooms, a bonus room, pond, barn/workshop, and multiple outdoor living spaces, this property offers the perfect combination of comfort, privacy, and room to spread out. Inside, the home features a desirable split-bedroom floor plan with a large living area centered around a cozy fireplace. The kitchen offers plenty of workspace, an eat-at bar, and a bright breakfast area, while a separate dining room provides additional space for entertaining. Just off the living room, the sunroom is an inviting spot to relax and enjoy views of the property. The oversized primary suite is a true retreat, featuring dual walk-in closets and a spacious en suite bathroom with double vanities and a large tiled walk-in shower. Two additional bedrooms and full bathrooms provide plenty of room for family and guests. Above the garage, a versatile bonus room with its own full bathroom is ideal for a guest suite, home office, game room, or additional living space. A true two-car garage offers ample room for vehicles, tools, and storage. Outside, enjoy a fenced backyard and multiple porches, including two covered porches and an additional outdoor space with a pergola-perfect for relaxing or entertaining. One of the property's standout features is the private pond with its own dock, creating a peaceful setting right in your backyard. A barn/workshop overlooking the pond provides additional storage, workspace, or room for hobbies. This property offers a rare opportunity to enjoy peaceful country-style living while still being convenient to everything Statesboro has to offer.
Active
$525,000
399 Creekside Cv, Statesboro, GA 30461
4beds
2,399sqft
Single Family Residence
Built in 2000
3.4 Acres Lot
$507,600 Zestimate®
$219/sqft
$-- HOA
What's special
- 61 days
- 298
- 23
Likely to sell faster than
Zillow last checked:
Listing updated:
Listed by:
Britt Hendrix 706-202-0990,
Raines Realty Group,
Ashley N Darby 912-536-9595,
Raines Realty Group
Source: GAMLS,MLS#: 10824181
Facts & features
Interior
Bedrooms & bathrooms
- Bedrooms: 4
- Bathrooms: 4
- Full bathrooms: 4
- Main level bathrooms: 3
- Main level bedrooms: 3
Rooms
- Room types: Bonus Room, Family Room, Laundry, Sun Room
Dining room
- Features: Separate Room
Kitchen
- Features: Breakfast Area, Breakfast Bar, Country Kitchen, Pantry, Solid Surface Counters
Heating
- Central, Electric
Cooling
- Central Air, Electric
Appliances
- Included: Dishwasher, Disposal, Microwave, Oven/Range (Combo), Refrigerator, Tankless Water Heater
- Laundry: In Hall
Features
- Double Vanity, Master On Main Level, Separate Shower, Split Bedroom Plan, Walk-In Closet(s)
- Flooring: Tile, Vinyl
- Basement: None
- Number of fireplaces: 1
- Fireplace features: Gas Log, Living Room
Interior area
- Total structure area: 2,399
- Total interior livable area: 2,399 sqft
- Finished area above ground: 2,399
- Finished area below ground: 0
Property
Parking
- Total spaces: 2
- Parking features: Attached, Garage, Garage Door Opener, Kitchen Level, Parking Pad
- Has attached garage: Yes
- Has uncovered spaces: Yes
Features
- Levels: One and One Half
- Stories: 1
- Patio & porch: Deck, Porch
- Exterior features: Dock, Sprinkler System, Water Feature
- Fencing: Back Yard
- On waterfront: Yes
- Waterfront features: Pond, Private
Lot
- Size: 3.4 Acres
- Features: Level
Details
- Additional structures: Outbuilding, Workshop
- Parcel number: MS56000137 005
Construction
Type & style
- Home type: SingleFamily
- Architectural style: Brick 4 Side
- Property subtype: Single Family Residence
Materials
- Brick
- Foundation: Slab
- Roof: Composition
Condition
- Resale
- New construction: No
- Year built: 2000
Utilities & green energy
- Sewer: Septic Tank
- Water: Private, Shared Well
- Utilities for property: Cable Available, Electricity Available, High Speed Internet
Community & HOA
Community
- Features: None
- Subdivision: Statesboro Suburban
HOA
- Has HOA: No
- Services included: None
Location
- Region: Statesboro
Financial & listing details
- Price per square foot: $219/sqft
- Tax assessed value: $508,860
- Annual tax amount: $4,209
- Date on market: 8/12/2026
- Cumulative days on market: 61 days
- Listing agreement: Exclusive Right To Sell
- Listing terms: Cash,Conventional,FHA,VA Loan
- Electric utility on property: Yes
Estimated market value
$507,600
$482,000 - $533,000
$2,902/mo
Price history
| Date | Event | Price |
|---|---|---|
| 8/12/2026 | Listed for sale | $525,000$219/sqft |
Source:  GAMLS #10824181 Report a problem GAMLS #10824181 Report a problem | ||
Public tax history
| Year | Property taxes | Tax assessment |
|---|---|---|
| 2025 | $4,209 +11.3% | $203,544 +18.3% |
| 2024 | $3,782 -0.3% | $172,064 +8.9% |
| 2023 | $3,795 +29.9% | $157,944 +18.2% |
| 2022 | $2,921 +11% | $133,589 +13.8% |
| 2021 | $2,632 +6.2% | $117,408 +7.4% |
| 2020 | $2,478 -0.2% | $109,323 -0.2% |
| 2019 | $2,483 +4.9% | $109,528 +10.2% |
| 2018 | $2,368 +1.1% | $99,385 +2.3% |
| 2017 | $2,342 +1.1% | $97,197 +1.6% |
| 2016 | $2,316 -0.8% | $95,667 -1% |
| 2015 | $2,334 +0.7% | $96,604 |
| 2014 | $2,318 | $96,604 |
| 2013 | -- | -- |
| 2012 | -- | -- |
| 2011 | -- | -- |
| 2010 | -- | -- |
| 2009 | -- | $104,200 |
| 2008 | -- | $104,200 |
| 2007 | -- | $104,200 +16.3% |
| 2006 | -- | $89,560 |
| 2005 | -- | $89,560 |
| 2004 | -- | $89,560 +15.1% |
| 2003 | -- | $77,800 |
| 2002 | -- | $77,800 |
Find assessor info on the county website
Monthly payment
Est. payment
Payment breakdown
Explore the cost of this home by adjusting the details. Changes won't be saved.Climate risks
Neighborhood: 30461
Nearby schools
Schools provided by the listing agent
- Elementary: Lively
- Middle: William James
- High: Statesboro
Source: GAMLS. This data may not be complete. We recommend contacting the local school district to confirm school assignments for this home.

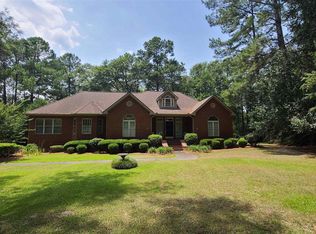
Similar homes
- $529,9004 bd4 ba2.7k sqft1201 E Hampton Dr, Statesboro, GA 30461Active

 MLS ID #10823998, Jarlene Johnson, ERA Southeast Coastal. GAMLS
 - $619,9004 bd3 ba2.9k sqft817 Lakeview Rd, Statesboro, GA 30461Active
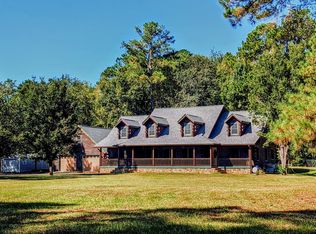 MLS ID #10849515, Kimberly Gaschel, How Bout Them Properties, LLC. GAMLS
 - $549,0004 bd4 ba3.2k sqft2707 Water Wheel Way, Statesboro, GA 30461Active
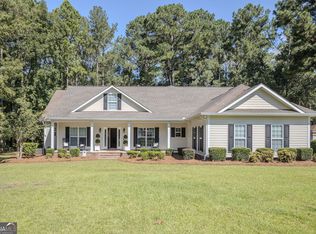 MLS ID #10839903, Anna Clifton, Next Move Real Estate. GAMLS
 - $649,9004 bd4 ba2.7k sqft1062 Franklin Rd, Statesboro, GA 30461Active
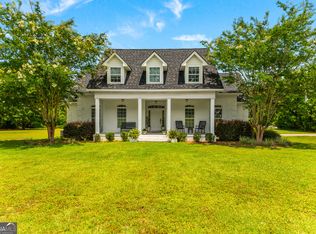 MLS ID #10807364, Jamie Canady, Next Move Real Estate. GAMLS
 - $380,0004 bd2 ba2.4k sqft9002 Oakfield Dr, Statesboro, GA 30461ActiveMLS ID #10834150, James Lawson Jr., BHHS Kennedy Realty. GAMLS
- $465,0004 bd3 ba2.2k sqft133 Windmill Plantation Dr, Statesboro, GA 30461ActiveMLS ID #10804245, Chelsey R Pevey, Keller Williams Realty Coastal. GAMLS
- $339,9004 bd2 ba1.9k sqft205 Mossberg Cir, Statesboro, GA 30461ActiveMLS ID #10837345, Jose Manuel Moya Chavez, Virtual Properties Realty.com. GAMLS
- $330,0003 bd2 ba1.7k sqft123 Sweet Briar Trl, Statesboro, GA 30461ActiveMLS ID #10840813, Delores Lawrence, Rawls Realty Inc.. GAMLS
- $588,0003 bd2 ba2.1k sqft1017 Cobb Rd, Statesboro, GA 30461ActiveMLS ID #10766121, Michelle Franklin, Statesboro Real Estate & Investments. GAMLS
- $359,0004 bd3 ba3.2k sqft915 N Main St, Statesboro, GA 30458ActiveMLS ID #10867652, William R Webb, Weichert Realtors-Webb & Associates. GAMLS
- $575,0003 bd3 ba2.7k sqft23 Whippoorwill Dr, Statesboro, GA 30458ActiveMLS ID #10811501, Tanice Price, Weichert Realtors-Webb & Associates. GAMLS
- $299,5004 bd2 ba1.8k sqft313 Old Rockdale Dr, Statesboro, GA 30461ActiveMLS ID #10870746, Amanda M Colon, Great GA Realty, LLC. GAMLS
- $334,9004 bd2 ba1.8k sqft322 Providence Trce, Statesboro, GA 30461ActiveMLS ID #10868005, Debbie Hagan, Great GA Realty, LLC. GAMLS
- $349,0005 bd3 ba2.5k sqft1005 Chase Ct, Statesboro, GA 30461ActiveMLS ID #10788075, Paul Newman, Statesboro Real Estate & Investments. GAMLS
- $467,9004 bd3 ba2.2k sqft106 Arcadia Cir Lot 5, Statesboro, GA 30458ActiveMLS ID #10871165, Shannon K Horton, Coldwell Banker Conner Realty. GAMLS
- $284,9004 bd3 ba2.2k sqft208 Bel Air Dr, Statesboro, GA 30461ActiveMLS ID #10850154, James Lawson Jr., BHHS Kennedy Realty. GAMLS
- $625,0004 bd3 ba2.8k sqft202 Tannery Ln, Statesboro, GA 30461ActiveMLS ID #10815944, Dakota Perkins, Weichert Realtors-Webb & Associates. GAMLS
- $449,0004 bd3 ba2.7k sqft709 Tennessee Walk, Statesboro, GA 30458ActiveMLS ID #10850651, Bubba Hunt, RE/MAX Eagle Creek Realty. GAMLS
- $467,0005 bd4 ba3.4k sqft1615 Stanford Dr, Statesboro, GA 30458Active Under ContractMLS ID #10723379, Geoffrey Watson, eXp Realty. GAMLS
- $490,0004 bd3 ba2.3k sqft8120 Black Creek Church Rd, Brooklet, GA 30415ActiveMLS ID #10808589, Julie Mock, Weichert Realtors-Webb & Associates. GAMLS
