Located in the exclusive neighborhood better known as Whippoorwill. Nestled on 3.1 beautiful acres, this well-maintained brick 3-bedroom, 2.5-bath home offers the perfect combination of comfort, space, and functionality. Inside, you'll find a spacious living room featuring a cozy fireplace surrounded by built-in shelving, a perfect gathering place for family and friends. The large kitchen provides abundant cabinet and counter space and flows into a separate dining room, making entertaining a breeze. A dedicated office/library offers the ideal space for working from home, studying, or relaxing with your favorite book. The primary suite features a walk-in closet and private bath, while bedrooms two and three each include walk-in closets and share a bathroom. A half bath provides added convenience for guests. Additional highlights include a spacious laundry room and attached two-car garage. Step outside to enjoy the large backyard, complete with a deck for grilling, entertaining, or simply taking in the peaceful surroundings. A storage building provides extra space for tools and equipment, while the whole-house Generac generator offers peace of mind year-round. If you've been looking for privacy, acreage, and a thoughtfully designed home with room to spread out, this property is a must-see!
Active
$649,900
23 Whippoorwill Dr, Statesboro, GA 30458
3beds
2,774sqft
:
Get pre-qualified$4,329/mo
Single Family Residence
Built in 1984
3.1 Acres Lot
$620,000 Zestimate®
$234/sqft
$-- HOA
What's special
Attached two-car garageSeparate dining roomSpacious laundry room
- 2 days |
- 197 |
- 8 |
Likely to sell faster than
Zillow last checked:
Listing updated:
Listed by:
Tanice Price 912-531-9200,
Weichert Realtors-Webb & Associates
Source: GAMLS,MLS#: 10811501
Facts & features
Interior
Bedrooms & bathrooms
- Bedrooms: 3
- Bathrooms: 3
- Full bathrooms: 2
- 1/2 bathrooms: 1
- Main level bathrooms: 2
- Main level bedrooms: 3
Rooms
- Room types: Den, Laundry, Sun Room
Dining room
- Features: Separate Room
Heating
- Central
Cooling
- Ceiling Fan(s), Central Air
Appliances
- Included: Dishwasher, Ice Maker, Oven/Range (Combo), Refrigerator
- Laundry: Other
Features
- Bookcases, Master On Main Level, Separate Shower, Wet Bar
- Flooring: Carpet
- Basement: None
- Number of fireplaces: 1
- Fireplace features: Gas Log
Interior area
- Total structure area: 2,774
- Total interior livable area: 2,774 sqft
- Finished area above ground: 2,774
- Finished area below ground: 0
Property
Parking
- Parking features: Garage
- Has garage: Yes
Features
- Levels: One
- Stories: 1
- Patio & porch: Deck
- Exterior features: Sprinkler System
Lot
- Size: 3.1 Acres
- Features: Level
Details
- Parcel number: MS10000005 000
Construction
Type & style
- Home type: SingleFamily
- Architectural style: Brick 4 Side,Ranch
- Property subtype: Single Family Residence
Materials
- Brick
- Foundation: Slab
- Roof: Composition
Condition
- Resale
- New construction: No
- Year built: 1984
Utilities & green energy
- Electric: Generator
- Sewer: Septic Tank
- Water: Private, Well
- Utilities for property: Cable Available, Electricity Available, High Speed Internet, Phone Available, Propane, Water Available
Community & HOA
Community
- Features: None
- Subdivision: Whippoorwill
HOA
- Has HOA: Yes
- Services included: None
Location
- Region: Statesboro
Financial & listing details
- Price per square foot: $234/sqft
- Tax assessed value: $403,300
- Annual tax amount: $3,992
- Date on market: 7/23/2026
- Listing agreement: Exclusive Right To Sell
- Electric utility on property: Yes
Estimated market value
$620,000
$589,000 - $651,000
$2,173/mo
Price history
| Date | Event | Price |
|---|---|---|
| 7/23/2026 | Listed for sale | $649,900+36.8%$234/sqft |
Source:  GAMLS #10811501 Report a problem GAMLS #10811501 Report a problem | ||
| 6/10/2026 | Sold | $475,000$171/sqft |
Source: GAMLS #10782946 Report a problem | ||
Public tax history
| Year | Property taxes | Tax assessment |
|---|---|---|
| 2025 | $3,716 +12.6% | $161,320 +6% |
| 2024 | $3,301 -7.1% | $152,160 +1.5% |
| 2023 | $3,553 +24.4% | $149,880 +13% |
| 2022 | $2,855 +9.5% | $132,598 +12.1% |
| 2021 | $2,607 +0.9% | $118,285 +2% |
| 2020 | $2,585 +0.5% | $116,014 +0.5% |
| 2019 | $2,573 +0.1% | $115,481 +5.1% |
| 2018 | $2,570 +1.1% | $109,882 +2.6% |
| 2017 | $2,542 +1.5% | $107,138 +2.9% |
| 2016 | $2,505 +0.6% | $104,080 +1.9% |
| 2015 | $2,491 +1.6% | $102,100 |
| 2014 | $2,452 | $102,100 |
| 2013 | -- | -- |
| 2012 | -- | -- |
| 2011 | -- | -- |
| 2010 | -- | -- |
| 2009 | -- | $110,480 |
| 2008 | -- | $110,480 |
| 2007 | -- | $110,480 +17.9% |
| 2006 | -- | $93,680 |
| 2005 | -- | $93,680 |
| 2004 | -- | $93,680 +13.4% |
| 2003 | -- | $82,640 |
| 2002 | -- | $82,640 +35.9% |
| 2000 | -- | $60,800 |
Find assessor info on the county website
Monthly payment
Est. payment
Payment breakdown
Explore the cost of this home by adjusting the details. Changes won't be saved.Climate risks
Neighborhood: 30458
Nearby schools
GreatSchools rating
- 6/10Bryant Elementary SchoolGrades: PK-5Distance: 2.3 mi
- 6/10William James Middle SchoolGrades: 6-8Distance: 4 mi
- 4/10Statesboro High SchoolGrades: PK,9-12Distance: 4 mi
Schools provided by the listing agent
- Elementary: Bryant
- Middle: William James
- High: Statesboro
Source: GAMLS. This data may not be complete. We recommend contacting the local school district to confirm school assignments for this home.
- $849,9005 bd5 ba3.9k sqft27 Whippoorwill Dr, Statesboro, GA 30458For Sale

- $175,0003 bd2 ba2.4k sqft16 Boxwood Cir, Statesboro, GA 30458Sold
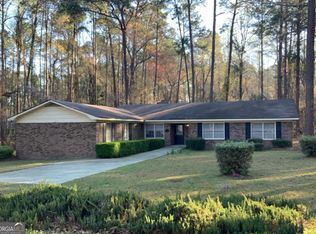
- $20,400-- bd-- ba-- sqft301 Mobley Dr, Statesboro, GA 30458Off Market
- $14,679-- bd-- ba-- sqft301 Mobley Dr, Statesboro, GA 30458Off Market
- $356,0004 bd3 ba2.9k sqft301 Mobley Dr, Statesboro, GA 30458Off Market
- $831,0005 bd6 ba6k sqft20 Whippoorwill Dr, Statesboro, GA 30458Off Market
- $448,9003 bd3 ba3k sqft19 Whippoorwill Dr, Statesboro, GA 30458Off Market
- $295,7003 bd2 ba2.3k sqft18 Boxwood Cir, Statesboro, GA 30458Off Market
A local agent can set up tours, give advice and negotiate with sellers.
Similar homes
- $849,9005 bd5 ba3.9k sqft27 Whippoorwill Dr, Statesboro, GA 30458Active
 MLS ID #10811594, Tanice Price, Weichert Realtors-Webb & Associates. GAMLS
 - $680,0004 bd3 ba2.9k sqft817 Lakeview Rd, Statesboro, GA 30461Active
 MLS ID #10812006, Bubba Hunt, RE/MAX Eagle Creek Realty. GAMLS
 - $420,0003 bd3 ba2.5k sqft608 Bridle Run, Statesboro, GA 30458Active
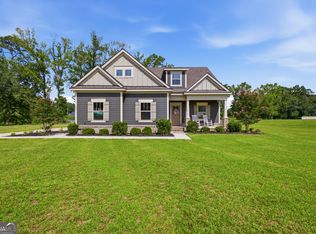 MLS ID #10812111, Jean R Ricketts, RE/MAX Eagle Creek Realty. GAMLS
 - $445,5004 bd3 ba2.6k sqft106 Hazelwood Dr, Statesboro, GA 30458Active
 MLS ID #10805207, Britt Hendrix, Raines Realty Group. GAMLS
 - $550,0004 bd4 ba4k sqft271 Langston Chapel Rd, Statesboro, GA 30458ActiveMLS ID #10797204, Grace A Stewart, Coldwell Banker Conner Realty. GAMLS
- $649,9004 bd4 ba2.7k sqft1062 Franklin Rd, Statesboro, GA 30461ActiveMLS ID #10807364, Jamie Canady, Next Move Real Estate. GAMLS
- $369,9004 bd3 ba2.3k sqft25 Golf Club Cir, Statesboro, GA 30458Active Under ContractMLS ID #10771516, Kimberly Gaschel, How Bout Them Properties, LLC. GAMLS
- $799,9994 bd3 ba3.2k sqft2055 Blankenbaker Rd, Statesboro, GA 30458ActiveMLS ID #10784542, Jackie Anderson, Coldwell Banker Conner Realty. GAMLS
- $329,9004 bd3 ba2.1k sqft704 Hillwood Dr, Statesboro, GA 30458ActiveMLS ID #10732813, Tanice Price, Weichert Realtors-Webb & Associates. GAMLS
- $359,9004 bd3 ba2.4k sqft100 Lancaster Point, Statesboro, GA 30458ActiveMLS ID #10785241, Brian Arendes, RE/MAX Eagle Creek Realty. GAMLS
- $415,0004 bd3 ba2.1k sqft13 Forest Pines Dr, Statesboro, GA 30458ActiveMLS ID #10671884, Patricia A Hirsch, ERA Hirsch Real Estate Team. GAMLS
- $389,9003 bd2 ba2.5k sqft119 Elliswood Dr, Statesboro, GA 30458For Sale By Owner
- $339,9005 bd3 ba2.1k sqft102 Ponderosa Court, Statesboro, GA 30458For Sale
 MLS ID #SA358258, Jack Conner, Coldwell Banker Conner Realty. Hive MLS
 - $465,0003 bd3 ba1.9k sqft8433 Banks Dairy Rd, Statesboro, GA 30458ActiveMLS ID #10725757, Joseph A Lanier, South Auction, Inc.. GAMLS
- $549,0003 bd3 ba2.4k sqft2200 Kennedy Pond Rd, Statesboro, GA 30458ActiveMLS ID #10725931, Charles W Rockett III, Coldwell Banker Conner Realty. GAMLS
- $464,5005 bd4 ba3.6k sqft127 Turkey Trl, Statesboro, GA 30458ActiveMLS ID #10769466, Amber Gorlesky, Brandname Real Estate Inc. GAMLS
- $499,9004 bd3 ba2.4k sqftLOT 21 Windemere Dr, Statesboro, GA 30458ActiveMLS ID #10807538, Taylor Franklin, Statesboro Real Estate & Investments. GAMLS
- $339,0003 bd2 ba2.2k sqft13355 Highway 67, Statesboro, GA 30458ActiveMLS ID #10812353, Loureena DeLoach, RE/MAX Eagle Creek Realty. GAMLS
- $399,0004 bd3 ba2.4k sqft104 Pine Bluff Dr, Statesboro, GA 30458ActiveMLS ID #10768381, Tim Montgomery, BHHS Kennedy Realty. GAMLS
- $329,9994 bd2 ba2k sqft127 Pine Bluff Dr, Statesboro, GA 30458ActiveMLS ID #10803538, Ainsley Byington, Great GA Realty, LLC. GAMLS
