Your Own Private Paradise in Statesboro! Discover this one-of-a-kind custom-built 4BR/3.5BA home nestled on 2+ beautifully landscaped acres just minutes from Georgia Southern University, Ogeechee Technical College, & downtown Statesboro. Designed by the owner, a Master Gardener, this exceptional property offers mature landscaping, peaceful gardens, & a private retreat filled with natural beauty & timeless charm. Inside, you'll find reclaimed wood accents, hardwood floors, soaring ceilings with exposed beams, & an inviting great room anchored by a stunning brick fireplace. Thoughtfully designed by the owners, the great room was intentionally built to match the exact square footage of their very first home-a meaningful touch that reflects the warmth, memories, & personal craftsmanship found throughout. The spacious kitchen features a center island, abundant cabinetry & drawers, open shelving, a bright breakfast area, laundry closet, & ample storage. A gracious formal dining room provides plenty of space for a large 12-seat table, buffet, china cabinets, & additional furnishings-perfect for entertaining family and friends. The thoughtfully designed split-bedroom floor plan includes a spacious owner's suite with large closets, double vanities, & a shower/toilet room. Three additional bedrooms offer flexible living space, including one with a charming window seat & an adjoining half bath with space & plumbing to add a tub/shower. The remaining two bedrooms share a generous Jack-and-Jill bath with a walk-in shower. Upstairs, a versatile bonus room with two walk-in attic storage areas provide endless possibilities for a home office, playroom, hobby room, guest space, or additional storage. The welcoming covered front porch is the perfect spot for rocking chairs & enjoying the peaceful surroundings. Step outside to relax on the expansive back screened porch with ceiling fans overlooking the beautifully landscaped grounds, or enjoy two brick patio seating areas surrounded by lush gardens. Additional amenities include a greenhouse with water, a barn with water & electricity, an RV hookup, & convenient access from both Langston Chapel Road and John Proctor Road. Estate Sale - Sold As Is. Proof of funds or a pre-approval letter is required prior to all showings. Call the listing agent today to schedule your private tour of this truly exceptional property.
Active
$550,000
271 Langston Chapel Rd, Statesboro, GA 30458
4beds
4,037sqft
Single Family Residence
Built in 1980
2.1 Acres Lot
$524,900 Zestimate®
$136/sqft
$-- HOA
What's special
Hardwood floorsPeaceful gardensRv hookupReclaimed wood accentsBright breakfast areaAbundant cabinetry and drawersGreenhouse with water
- 89 days
- 428
- 24
Zillow last checked:
Listing updated:
Listed by:
Grace A Stewart 912-678-2114,
Coldwell Banker Conner Realty
Source: GAMLS,MLS#: 10797204
Facts & features
Interior
Bedrooms & bathrooms
- Bedrooms: 4
- Bathrooms: 4
- Full bathrooms: 2
- 1/2 bathrooms: 2
- Main level bathrooms: 2
- Main level bedrooms: 4
Rooms
- Room types: Bonus Room, Foyer, Great Room
Dining room
- Features: Seats 12+, Separate Room
Heating
- Central, Electric
Cooling
- Central Air, Electric
Appliances
- Included: Cooktop, Dishwasher, Dryer, Electric Water Heater, Microwave, Oven, Refrigerator, Washer
- Laundry: Laundry Closet
Features
- Beamed Ceilings, Bookcases, High Ceilings, Master On Main Level, Split Bedroom Plan
- Flooring: Carpet, Hardwood, Other, Tile
- Basement: None
- Number of fireplaces: 1
Interior area
- Total structure area: 4,037
- Total interior livable area: 4,037 sqft
- Finished area above ground: 4,037
- Finished area below ground: 0
Video & virtual tour
Property
Parking
- Parking features: Off Street
Features
- Levels: One and One Half
- Stories: 1
- Patio & porch: Patio, Porch, Screened
Lot
- Size: 2.1 Acres
- Features: Corner Lot, Level, Private
Details
- Additional structures: Barn(s), Greenhouse
- Parcel number: MS55000003A000
- Special conditions: As Is
Construction
Type & style
- Home type: SingleFamily
- Architectural style: Ranch
- Property subtype: Single Family Residence
Materials
- Wood Siding
- Roof: Composition
Condition
- Resale
- New construction: No
- Year built: 1980
Utilities & green energy
- Sewer: Septic Tank
- Water: Public
- Utilities for property: Other
Community & HOA
Community
- Features: None
- Subdivision: None
HOA
- Has HOA: No
- Services included: None
Location
- Region: Statesboro
Financial & listing details
- Price per square foot: $136/sqft
- Tax assessed value: $345,520
- Annual tax amount: $3,420
- Date on market: 7/1/2026
- Cumulative days on market: 89 days
- Listing agreement: Exclusive Right To Sell
Estimated market value
$524,900
$499,000 - $551,000
$2,884/mo
Price history
| Date | Event | Price |
|---|---|---|
| 7/1/2026 | Listed for sale | $550,000$136/sqft |
Source:  GAMLS #10797204 Report a problem GAMLS #10797204 Report a problem | ||
Public tax history
| Year | Property taxes | Tax assessment |
|---|---|---|
| 2025 | $2,769 +12.2% | $138,208 +16.7% |
| 2024 | $2,468 -1.6% | $118,424 +7.2% |
| 2023 | $2,507 +31.7% | $110,452 +18.4% |
| 2022 | $1,903 +15% | $93,306 +16.5% |
| 2021 | $1,654 +4.1% | $80,079 +4.7% |
| 2020 | $1,589 -0.6% | $76,476 -0.5% |
| 2019 | $1,598 +1% | $76,892 +5.5% |
| 2018 | $1,583 +1% | $72,866 +5% |
| 2017 | $1,566 +4.4% | $69,385 +2.7% |
| 2016 | $1,500 +0.7% | $67,578 +2.6% |
| 2015 | $1,489 +2.7% | $65,882 |
| 2014 | $1,450 | $65,882 |
| 2013 | -- | -- |
| 2012 | -- | -- |
| 2011 | -- | -- |
| 2010 | -- | -- |
| 2009 | -- | $74,760 -0.6% |
| 2008 | -- | $75,240 |
| 2007 | -- | $75,240 +14.6% |
| 2006 | -- | $65,680 |
| 2005 | -- | $65,680 |
Find assessor info on the county website
Monthly payment
Est. payment
Payment breakdown
Explore the cost of this home by adjusting the details. Changes won't be saved.Climate risks
Neighborhood: 30458
Nearby schools
Schools provided by the listing agent
- Elementary: Langston Chapel
- Middle: Langston Chapel
- High: Statesboro
Source: GAMLS. This data may not be complete. We recommend contacting the local school district to confirm school assignments for this home.
Similar homes
- $550,0004 bd3 ba2.8k sqft109 Sunset Dr, Statesboro, GA 30458Active
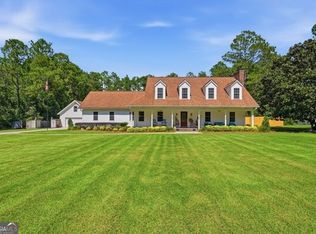
 MLS ID #10832209, Michelle Franklin, Statesboro Real Estate & Investments. GAMLS
 - $575,0003 bd3 ba2.7k sqft23 Whippoorwill Dr, Statesboro, GA 30458Active
 MLS ID #10811501, Tanice Price, Weichert Realtors-Webb & Associates. GAMLS
 - $473,0004 bd3 ba3.3k sqft303 Royal Crest Ct, Statesboro, GA 30458For Sale
 MLS ID #11962185, Christina Alo, Your Home Sold Guaranteed Realty. My State MLS
 - $449,0004 bd3 ba2.7k sqft709 Tennessee Walk, Statesboro, GA 30458Active
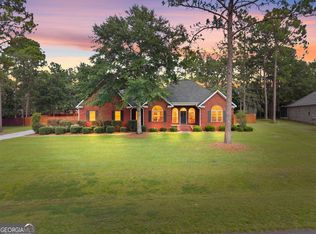 MLS ID #10850651, Bubba Hunt, RE/MAX Eagle Creek Realty. GAMLS
 - $399,0005 bd3 ba2.7k sqft406 Pony Trl, Statesboro, GA 30458ActiveMLS ID #10853385, Bubba Hunt, RE/MAX Eagle Creek Realty. GAMLS
- $699,9003 bd3 ba3.4k sqft37 Whippoorwill Dr, Statesboro, GA 30458ActiveMLS ID #10844630, Jaime G Marsh, Next Move Real Estate. GAMLS
- $525,0004 bd4 ba2.3k sqft399 Creekside Cv, Statesboro, GA 30461ActiveMLS ID #10824181, Britt Hendrix, Raines Realty Group. GAMLS
- $467,0005 bd4 ba3.4k sqft1615 Stanford Dr, Statesboro, GA 30458Active Under ContractMLS ID #10723379, Geoffrey Watson, eXp Realty. GAMLS
- $405,0003 bd2 ba2.5k sqft119 Elliswood Dr, Statesboro, GA 30458ActiveMLS ID #10844083, Dayna Rice, Weichert Realtors-Webb & Associates. GAMLS
- $529,9004 bd4 ba2.7k sqft1201 E Hampton Dr, Statesboro, GA 30461ActiveMLS ID #10823998, Jarlene Johnson, ERA Southeast Coastal. GAMLS
- $619,9004 bd3 ba2.9k sqft817 Lakeview Rd, Statesboro, GA 30461ActiveMLS ID #10849515, Kimberly Gaschel, How Bout Them Properties, LLC. GAMLS
- $392,5004 bd3 ba3k sqft1117 Lily Pad Ln, Statesboro, GA 30458ActiveMLS ID #10826951, Ashley Padgett, RE/MAX Eagle Creek Realty. GAMLS
- $675,0004 bd3 ba4k sqft335 Myrtle Crossing Dr, Statesboro, GA 30458ActiveMLS ID #10824386, Ronald J Love, Platinum Landmark Realty. GAMLS
- $359,9004 bd3 ba2.4k sqft100 Lancaster Point, Statesboro, GA 30458ActiveMLS ID #10785241, Brian Arendes, RE/MAX Eagle Creek Realty. GAMLS
- $588,0003 bd2 ba2.1k sqft1017 Cobb Rd, Statesboro, GA 30461ActiveMLS ID #10766121, Michelle Franklin, Statesboro Real Estate & Investments. GAMLS
- $549,0004 bd4 ba3.2k sqft2707 Water Wheel Way, Statesboro, GA 30461ActiveMLS ID #10839903, Anna Clifton, Next Move Real Estate. GAMLS
- $749,9004 bd3 ba3.2k sqft2055 Blankenbaker Rd, Statesboro, GA 30458ActiveMLS ID #10784542, Jackie Anderson, Coldwell Banker Conner Realty. GAMLS
- $729,0004 bd4 ba3.9k sqft252 Hagin Ln, Statesboro, GA 30461ActiveMLS ID #10829139, Brian Arendes, RE/MAX Eagle Creek Realty. GAMLS
- $399,9004 bd3 ba2.1k sqft13 Forest Pines Dr, Statesboro, GA 30458ActiveMLS ID #10671884, Patricia A Hirsch, ERA Hirsch Real Estate Team. GAMLS
- $345,0004 bd2 ba3.2k sqft116 Evergreen Dr, Statesboro, GA 30458ActiveMLS ID #10733061, Samantha Reagin, Coldwell Banker Conner Realty. GAMLS
