Situated on a private 1.88-acre wooded lot in the desired Windmill Plantation community, this beautiful two-story Craftsman home offers the perfect blend of style, comfort, and privacy. Step inside to an inviting open floor plan, freshly painted throughout. The foyer leads into a spacious living room with fireplace, a separate dining room, and a gourmet kitchen featuring custom-built cabinets, granite countertops, tile backsplash, pantry, stainless steel appliances, and a gas stove. The adjoining breakfast room is ideal for casual dining. The main level primary suite is a true retreat with a trey ceiling, walk-in closet, double vanities, garden tub, and separate tiled shower. Also on the main floor is an additional bedroom with a full bathroom and a convenient laundry room. Upstairs, you'll find two large bedrooms with an extra large closet, storage and a full bath. There is a spacious versatile bonus room that can serve as an office, playroom, additional bedroom or media space. Step outside to relax on the newly built custom oversized back porch, complete with tongue-and-groove ceilings, overlooking your private, wooded backyard. This home truly has it all-space, updates, and privacy. A must see!
Active
$545,000
149 Windmill Plantation Dr, Statesboro, GA 30461
4beds
2,981sqft
:
Get pre-qualified$3,473/mo
Single Family Residence
Built in 2020
1.88 Acres Lot
$533,100 Zestimate®
$183/sqft
$-- HOA
What's special
- 36 days |
- 285 |
- 18 |
Zillow last checked:
Listing updated:
Listed by:
Michelle Franklin 912-481-0203,
Statesboro Real Estate & Investments
Source: GAMLS,MLS#: 10792591
Facts & features
Interior
Bedrooms & bathrooms
- Bedrooms: 4
- Bathrooms: 3
- Full bathrooms: 3
- Main level bathrooms: 2
- Main level bedrooms: 2
Rooms
- Room types: Bonus Room, Family Room, Foyer, Laundry, Office, Other
Heating
- Central
Cooling
- Central Air, Electric
Appliances
- Included: Dishwasher, Electric Water Heater, Ice Maker, Microwave, Oven/Range (Combo), Stainless Steel Appliance(s)
- Laundry: Mud Room
Features
- Double Vanity, High Ceilings, Master On Main Level, Separate Shower, Soaking Tub, Split Bedroom Plan, Tile Bath, Tray Ceiling(s), Entrance Foyer, Vaulted Ceiling(s), Walk-In Closet(s)
- Flooring: Carpet, Laminate, Tile, Vinyl
- Basement: None
- Attic: Pull Down Stairs
- Number of fireplaces: 1
Interior area
- Total structure area: 2,981
- Total interior livable area: 2,981 sqft
- Finished area above ground: 2,981
- Finished area below ground: 0
Property
Parking
- Parking features: Attached, Garage, Garage Door Opener, Kitchen Level
- Has attached garage: Yes
Features
- Levels: Two
- Stories: 2
Lot
- Size: 1.88 Acres
- Features: Level, Private
Details
- Parcel number: 134 000009F022
Construction
Type & style
- Home type: SingleFamily
- Architectural style: Craftsman
- Property subtype: Single Family Residence
Materials
- Brick, Concrete, Wood Siding
- Roof: Composition
Condition
- Resale
- New construction: No
- Year built: 2020
Utilities & green energy
- Sewer: Septic Tank
- Water: Shared Well
- Utilities for property: Cable Available, Electricity Available, High Speed Internet, Phone Available, Propane, Underground Utilities
Community & HOA
Community
- Features: Street Lights
- Subdivision: Windmill Plantation
HOA
- Has HOA: Yes
- Services included: Other
Location
- Region: Statesboro
Financial & listing details
- Price per square foot: $183/sqft
- Tax assessed value: $484,100
- Annual tax amount: $4,792
- Date on market: 6/24/2026
- Cumulative days on market: 36 days
- Listing agreement: Exclusive Right To Sell
- Electric utility on property: Yes
Estimated market value
$533,100
$506,000 - $560,000
$2,870/mo
Price history
| Date | Event | Price |
|---|---|---|
| 6/25/2026 | Listed for sale | $545,000-1.3%$183/sqft |
Source:  GAMLS #10792591 Report a problem GAMLS #10792591 Report a problem | ||
| 6/23/2026 | Listing removed | $552,000$185/sqft |
Source: GAMLS #10687704 Report a problem | ||
| 5/20/2026 | Price change | $552,000-1.4%$185/sqft |
Source: GAMLS #10687704 Report a problem | ||
| 5/11/2026 | Price change | $560,000-1.8%$188/sqft |
Source: GAMLS #10687704 Report a problem | ||
| 4/8/2026 | Price change | $570,000-1.7%$191/sqft |
Source: GAMLS #10687704 Report a problem | ||
| 2/9/2026 | Listed for sale | $580,000-1.5%$195/sqft |
Source: GAMLS #10687704 Report a problem | ||
| 1/15/2026 | Listing removed | $589,000$198/sqft |
Source: GAMLS #10611306 Report a problem | ||
| 9/24/2025 | Listed for sale | $589,000+16.6%$198/sqft |
Source: GAMLS #10611306 Report a problem | ||
| 3/28/2025 | Sold | $505,000-6.5%$169/sqft |
Source:  Hive MLS #SA324231 Report a problem Hive MLS #SA324231 Report a problem | ||
| 3/5/2025 | Pending sale | $539,900$181/sqft |
Source:  Hive MLS #324231 Report a problem Hive MLS #324231 Report a problem | ||
| 2/10/2025 | Price change | $539,900-1.8%$181/sqft |
Source: Hive MLS #324231 Report a problem | ||
| 1/10/2025 | Listed for sale | $549,900+76%$184/sqft |
Source: Hive MLS #324231 Report a problem | ||
| 7/31/2020 | Sold | $312,500+996.5%$105/sqft |
Source: Public Record Report a problem | ||
| 4/23/2020 | Sold | $28,500$10/sqft |
Source: Public Record Report a problem | ||
Public tax history
| Year | Property taxes | Tax assessment |
|---|---|---|
| 2025 | $4,793 +25.9% | $193,640 +13.3% |
| 2024 | $3,808 -11.3% | $170,880 -3.1% |
| 2023 | $4,290 +39.1% | $176,360 +23.4% |
| 2022 | $3,085 +14.8% | $142,955 +17.7% |
| 2021 | $2,689 +1031.8% | $121,450 +1067.8% |
| 2020 | $238 -19.6% | $10,400 -19.6% |
| 2019 | $295 | $12,928 |
Find assessor info on the county website
Monthly payment
Est. payment
Payment breakdown
Explore the cost of this home by adjusting the details. Changes won't be saved.Climate risks
Neighborhood: 30461
Nearby schools
GreatSchools rating
- 3/10Mill Creek Elementary SchoolGrades: PK-5Distance: 3.9 mi
- 4/10Langston Chapel Middle SchoolGrades: 6-8Distance: 8 mi
- 4/10Statesboro High SchoolGrades: PK,9-12Distance: 4.7 mi
Schools provided by the listing agent
- Elementary: Mill Creek
- Middle: Langston Chapel
- High: Statesboro
Source: GAMLS. This data may not be complete. We recommend contacting the local school district to confirm school assignments for this home.
- $400,0004 bd3 ba2k sqft151 Windmill Plantation Dr, Statesboro, GA 30461Off Market
- $458,6004 bd3 ba2.6k sqft147 Windmill Plantation Dr, Statesboro, GA 30461Off Market
- $537,0003 bd3 ba2.8k sqft150 Windmill Plantation Dr, Statesboro, GA 30461Sold
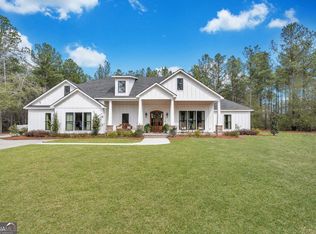
- $441,8004 bd3 ba2.2k sqft140 Windmill Plantation Dr, Statesboro, GA 30461Off Market
- $685,0003 bd4 ba3.4k sqft205 Five Chop Rd, Statesboro, GA 30461Off Market
- $842,4003 bd3 ba3.4k sqft205 Five Chop Rd, Statesboro, GA 30461Off Market
- $501,5004 bd3 ba2.7k sqft134 Windmill Plantation Dr, Statesboro, GA 30461Off Market
- $419,4004 bd3 ba2k sqft143 Windmill Plantation Dr, Statesboro, GA 30461Off Market
A local agent can set up tours, give advice and negotiate with sellers.
Similar homes
- $519,0004 bd3 ba2.1k sqft129 Windmill Plantation Dr, Statesboro, GA 30461Active
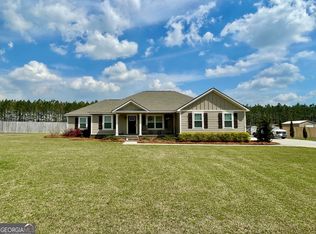
 MLS ID #10709386, Raeanne Warnock, Weichert Realtors-Webb & Associates. GAMLS
 - $649,9004 bd4 ba2.7k sqft1062 Franklin Rd, Statesboro, GA 30461Active
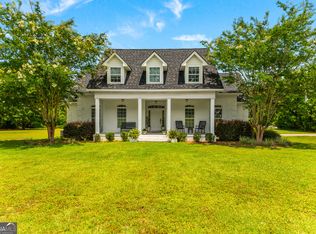 MLS ID #10807364, Jamie Canady, Next Move Real Estate. GAMLS
 - $467,0005 bd4 ba3.4k sqft1615 Stanford Dr, Statesboro, GA 30458Active
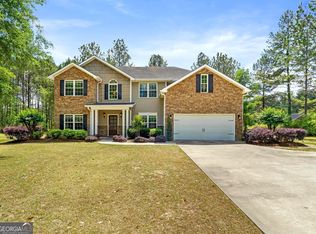 MLS ID #10723379, Geoffrey Watson, eXp Realty. GAMLS
 - $599,9954 bd3 ba3.1k sqft120 Bluff Oak Dr, Brooklet, GA 30415For Sale By Owner

- $598,0003 bd2 ba2.1k sqft1017 Cobb Rd, Statesboro, GA 30461ActiveMLS ID #10766121, Michelle Franklin, Statesboro Real Estate & Investments. GAMLS
- $550,0004 bd4 ba4k sqft271 Langston Chapel Rd, Statesboro, GA 30458ActiveMLS ID #10797204, Grace A Stewart, Coldwell Banker Conner Realty. GAMLS
- $499,0004 bd3 ba2.3k sqft3106 McCall Blvd, Statesboro, GA 30461ActiveMLS ID #10664801, Michelle Franklin, Statesboro Real Estate & Investments. GAMLS
- $345,0003 bd3 ba2.1k sqft406 Jacob Ct, Statesboro, GA 30461ActiveMLS ID #10800166, Patricia A Hirsch, ERA Hirsch Real Estate Team. GAMLS
- $278,0003 bd2 ba1.5k sqft708 Ogeechee Dr E, Statesboro, GA 30461ActiveMLS ID #10763058, Bo Viness, Statesboro Real Estate & Investments. GAMLS
- $429,0004 bd3 ba2k sqft105 Bluff Oak Dr, Brooklet, GA 30415ActiveMLS ID #10795282, Tonya Taylor, ERA Hirsch Real Estate Team. GAMLS
- $289,9004 bd3 ba2.2k sqft208 Bel Air Dr, Statesboro, GA 30461ActiveMLS ID #10694764, James Lawson Jr., BHHS Kennedy Realty. GAMLS
- $342,5003 bd2 ba1.8k sqft510 Ansley Ct, Statesboro, GA 30461ActiveMLS ID #10728832, Patricia A Hirsch, ERA Hirsch Real Estate Team. GAMLS
- $319,0003 bd3 ba1.9k sqft106 Rutledge Ln, Statesboro, GA 30461ActiveMLS ID #10803954, Alex Caballero, Wynd Realty Georgia. GAMLS
- $630,0004 bd5 ba2.7k sqft480 Best Bridge Rd, Sylvania, GA 30467ActiveMLS ID #10783930, Jason S Forehand, Plantation Properties & Land Invest. GAMLS
- $339,9004 bd3 ba2.3k sqft209 Archer Rd, Statesboro, GA 30461ActiveMLS ID #10767178, Ainsley Byington, Great GA Realty, LLC. GAMLS
- $339,9994 bd3 ba2.1k sqft337 Providence Trce, Statesboro, GA 30461ActiveMLS ID #10803726, Paul Newman, Statesboro Real Estate & Investments. GAMLS
- $475,0004 bd3 ba2.9k sqft2051 Oliver Hwy, Newington, GA 30446ActiveMLS ID #10688341, Julie Mock, Weichert Realtors-Webb & Associates. GAMLS
- $350,0004 bd3 ba1.8k sqft206 Wendwood Dr, Statesboro, GA 30458ActiveMLS ID #10717152, Jase Brooks, Oakwood Realty Group. GAMLS
- $467,9004 bd3 ba2.2k sqft104 Arcadia Cir Lot 4, Statesboro, GA 30458ActiveMLS ID #10767562, Shannon K Horton, Coldwell Banker Conner Realty. GAMLS
- $317,5003 bd2 ba1.6k sqft215 Portland Pl, Statesboro, GA 30461ActiveMLS ID #10797493, Bo Viness, Statesboro Real Estate & Investments. GAMLS
