This is the first new construction home built in the Johnson Run subdivision in several years and it was well worth the wait. ** The builder is offering 10,000 in buyers incentives to use how you would like** This stunning traditional Craftsman-style home showcases exceptional quality and thoughtful design throughout. The open concept layout features a gas fireplace creating the perfect ambiance for relaxing or entertaining. This home features four bedrooms and three full baths, and boasts an extra-large covered entertainment porch, vaulted ceilings, elegant tray ceilings, and numerous high-end finishes. The kitchen is equipped with custom cabinetry and granite countertops, along with the built-in amenities you'd expect from a semi-custom home of this caliber. The primary suite is a true retreat with soaring tray ceilings, while the spa-inspired primary bath includes a soaking tub, tiled walk-in shower, water closet, double vanities, and more. The oversized walk-in closet offers ample space for even the most extensive wardrobe. Located in the desirable Brooklet School System, Johnson Run provides convenient access to Georgia Southern University, Savannah, Pooler, and Statesboro, making commuting, shopping, and dining easy and accessible. This home is currently under construction, but completion is coming soon-just in time for you to make it your forever home. New construction in Johnson Run is a rare opportunity, and this one is truly special. Call today to schedule your tour and be among the first to see this beautiful new home.
Active
Price cut: $10K (9/17)
$489,000
3106 McCall Blvd, Statesboro, GA 30461
4beds
2,300sqft
Single Family Residence
Built in 2025
0.61 Acres Lot
$487,600 Zestimate®
$213/sqft
$76/mo HOA
What's special
Gas fireplaceNumerous high-end finishesOpen concept layoutOversized walk-in closetWater closetTiled walk-in showerGranite countertops
- 290 days
- 392
- 17
Zillow last checked:
Listing updated:
Listed by:
Michelle Franklin 912-481-0203,
Statesboro Real Estate & Investments
Source: GAMLS,MLS#: 10664801
Facts & features
Interior
Bedrooms & bathrooms
- Bedrooms: 4
- Bathrooms: 3
- Full bathrooms: 3
- Main level bathrooms: 3
- Main level bedrooms: 4
Rooms
- Room types: Bonus Room, Laundry
Dining room
- Features: Separate Room
Heating
- Central, Electric
Cooling
- Ceiling Fan(s), Central Air, Electric
Appliances
- Included: Dishwasher, Electric Water Heater, Microwave, Oven/Range (Combo), Stainless Steel Appliance(s)
- Laundry: Other
Features
- Double Vanity, High Ceilings, Master On Main Level, Separate Shower, Soaking Tub, Tile Bath, Tray Ceiling(s), Vaulted Ceiling(s), Walk-In Closet(s)
- Flooring: Hardwood, Laminate
- Basement: None
- Attic: Pull Down Stairs
- Number of fireplaces: 1
- Fireplace features: Factory Built, Gas Log, Living Room
Interior area
- Total structure area: 2,300
- Total interior livable area: 2,300 sqft
- Finished area above ground: 2,300
- Finished area below ground: 0
Property
Parking
- Parking features: Garage, Garage Door Opener, Off Street, Side/Rear Entrance
- Has garage: Yes
Features
- Levels: One
- Stories: 1
Lot
- Size: 0.61 Acres
- Features: Level
Details
- Parcel number: 123 000019C015
Construction
Type & style
- Home type: SingleFamily
- Architectural style: Contemporary,Craftsman
- Property subtype: Single Family Residence
Materials
- Brick, Wood Siding
- Roof: Composition,Metal
Condition
- New Construction
- New construction: Yes
- Year built: 2025
Details
- Warranty included: Yes
Utilities & green energy
- Sewer: Septic Tank
- Water: Private
- Utilities for property: Cable Available, Electricity Available, High Speed Internet, Phone Available, Sewer Available, Sewer Connected, Underground Utilities, Water Available
Community & HOA
Community
- Features: Clubhouse, Park, Playground, Pool, Tennis Court(s)
- Subdivision: Johnson Run
HOA
- Has HOA: Yes
- Services included: Facilities Fee
- HOA fee: $914 annually
Location
- Region: Statesboro
Financial & listing details
- Price per square foot: $213/sqft
- Tax assessed value: $65,000
- Annual tax amount: $643
- Date on market: 1/3/2026
- Cumulative days on market: 290 days
- Listing agreement: Exclusive Right To Sell
- Electric utility on property: Yes
Estimated market value
$487,600
$463,000 - $512,000
$2,775/mo
Price history
| Date | Event | Price |
|---|---|---|
| 9/17/2026 | Price change | $489,000-2%$213/sqft |
Source:  GAMLS #10664801 Report a problem GAMLS #10664801 Report a problem | ||
| 7/1/2026 | Price change | $499,000-4.1%$217/sqft |
Source: GAMLS #10664801 Report a problem | ||
| 5/26/2026 | Price change | $520,500-1.4%$226/sqft |
Source: GAMLS #10664801 Report a problem | ||
| 4/25/2026 | Price change | $528,000-0.2%$230/sqft |
Source: GAMLS #10664801 Report a problem | ||
| 1/3/2026 | Listed for sale | $529,000+979.6%$230/sqft |
Source: GAMLS #10664801 Report a problem | ||
| 3/20/2025 | Sold | $49,000-79.8%$21/sqft |
Source: Public Record Report a problem | ||
| 9/14/2023 | Sold | $242,400$105/sqft |
Source: Public Record Report a problem | ||
Public tax history
| Year | Property taxes | Tax assessment |
|---|---|---|
| 2025 | $644 +12.6% | $26,000 |
| 2024 | $572 +48.7% | $26,000 +62.5% |
| 2023 | $384 +9.9% | $16,000 |
| 2022 | $350 -2.5% | $16,000 |
| 2021 | $359 -1.1% | $16,000 |
| 2020 | $363 +152.2% | $16,000 +152.2% |
| 2019 | $144 -4.8% | $6,344 |
| 2018 | $151 +1.1% | $6,344 |
| 2017 | $150 -1.1% | $6,344 |
| 2016 | $151 -2.3% | $6,344 |
| 2015 | $155 -0.4% | $6,344 |
| 2014 | $155 | $6,344 |
| 2013 | -- | -- |
| 2012 | -- | -- |
| 2011 | -- | -- |
| 2010 | -- | -- |
| 2009 | -- | $8,720 |
| 2008 | -- | $8,720 |
| 2007 | -- | $8,720 +5.3% |
| 2006 | -- | $8,280 |
| 2005 | -- | $8,280 |
Find assessor info on the county website
Monthly payment
Est. payment
Payment breakdown
Explore the cost of this home by adjusting the details. Changes won't be saved.Climate risks
Neighborhood: 30461
Nearby schools
Schools provided by the listing agent
- Elementary: Brooklet
- Middle: Southeast Bulloch
- High: Southeast Bulloch
Source: GAMLS. This data may not be complete. We recommend contacting the local school district to confirm school assignments for this home.
Similar homes
- $465,0004 bd3 ba2.2k sqft133 Windmill Plantation Dr, Statesboro, GA 30461Active

 MLS ID #10804245, Chelsey R Pevey, Keller Williams Realty Coastal. GAMLS
 - $524,9004 bd4 ba2.7k sqft1201 E Hampton Dr, Statesboro, GA 30461Active
 MLS ID #10823998, Jarlene Johnson, ERA Southeast Coastal. GAMLS
 - $588,0003 bd2 ba2.1k sqft1017 Cobb Rd, Statesboro, GA 30461Active
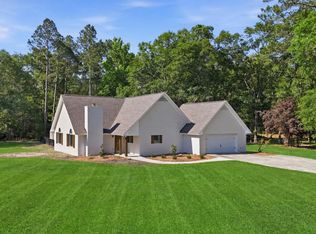 MLS ID #10766121, Michelle Franklin, Statesboro Real Estate & Investments. GAMLS
 - $334,9004 bd2 ba1.8k sqft322 Providence Trce, Statesboro, GA 30461Active
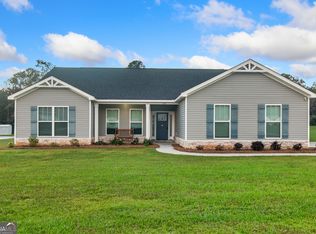 MLS ID #10868005, Debbie Hagan, Great GA Realty, LLC. GAMLS
 - $425,0004 bd3 ba2.1k sqft237 Sara Beth Dr, Brooklet, GA 30415ActiveMLS ID #10842531, Chelsey R Pevey, Keller Williams Realty Coastal. GAMLS
- $299,5004 bd2 ba1.8k sqft313 Old Rockdale Dr, Statesboro, GA 30461ActiveMLS ID #10870746, Amanda M Colon, Great GA Realty, LLC. GAMLS
- $339,9994 bd3 ba2.1k sqft337 Providence Trce, Statesboro, GA 30461ActiveMLS ID #10803726, Paul Newman, Statesboro Real Estate & Investments. GAMLS
- $329,9004 bd3 ba2.3k sqft209 Archer Rd, Statesboro, GA 30461ActiveMLS ID #10767178, Ainsley Byington, Great GA Realty, LLC. GAMLS
- $305,0004 bd2 ba1.8k sqft100 Wedgefield Way, Statesboro, GA 30458ActiveMLS ID #10874991, Wade C Hodges IV, Home Team Real Estate. GAMLS
- $319,0003 bd3 ba1.9k sqft106 Rutledge Ln, Statesboro, GA 30461ActiveMLS ID #10803954, Alex Caballero, Wynd Realty Georgia. GAMLS
- $449,0004 bd3 ba2.7k sqft709 Tennessee Walk, Statesboro, GA 30458ActiveMLS ID #10850651, Bubba Hunt, RE/MAX Eagle Creek Realty. GAMLS
- $649,9004 bd4 ba2.7k sqft1062 Franklin Rd, Statesboro, GA 30461ActiveMLS ID #10807364, Jamie Canady, Next Move Real Estate. GAMLS
- $467,9004 bd3 ba2.2k sqft106 Arcadia Cir Lot 5, Statesboro, GA 30458ActiveMLS ID #10871165, Shannon K Horton, Coldwell Banker Conner Realty. GAMLS
- $424,0004 bd3 ba2.2k sqft202 Bald Cypress Ct, Statesboro, GA 30458ActiveMLS ID #10832217, Michelle Franklin, Statesboro Real Estate & Investments. GAMLS
- $364,9004 bd3 ba1.8k sqft103 Pin Oak Ln, Statesboro, GA 30458ActiveMLS ID #10870607, Lindsay Peeples, Statesboro Real Estate & Investments. GAMLS
- $420,0003 bd3 ba2.5k sqft608 Bridle Run, Statesboro, GA 30458ActiveMLS ID #10812111, Jean R Ricketts, RE/MAX Eagle Creek Realty. GAMLS
- $305,0003 bd2 ba1.6k sqft316 Old Rockdale Dr, Statesboro, GA 30461ActiveMLS ID #10813381, Ashley N Darby, Raines Realty Group. GAMLS
- $372,9003 bd3 ba2.3k sqft315 Livingston Bnd, Statesboro, GA 30461ActiveMLS ID #10770735, Poppy Bashlor Brown, BHHS Kennedy Realty. GAMLS
