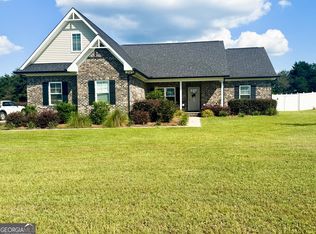
Ready by end of August! Welcome to 315 Livingston Bend! The beautiful Stapleton Plan offers the perfect blend of style, comfort, and functionality. This thoughtfully designed home features an open-concept layout with spacious living areas that are perfect for both everyday living and entertaining. The kitchen is the heart of the home with granite countertops, ample cabinetry, a large island, and a pantry overlooking the dining and family room areas. The owner's suite provides a private retreat with a spacious bedroom, large walk-in closet, double vanities, and a relaxing bath complete with a separate shower and soaking tub. Additional bedrooms offer plenty of space for family and guests. Enjoy the convenience of modern finishes throughout, including durable flooring in the main living areas, smart use of space, and plenty of natural light. Situated in a desirable community, this home offers comfort, curb appeal, and room to grow. Whether you're looking for your first home, more space, or the perfect place to settle down, the Stapleton Plan is designed to fit a variety of lifestyles. The builders are offering a $9,000 incentive to be used toward closing costs with an approved lender. There are a large variety of home plans and lots to choose from if this one isn't perfect for you.
Active
$372,900
315 Livingston Bnd, Statesboro, GA 30461
3beds
2,357sqft
:
Get pre-qualified$2,415/mo
Single Family Residence
Built in 2026
0.51 Acres Lot
$372,100 Zestimate®
$158/sqft
$15/mo HOA
What's special
Plenty of natural lightLarge islandLarge walk-in closetAmple cabinetryDouble vanities
- 63 days |
- 167 |
- 7 |
Zillow last checked:
Listing updated:
Listed by:
Poppy Bashlor Brown 912-656-7604,
BHHS Kennedy Realty
Source: GAMLS,MLS#: 10770735
Facts & features
Interior
Bedrooms & bathrooms
- Bedrooms: 3
- Bathrooms: 3
- Full bathrooms: 2
- 1/2 bathrooms: 1
- Main level bathrooms: 2
- Main level bedrooms: 3
Rooms
- Room types: Family Room, Laundry, Other
Heating
- Central
Cooling
- Central Air
Appliances
- Included: Dishwasher, Electric Water Heater, Microwave, Oven/Range (Combo), Stainless Steel Appliance(s)
- Laundry: Other
Features
- Double Vanity, Separate Shower, Split Bedroom Plan, Walk-In Closet(s)
- Flooring: Carpet, Vinyl
- Basement: None
- Has fireplace: No
Interior area
- Total structure area: 2,357
- Total interior livable area: 2,357 sqft
- Finished area above ground: 2,357
- Finished area below ground: 0
Property
Parking
- Parking features: Attached, Garage, Garage Door Opener, Side/Rear Entrance
- Has attached garage: Yes
Features
- Levels: One
- Stories: 1
Lot
- Size: 0.51 Acres
- Features: Level
Details
- Parcel number: 104 000041B025
Construction
Type & style
- Home type: SingleFamily
- Architectural style: Ranch
- Property subtype: Single Family Residence
Materials
- Stone, Vinyl Siding
- Roof: Composition
Condition
- Under Construction
- New construction: Yes
- Year built: 2026
Details
- Warranty included: Yes
Utilities & green energy
- Sewer: Septic Tank
- Water: Shared Well
- Utilities for property: Cable Available, Electricity Available, High Speed Internet
Community & HOA
Community
- Features: None
- Subdivision: Rexford
HOA
- Has HOA: Yes
- Services included: Other
- HOA fee: $175 annually
Location
- Region: Statesboro
Financial & listing details
- Price per square foot: $158/sqft
- Date on market: 5/23/2026
- Cumulative days on market: 63 days
- Listing agreement: Exclusive Right To Sell
- Electric utility on property: Yes
Estimated market value
$372,100
$353,000 - $391,000
$2,401/mo
Price history
| Date | Event | Price |
|---|---|---|
| 5/23/2026 | Listed for sale | $372,900$158/sqft |
Source:  GAMLS #10770735 Report a problem GAMLS #10770735 Report a problem | ||
Public tax history
Tax history is unavailable.
Monthly payment
Est. payment
Payment breakdown
Explore the cost of this home by adjusting the details. Changes won't be saved.Climate risks
Neighborhood: 30461
Nearby schools
GreatSchools rating
- 3/10Mill Creek Elementary SchoolGrades: PK-5Distance: 2.9 mi
- 4/10Langston Chapel Middle SchoolGrades: 6-8Distance: 8.2 mi
- 4/10Statesboro High SchoolGrades: PK,9-12Distance: 4 mi
Schools provided by the listing agent
- Elementary: Langston Chapel
- Middle: Langston Chapel
- High: Statesboro
Source: GAMLS. This data may not be complete. We recommend contacting the local school district to confirm school assignments for this home.
- $297,1963 bd2 ba1.6k sqft213 Manchester Dr LOT 13, Statesboro, GA 30461Sold

- $347,8004 bd3 ba2.2k sqft212 Manchester Dr #2, Statesboro, GA 30461Sold

- $350,4003 bd3 ba2.3k sqft214 Manchester Dr LOT 1, Statesboro, GA 30461Sold

- $365,9005 bd3 ba2.7k sqft221 Manchester Dr, Statesboro, GA 30461Sold

- $321,9004 bd2 ba1.9k sqft317 Livingston Bnd, Statesboro, GA 30461Pending
- $1,023,0603 bd2 ba2.2k sqft635 Mill Creek Est, Statesboro, GA 30461Off Market
- $296,9001 bd1 ba900 sqft841 Newsome Ln, Statesboro, GA 30461Off Market
- $13,024-- bd-- ba1.3k sqft321 Sassys Ln, Statesboro, GA 30461Off Market
A local agent can set up tours, give advice and negotiate with sellers.
Similar homes
- $355,0004 bd2 ba2.1k sqft206 Spotted Fawn Rd N, Statesboro, GA 30461Active
 MLS ID #10737702, Jean R Ricketts, RE/MAX Eagle Creek Realty. GAMLS
 - $319,9004 bd2 ba1.7k sqft136 Sweet Briar Trl, Statesboro, GA 30461Active
 MLS ID #10788609, Rhett Blount, DRB Realty & Properties LLC. GAMLS
 - $339,9004 bd3 ba2.3k sqft209 Archer Rd, Statesboro, GA 30461Active
 MLS ID #10767178, Ainsley Byington, Great GA Realty, LLC. GAMLS
 - $349,9003 bd2 ba1.5k sqft28 Jef Rd, Statesboro, GA 30458Active
 MLS ID #10808673, Sarah Daley, Cumberland Nine Realty. GAMLS
 - $314,4004 bd2 ba1.8k sqft220 Manchester Dr, Statesboro, GA 30461ActiveMLS ID #10761172, Poppy Bashlor Brown, BHHS Kennedy Realty. GAMLS
- $344,5205 bd3 ba2.4k sqft412 Anzio Dr, Statesboro, GA 30461ActiveGAMLS
- from $329,9005 bd3 ba2.5k sqftThe Magnolia Plan, Belair East, Statesboro, GA 30461New ConstructionLamar Smith Signature Homes
- $369,9004 bd3 ba2.3k sqft25 Golf Club Cir, Statesboro, GA 30458Active Under ContractMLS ID #10771516, Kimberly Gaschel, How Bout Them Properties, LLC. GAMLS
- $297,9003 bd2 ba1.6k sqft222 Manchester Dr, Statesboro, GA 30461ActiveMLS ID #10715414, Poppy Bashlor Brown, BHHS Kennedy Realty. GAMLS
- $399,9004 bd3 ba2.5k sqft509 Myrtle Crossing Way, Statesboro, GA 30458ActiveMLS ID #10795501, Hagins Ball, Cumberland Nine Realty. GAMLS
- $317,5003 bd2 ba1.6k sqft215 Portland Pl, Statesboro, GA 30461ActiveMLS ID #10797493, Bo Viness, Statesboro Real Estate & Investments. GAMLS
- $369,0003 bd3 ba2.1k sqft1315 Kermit Dr, Statesboro, GA 30458ActiveMLS ID #10740928, Bubba Hunt, RE/MAX Eagle Creek Realty. GAMLS
- $297,7403 bd2 ba1.7k sqft128 Hamner Dr, Statesboro, GA 30461ActiveGAMLS
- $339,9004 bd3 ba2.2k sqft705 Riverton Lane, Statesboro, GA 30461New Construction
 Hive MLS
 - $519,0004 bd3 ba2.1k sqft129 Windmill Plantation Dr, Statesboro, GA 30461ActiveMLS ID #10709386, Raeanne Warnock, Weichert Realtors-Webb & Associates. GAMLS
- $315,0003 bd2 ba1.8k sqft4028 Carolina Trl, Statesboro, GA 30458ActiveMLS ID #10794781, Cindy Osborne, RE/MAX Preferred Realty. GAMLS
- $307,9004 bd3 ba2.3k sqft121 Lakeview Pines Way, Statesboro, GA 30461ActiveGAMLS
- $289,0004 bd2 ba1.7k sqft199 Zetterower Rd, Statesboro, GA 30458ActiveMLS ID #10808116, Andrea May, Coldwell Banker Conner Realty. GAMLS
- $380,0004 bd2 ba2.1k sqft1612 Harvest Way, Statesboro, GA 30458ActiveMLS ID #10762437, Marisa Gay, RE/MAX Eagle Creek Realty. GAMLS
- $364,9004 bd3 ba1.8k sqft103 Pin Oak Ln, Statesboro, GA 30458ActiveMLS ID #10781467, Lindsay Peeples, Statesboro Real Estate & Investments. GAMLS
