PRICE IMPROVEMENT | MOVE-IN READY | $9,000 BUILDER INCENTIVE! Ask about Keystone Homes' FHA Forward Commitment Program offering interest rates as low as 5.99% for qualified buyers! Looking for a brand-new home in Statesboro without the wait? Welcome to 222 Manchester Drive in the desirable Rexford community! This beautifully designed Ashford plan offers 3 bedrooms, 2 bathrooms, a private study with French doors, and 1,662 square feet of thoughtfully designed, single-level living space. Step inside to discover a bright, open-concept floor plan where the spacious living and dining areas flow seamlessly into the kitchen, featuring a convenient bar-top peninsula, abundant cabinetry, and plenty of room for everyday living and entertaining. The desirable split-bedroom layout provides added privacy, with a spacious owner's suite featuring double vanities, a relaxing soaking tub, separate shower, and private water closet. Need a home office, hobby room, or additional sitting area? The dedicated study with French doors offers the flexibility you've been looking for! WHY WAIT TO BUILD WHEN YOU CAN MOVE RIGHT IN? With a recent price improvement, a $9,000 builder incentive, and an opportunity to explore special FHA financing, now is a great time to make your move! Schedule your private showing today and discover everything this beautiful new construction home has to offer! Builder incentives and FHA Forward Commitment Program are available for a limited time, subject to lender approval, program eligibility, terms and conditions, and change without notice.
Active
Price cut: $3K (10/11)
$294,900
222 Manchester Dr, Statesboro, GA 30461
3beds
1,662sqft
Single Family Residence
Built in 2026
0.54 Acres Lot
$294,600 Zestimate®
$177/sqft
$-- HOA
What's special
Bright open-concept floor planDesirable split-bedroom layoutPrivate water closetSeparate showerAbundant cabinetryRelaxing soaking tub
- 219 days
- 283
- 14
Zillow last checked:
Listing updated:
Listed by:
Poppy Bashlor Brown 912-656-7604,
BHHS Kennedy Realty
Source: GAMLS,MLS#: 10715414
Facts & features
Interior
Bedrooms & bathrooms
- Bedrooms: 3
- Bathrooms: 2
- Full bathrooms: 2
- Main level bathrooms: 2
- Main level bedrooms: 3
Rooms
- Room types: Bonus Room
Heating
- Central
Cooling
- Ceiling Fan(s), Central Air
Appliances
- Included: Dishwasher, Microwave, Oven/Range (Combo)
- Laundry: Other
Features
- High Ceilings
- Flooring: Vinyl
- Basement: None
- Has fireplace: No
Interior area
- Total structure area: 1,662
- Total interior livable area: 1,662 sqft
- Finished area above ground: 1,662
- Finished area below ground: 0
Property
Parking
- Parking features: Attached, Garage
- Has attached garage: Yes
Features
- Levels: One
- Stories: 1
Lot
- Size: 0.54 Acres
- Features: Cul-De-Sac
Details
- Parcel number: 104 000041B111
Construction
Type & style
- Home type: SingleFamily
- Architectural style: Ranch
- Property subtype: Single Family Residence
Materials
- Brick, Vinyl Siding
- Roof: Composition
Condition
- Under Construction
- New construction: Yes
- Year built: 2026
Details
- Warranty included: Yes
Utilities & green energy
- Sewer: Septic Tank
- Water: Shared Well
- Utilities for property: Electricity Available, Water Available
Community & HOA
Community
- Features: Lake
- Subdivision: Rexford
HOA
- Has HOA: Yes
- Services included: Other
Location
- Region: Statesboro
Financial & listing details
- Price per square foot: $177/sqft
- Tax assessed value: $55,000
- Annual tax amount: $587
- Date on market: 3/21/2026
- Cumulative days on market: 197 days
- Listing agreement: Exclusive Right To Sell
- Electric utility on property: Yes
Estimated market value
$294,600
$280,000 - $309,000
$2,046/mo
Price history
| Date | Event | Price |
|---|---|---|
| 10/11/2026 | Price change | $294,900-1%$177/sqft |
Source:  GAMLS #10715414 Report a problem GAMLS #10715414 Report a problem | ||
| 6/13/2026 | Listed for sale | $297,900$179/sqft |
Source: GAMLS #10715414 Report a problem | ||
| 5/23/2026 | Pending sale | $297,900$179/sqft |
Source: GAMLS #10715414 Report a problem | ||
| 3/21/2026 | Listed for sale | $297,900$179/sqft |
Source: GAMLS #10715414 Report a problem | ||
Public tax history
| Year | Property taxes | Tax assessment |
|---|---|---|
| 2025 | $587 | $22,000 |
Find assessor info on the county website
Monthly payment
Est. payment
Payment breakdown
Explore the cost of this home by adjusting the details. Changes won't be saved.Climate risks
Neighborhood: 30461
Nearby schools
Schools provided by the listing agent
- Elementary: Mill Creek
- Middle: Langston Chapel
- High: Statesboro
Source: GAMLS. This data may not be complete. We recommend contacting the local school district to confirm school assignments for this home.

Similar homes
- $299,5004 bd2 ba1.8k sqft313 Old Rockdale Dr, Statesboro, GA 30461Active Under Contract

 MLS ID #10870746, Amanda M Colon, Great GA Realty, LLC. GAMLS
 - $327,5003 bd2 ba1.6k sqft429 Cardinal Dr, Statesboro, GA 30461For Sale
 MLS ID #170577, Leslie Heath, The Liberty Group. HABR
 - $305,0003 bd2 ba1.6k sqft316 Old Rockdale Dr, Statesboro, GA 30461Active
 MLS ID #10813381, Ashley N Darby, Raines Realty Group. GAMLS
 - $309,9004 bd2 ba1.9k sqft401 Coles Way, Statesboro, GA 30461Active
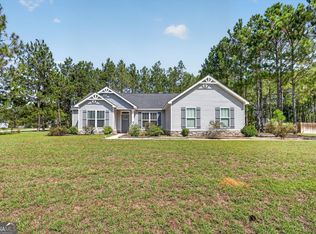 MLS ID #10838944, Nikki Williams, Statesboro Real Estate & Investments. GAMLS
 - $294,1504 bd3 ba2k sqft113 Lakeview Pines Way, Statesboro, GA 30461ActiveGAMLS
- $319,0003 bd3 ba1.9k sqft106 Rutledge Ln, Statesboro, GA 30461ActiveMLS ID #10803954, Alex Caballero, Wynd Realty Georgia. GAMLS
- $291,3004 bd3 ba2k sqft108 Lakeview Pines Way, Statesboro, GA 30461ActiveGAMLS
- $289,0004 bd2 ba1.7k sqft199 Zetterower Rd, Statesboro, GA 30458ActiveMLS ID #10867023, Andrea May, Coldwell Banker Conner Realty. GAMLS
- $372,9003 bd3 ba2.3k sqft315 Livingston Bnd, Statesboro, GA 30461ActiveMLS ID #10770735, Poppy Bashlor Brown, BHHS Kennedy Realty. GAMLS
- $299,8805 bd3 ba2k sqft311 Royal Fern Ln, Statesboro, GA 30461ActiveMLS ID #10735146, Kathy Ballowe, D.R. Horton Realty of Georgia, Inc.. GAMLS
- $294,8804 bd3 ba1.9k sqft317 Royal Fern Ln, Statesboro, GA 30461ActiveMLS ID #10485603, Kathy Ballowe, D.R. Horton Realty of Georgia, Inc.. GAMLS
- $295,0003 bd2 ba1.6k sqft200 Heart Pine Road, Statesboro, GA 30458For Sale
 MLS ID #SA364704, Brice Farmer, Better Homes and Gardens Real. Hive MLS
 - $334,9004 bd2 ba1.8k sqft322 Providence Trce, Statesboro, GA 30461ActiveMLS ID #10868005, Debbie Hagan, Great GA Realty, LLC. GAMLS
- $302,6505 bd3 ba2.4k sqft114 Lakeview Pines Way, Statesboro, GA 30461ActiveGAMLS
- $271,1004 bd2 ba1.7k sqft120 Lakeview Pines Way, Statesboro, GA 30461ActiveGAMLS
- $292,9004 bd3 ba2.3k sqft121 Lakeview Pines Way, Statesboro, GA 30461ActiveGAMLS
- $286,9904 bd2 ba1.4k sqft146 Hollingsowrth Loop, Statesboro, GA 30461ActiveMLS ID #10820430, Kathy Ballowe, D.R. Horton Realty of Georgia, Inc.. GAMLS
