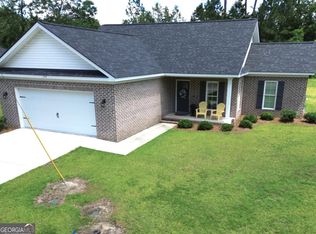
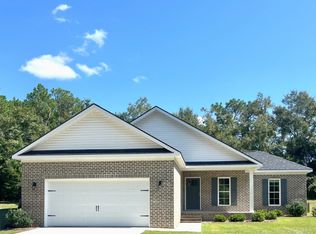
Discover the perfect blend of comfort, convenience, and low-maintenance living in this beautiful 4-bedroom, 2-bath brick home located within the city limits of Statesboro. Designed with a spacious, open floor plan, this home features luxury vinyl plank (LVP) flooring throughout, offering both style and durability. The well-appointed kitchen showcases granite countertops, ample cabinet space, and plenty of room for cooking and entertaining. Step outside to enjoy the private back patio, perfect for relaxing or hosting family and friends. A double-car garage provides additional storage and convenience. Ideally situated just minutes from shopping, dining, schools, and the Statesboro Bypass, this home offers an easy commute and quick access to everything Statesboro has to offer. Home Features: 4 spacious bedrooms 2 full bathrooms Brick exterior Open, spacious floor plan Luxury vinyl plank flooring throughout Granite kitchen countertops Double-car garage Private back patio Low-maintenance design Convenient location within the city limits, close to shopping, dining, and the Statesboro Bypass Don't miss the opportunity to make this move-in-ready home yours. Schedule your private showing today!
Active
$289,000
199 Zetterower Rd, Statesboro, GA 30458
4beds
1,700sqft
Single Family Residence
Built in 2021
0.38 Acres Lot
$286,200 Zestimate®
$170/sqft
$-- HOA
What's special
Brick exteriorDouble-car garageSpacious open floor planAmple cabinet spacePrivate back patioGranite kitchen countertops
- 59 days
- 244
- 17
Zillow last checked:
Listing updated:
Listed by:
Andrea May 912-536-6410,
Coldwell Banker Conner Realty,
Shannon K Horton 912-515-5631,
Coldwell Banker Conner Realty
Source: GAMLS,MLS#: 10808116
Facts & features
Interior
Bedrooms & bathrooms
- Bedrooms: 4
- Bathrooms: 2
- Full bathrooms: 2
- Main level bathrooms: 2
- Main level bedrooms: 4
Rooms
- Room types: Great Room
Dining room
- Features: Dining Rm/Living Rm Combo
Heating
- Central
Cooling
- Central Air
Appliances
- Included: Dishwasher, Electric Water Heater, Microwave, Oven/Range (Combo)
- Laundry: Laundry Closet
Features
- Double Vanity, Walk-In Closet(s)
- Flooring: Laminate
- Basement: None
- Attic: Pull Down Stairs
- Has fireplace: No
Interior area
- Total structure area: 1,700
- Total interior livable area: 1,700 sqft
- Finished area above ground: 1,700
- Finished area below ground: 0
Video & virtual tour
Property
Parking
- Parking features: Garage, Garage Door Opener
- Has garage: Yes
Features
- Levels: One
- Stories: 1
Lot
- Size: 0.38 Acres
- Features: Level
Details
- Parcel number: S14 000028 005
Construction
Type & style
- Home type: SingleFamily
- Architectural style: Brick 4 Side
- Property subtype: Single Family Residence
Materials
- Brick
- Roof: Composition
Condition
- Resale
- New construction: No
- Year built: 2021
Utilities & green energy
- Sewer: Public Sewer
- Water: Public
- Utilities for property: Cable Available, Electricity Available, High Speed Internet
Community & HOA
Community
- Features: None
- Subdivision: Statesboro Urban (City Limits)
HOA
- Has HOA: No
- Services included: None
Location
- Region: Statesboro
Financial & listing details
- Price per square foot: $170/sqft
- Tax assessed value: $280,200
- Annual tax amount: $3,404
- Date on market: 7/17/2026
- Cumulative days on market: 59 days
- Listing agreement: Exclusive Right To Sell
- Electric utility on property: Yes
Estimated market value
$286,200
$272,000 - $301,000
$1,978/mo
Price history
| Date | Event | Price |
|---|---|---|
| 7/17/2026 | Listed for sale | $289,000$170/sqft |
Source:  GAMLS #10808116 Report a problem GAMLS #10808116 Report a problem | ||
| 7/1/2026 | Listing removed | $289,000$170/sqft |
Source: GAMLS #10774334 Report a problem | ||
| 5/29/2026 | Listed for sale | $289,000+10.1%$170/sqft |
Source: GAMLS #10774334 Report a problem | ||
| 5/18/2026 | Listing removed | $1,850$1/sqft |
Source: Zillow Rentals Report a problem | ||
| 5/5/2026 | Listed for rent | $1,850-7.5%$1/sqft |
Source: Zillow Rentals Report a problem | ||
| 5/5/2026 | Listing removed | $2,000$1/sqft |
Source: Zillow Rentals Report a problem | ||
| 3/4/2026 | Listed for rent | $2,000$1/sqft |
Source: Zillow Rentals Report a problem | ||
| 5/1/2024 | Sold | $262,500-2.6%$154/sqft |
Source: GAMLS #10285505 Report a problem | ||
| 4/22/2024 | Pending sale | $269,500$159/sqft |
Source: GAMLS #10285505 Report a problem | ||
Public tax history
| Year | Property taxes | Tax assessment |
|---|---|---|
| 2025 | $3,404 +28.9% | $112,080 +18.4% |
| 2024 | $2,641 +13.6% | $94,640 +2.2% |
| 2023 | $2,326 | $92,600 |
Find assessor info on the county website
Monthly payment
Est. payment
Payment breakdown
Explore the cost of this home by adjusting the details. Changes won't be saved.Climate risks
Neighborhood: 30458
Nearby schools
Schools provided by the listing agent
- Elementary: Lively
- Middle: William James
- High: Statesboro
Source: GAMLS. This data may not be complete. We recommend contacting the local school district to confirm school assignments for this home.

Similar homes
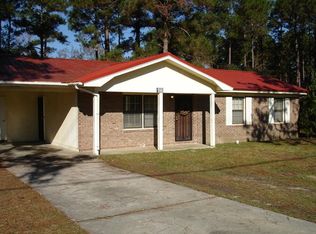
- $273,6903 bd2 ba1.8k sqft228 Allenwood Dr, Statesboro, GA 30458Active

 MLS ID #10776948, Laurel Sauls, Statesboro Real Estate & Investments. GAMLS
 - $264,0003 bd2 ba1.4k sqft206 E Leyland Ct, Statesboro, GA 30458Active
 MLS ID #10844481, Jennifer Driggers, Coldwell Banker Southern Coast. GAMLS
 - $349,9003 bd2 ba1.5k sqft28 Jef Rd, Statesboro, GA 30458Active
 MLS ID #10808673, Sarah Daley, Cumberland Nine Realty. GAMLS
 - $299,0004 bd2 ba1.8k sqft214 Dewpoint Dr, Statesboro, GA 30458Active
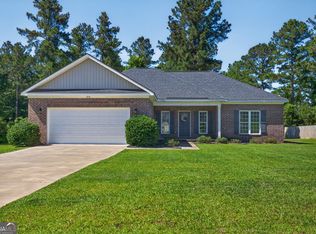 MLS ID #10777915, Kristina Bragg, 912|Living. GAMLS
 - $288,9003 bd2 ba1.5k sqft1109 Spurweed Ln #48, Statesboro, GA 30458ActiveMLS ID #10758112, Paul Newman, Statesboro Real Estate & Investments. GAMLS
- $329,5004 bd2 ba1.7k sqft605 Bridle Run, Statesboro, GA 30458ActiveMLS ID #10835111, Charles W Rockett III, Coldwell Banker Conner Realty. GAMLS
- $309,9994 bd2 ba1.7k sqft106 Weatherstone Way, Statesboro, GA 30458ActiveMLS ID #10812057, Paul Newman, Statesboro Real Estate & Investments. GAMLS
- $279,0003 bd2 ba1.7k sqft1704 Ashby Ln, Statesboro, GA 30458Active Under ContractMLS ID #10831015, Edward Barr, Keller Williams Realty Coastal. GAMLS
- $284,8804 bd2 ba1.7k sqft167 Timber Rd, Statesboro, GA 30458ActiveGAMLS
- $210,0003 bd2 ba1.9k sqft302 Lanier Rd, Statesboro, GA 30458Active Under ContractMLS ID #10832755, Jennifer Williams, Next Move Real Estate. GAMLS
- $349,9005 bd3 ba2.3k sqft120 Blue Ridge Dr, Statesboro, GA 30458Active Under ContractMLS ID #10815543, Bryan K Davis, Better Homes & Gardens Legacy. GAMLS
- $245,5003 bd2 ba1.4k sqft6001 Virginia Pine Ave, Statesboro, GA 30458ActiveMLS ID #10816783, Emily Conner Johnson, South Auction, Inc.. GAMLS
- $334,0004 bd2 ba2.4k sqft605 Honeysuckle Ln, Statesboro, GA 30458ActiveMLS ID #10819132, Amanda M Colon, Great GA Realty, LLC. GAMLS
- $269,9003 bd2 ba1.5k sqft221 Stillwater Dr, Statesboro, GA 30461ActiveMLS ID #10813651, Linda Proctor, Next Move Real Estate. GAMLS
- $306,9003 bd2 ba1.9k sqft124 Evergreen Dr, Statesboro, GA 30458ActiveMLS ID #10712836, Lauren Groover, Statesboro Properties. GAMLS
- $319,9004 bd2 ba1.9k sqft509 Winter Way, Statesboro, GA 30458ActiveMLS ID #10837328, Nikki Williams, Statesboro Real Estate & Investments. GAMLS
- $287,7003 bd2 ba1.4k sqft406 Mayberry Way Lot 3, Statesboro, GA 30458ActiveMLS ID #10832451, Wade C Hodges IV, Home Team Real Estate. GAMLS
- $300,4403 bd2 ba1.5k sqft320 Barney Run, Statesboro, GA 30458ActiveMLS ID #10756730, Mitchell Ball, Cumberland Nine Realty. GAMLS
