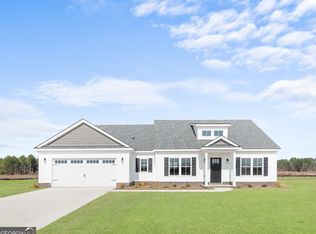
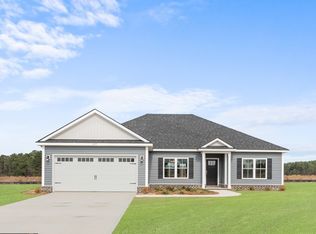
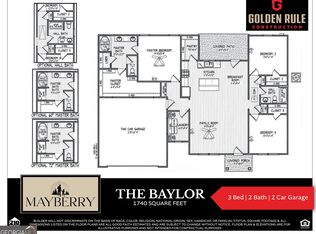
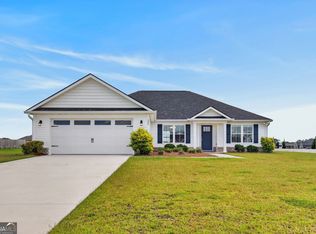
Welcome to the Ansley plan, a stunning new construction home designed for comfortable, modern living in the highly desirable Mayberry Subdivision in Statesboro. This thoughtfully designed 3-bedroom, 2-bathroom home offers 1,540 sqft of stylish, functional living space. Mayberry will feature community sidewalks and streetlights, creating a walkable, welcoming environment for residents. The Ansley plan includes a garage and a spacious 16x11 covered back porch, ideal for relaxing or entertaining. The professionally landscaped yard comes complete with sod, pine straw, and an irrigation system to keep your lawn looking its best. Step inside to an open-concept layout with a split floor plan for added privacy. Enjoy 9 ft ceilings, smooth painted walls and ceilings, and luxury vinyl plank flooring throughout all common areas, bathrooms, and the laundry room. Bedrooms and closets feature stain-resistant carpeting for added comfort. The kitchen is a standout with granite countertops, stainless steel appliances, and 36" white shaker cabinets with staggered 30" uppers. Satin nickel hardware adds a clean, polished finish throughout the home, and all bathrooms include framed mirrors and elevated finishes. The master suite is full of natural light and features a double vanity ensuite and a spacious walk-in closet. This home is scheduled to be completed by October 2026. For a limited time, the builder is offering $15,000 in incentives to help you get started. Take advantage of our Preferred Lender Program, which could include up to a 1% lender credit to help tailor financing to your needs.
Active
Price cut: $5K (9/25)
$295,440
320 Barney Run, Statesboro, GA 30458
3beds
1,540sqft
Single Family Residence
Built in 2026
0.52 Acres Lot
$295,300 Zestimate®
$192/sqft
$17/mo HOA
What's special
Open-concept layoutStainless steel appliancesProfessionally landscaped yard
- 162 days
- 134
- 21
Zillow last checked:
Listing updated:
Listed by:
Mitchell Ball 912-531-3123,
Cumberland Nine Realty
Source: GAMLS,MLS#: 10756730
Facts & features
Interior
Bedrooms & bathrooms
- Bedrooms: 3
- Bathrooms: 2
- Full bathrooms: 2
- Main level bathrooms: 2
- Main level bedrooms: 3
Rooms
- Room types: Foyer, Great Room
Heating
- Central
Cooling
- Central Air
Appliances
- Included: Dishwasher, Microwave, Oven/Range (Combo), Stainless Steel Appliance(s)
- Laundry: Mud Room
Features
- Double Vanity, Master On Main Level, Separate Shower, Walk-In Closet(s)
- Flooring: Carpet, Vinyl
- Basement: None
- Attic: Pull Down Stairs
- Has fireplace: No
Interior area
- Total structure area: 1,540
- Total interior livable area: 1,540 sqft
- Finished area above ground: 1,540
- Finished area below ground: 0
Property
Parking
- Parking features: Garage
- Has garage: Yes
Features
- Levels: One
- Stories: 1
- Patio & porch: Patio
Lot
- Size: 0.52 Acres
- Features: Level
Details
- Parcel number: 093 000026 000
Construction
Type & style
- Home type: SingleFamily
- Architectural style: Traditional
- Property subtype: Single Family Residence
Materials
- Brick, Vinyl Siding
- Roof: Composition
Condition
- New Construction
- New construction: Yes
- Year built: 2026
Details
- Warranty included: Yes
Utilities & green energy
- Sewer: Septic Tank
- Water: Private, Shared Well
- Utilities for property: Electricity Available, High Speed Internet, Water Available
Community & HOA
Community
- Features: Sidewalks, Street Lights
- Subdivision: Mayberry
HOA
- Has HOA: Yes
- Services included: Maintenance Grounds
- HOA fee: $200 annually
Location
- Region: Statesboro
Financial & listing details
- Price per square foot: $192/sqft
- Annual tax amount: $1
- Date on market: 5/4/2026
- Cumulative days on market: 162 days
- Listing agreement: Exclusive Right To Sell
- Electric utility on property: Yes
Estimated market value
$295,300
$281,000 - $310,000
$1,897/mo
Price history
| Date | Event | Price |
|---|---|---|
| 9/25/2026 | Price change | $295,440-1.7%$192/sqft |
Source:  GAMLS #10756730 Report a problem GAMLS #10756730 Report a problem | ||
| 5/4/2026 | Listed for sale | $300,440$195/sqft |
Source: GAMLS #10756730 Report a problem | ||
Public tax history
Tax history is unavailable.
Monthly payment
Est. payment
Payment breakdown
Explore the cost of this home by adjusting the details. Changes won't be saved.Climate risks
Neighborhood: 30458
Nearby schools
Schools provided by the listing agent
- Elementary: Langston Chapel
- Middle: Langston Chapel
- High: Statesboro
Source: GAMLS. This data may not be complete. We recommend contacting the local school district to confirm school assignments for this home.

Similar homes
- $289,0004 bd2 ba1.7k sqft199 Zetterower Rd, Statesboro, GA 30458Active

 MLS ID #10867023, Andrea May, Coldwell Banker Conner Realty. GAMLS
 - $299,5004 bd2 ba1.8k sqft313 Old Rockdale Dr, Statesboro, GA 30461Active
 MLS ID #10870746, Amanda M Colon, Great GA Realty, LLC. GAMLS
 - $283,9003 bd2 ba1.5k sqft1109 Spurweed Ln #48, Statesboro, GA 30458Active
 MLS ID #10758112, Paul Newman, Statesboro Real Estate & Investments. GAMLS
 - $295,0003 bd2 ba1.6k sqft200 Heart Pine Rd #57, Statesboro, GA 30458Active
 MLS ID #10846490, Brice D Farmer, Better Homes & Gardens Legacy. GAMLS
 - $329,5004 bd2 ba1.7k sqft605 Bridle Run, Statesboro, GA 30458ActiveMLS ID #10867409, Charles W Rockett III, Coldwell Banker Conner Realty. GAMLS
- $289,9003 bd2 ba1.5k sqft312 Barney Run #172, Statesboro, GA 30458ActiveMLS ID #10787372, Jackie Anderson, Coldwell Banker Conner Realty. GAMLS
- $319,9003 bd2 ba1.5k sqft28 Jef Rd, Statesboro, GA 30458ActiveMLS ID #10808673, Sarah Daley, Cumberland Nine Realty. GAMLS
- $305,0003 bd2 ba1.6k sqft316 Old Rockdale Dr, Statesboro, GA 30461ActiveMLS ID #10813381, Ashley N Darby, Raines Realty Group. GAMLS
- $263,9003 bd2 ba1.3k sqft1009 Pampas Rd #55, Statesboro, GA 30458ActiveMLS ID #10846753, Paul Newman, Statesboro Real Estate & Investments. GAMLS
- $319,0003 bd2 ba1.5k sqft77 B Stubbs Rd, Statesboro, GA 30461ActiveMLS ID #10857976, Charles W Rockett III, Coldwell Banker Conner Realty. GAMLS
- $329,0003 bd2 ba1.7k sqft414 Small Pond Ln, Statesboro, GA 30458ActiveMLS ID #10819584, Jason Lanier, NextHome Lanier & Co. GAMLS
- $259,9003 bd2 ba1.3k sqft1102 Spurweed Ln #54, Statesboro, GA 30458ActiveMLS ID #10846758, Paul Newman, Statesboro Real Estate & Investments. GAMLS
- $364,9004 bd3 ba1.8k sqft103 Pin Oak Ln, Statesboro, GA 30458ActiveMLS ID #10870607, Lindsay Peeples, Statesboro Real Estate & Investments. GAMLS
- $284,8804 bd2 ba1.7k sqft167 Timber Rd, Statesboro, GA 30458ActiveGAMLS
- $288,4504 bd2 ba1.5k sqft140 Landmark Cir Lot 77, Statesboro, GA 30458ActiveMLS ID #10818038, Shannon K Horton, Coldwell Banker Conner Realty. GAMLS
- $284,9004 bd2 ba1.5k sqft207 Cornerstone Dr Lot 57, Statesboro, GA 30458ActiveMLS ID #10818065, Shannon K Horton, Coldwell Banker Conner Realty. GAMLS
- $324,0004 bd2 ba1.7k sqft145 Griffith Ln Lot 139, Statesboro, GA 30458ActiveMLS ID #10813850, Wade C Hodges IV, Home Team Real Estate. GAMLS
- $279,8803 bd3 ba1.7k sqft160 Timber Rd, Statesboro, GA 30458ActiveGAMLS
- $259,0003 bd2 ba1.8k sqft228 Allenwood Dr, Statesboro, GA 30458ActiveMLS ID #10776948, Laurel Sauls, Statesboro Real Estate & Investments. GAMLS
