Welcome home to this beautiful all-brick home nestled on a 1.16-acre cul-de-sac lot in the desirable Sunfield Station community. Offering 3 bedrooms, 2 bathrooms, and a thoughtfully designed split-bedroom floor plan, this home combines spacious living with the privacy and tranquility of country-style living just minutes from town. Step inside to an inviting open-concept layout featuring a generous living room that flows seamlessly into the kitchen and dining area, creating the perfect space for entertaining family and friends. The well-appointed kitchen boasts stainless steel appliances, a large center island with an eat-at breakfast bar, ample cabinetry, and a bright breakfast area for casual dining. The spacious primary suite is a relaxing retreat with dual walk-in closets and a private en suite bathroom featuring double vanities and plenty of room to start and end your day in comfort. Two additional generously sized bedrooms are situated on the opposite side of the home, providing privacy for family members or guests. Step outside and enjoy the expansive backyard, where you'll find endless possibilities for outdoor entertaining, gardening, recreation, or even adding a pool. The covered back patio is the perfect place to unwind while overlooking your oversized lot. If you're searching for a home for sale in Statesboro, GA with acreage, an open floor plan, a split-bedroom design, and a peaceful cul-de-sac location, 316 Old Rockdale Road is one you won't want to miss. Schedule your private showing today!
Active
Price cut: $2.5K (8/11)
$314,500
316 Old Rockdale Dr, Statesboro, GA 30461
3beds
1,694sqft
Single Family Residence
Built in 2023
1.16 Acres Lot
$312,800 Zestimate®
$186/sqft
$29/mo HOA
What's special
All-brick homePeaceful cul-de-sac locationSpacious primary suiteOversized lotInviting open-concept layoutStainless steel appliancesExpansive backyard
- 26 days |
- 307 |
- 17 |
Zillow last checked:
Listing updated:
Listed by:
Ashley N Darby 912-536-9595,
Raines Realty Group,
Britt Hendrix 706-202-0990,
Raines Realty Group
Source: GAMLS,MLS#: 10813381
Facts & features
Interior
Bedrooms & bathrooms
- Bedrooms: 3
- Bathrooms: 2
- Full bathrooms: 2
- Main level bathrooms: 2
- Main level bedrooms: 3
Rooms
- Room types: Family Room, Laundry
Dining room
- Features: Dining Rm/Living Rm Combo
Kitchen
- Features: Breakfast Area, Breakfast Bar, Kitchen Island
Heating
- Central, Electric
Cooling
- Central Air, Electric
Appliances
- Included: Dishwasher, Dryer, Microwave, Oven/Range (Combo), Refrigerator, Stainless Steel Appliance(s), Washer
- Laundry: In Hall
Features
- Double Vanity, Master On Main Level, Split Bedroom Plan, Walk-In Closet(s)
- Flooring: Carpet, Vinyl
- Basement: Concrete,None
- Has fireplace: No
Interior area
- Total structure area: 1,694
- Total interior livable area: 1,694 sqft
- Finished area above ground: 1,694
- Finished area below ground: 0
Property
Parking
- Parking features: Attached, Garage, Garage Door Opener, Kitchen Level
- Has attached garage: Yes
Features
- Levels: One
- Stories: 1
- Patio & porch: Patio
Lot
- Size: 1.16 Acres
- Features: Cul-De-Sac
Details
- Parcel number: 107 000003A018
Construction
Type & style
- Home type: SingleFamily
- Architectural style: Brick 4 Side
- Property subtype: Single Family Residence
Materials
- Brick
- Foundation: Slab
- Roof: Composition
Condition
- Resale
- New construction: No
- Year built: 2023
Utilities & green energy
- Sewer: Septic Tank
- Water: Shared Well
- Utilities for property: Cable Available, Electricity Available, High Speed Internet, Water Available
Community & HOA
Community
- Features: None
- Subdivision: Sunfield Station
HOA
- Has HOA: Yes
- Services included: Maintenance Grounds
- HOA fee: $350 annually
Location
- Region: Statesboro
Financial & listing details
- Price per square foot: $186/sqft
- Tax assessed value: $302,400
- Annual tax amount: $2,993
- Date on market: 7/27/2026
- Cumulative days on market: 27 days
- Listing agreement: Exclusive Right To Sell
- Listing terms: Cash,Conventional,FHA,VA Loan
- Electric utility on property: Yes
Estimated market value
$312,800
$297,000 - $328,000
$1,880/mo
Price history
| Date | Event | Price |
|---|---|---|
| 8/11/2026 | Price change | $314,500-0.8%$186/sqft |
Source:  GAMLS #10813381 Report a problem GAMLS #10813381 Report a problem | ||
| 7/27/2026 | Listed for sale | $317,000+8.4%$187/sqft |
Source: GAMLS #10813381 Report a problem | ||
| 2/23/2024 | Sold | $292,500$173/sqft |
Source: Public Record Report a problem | ||
Public tax history
| Year | Property taxes | Tax assessment |
|---|---|---|
| 2025 | $3,077 +31.8% | $120,960 +18% |
| 2024 | $2,335 +554.7% | $102,480 +754% |
| 2023 | $357 | $12,000 |
Find assessor info on the county website
Monthly payment
Est. payment
Payment breakdown
Explore the cost of this home by adjusting the details. Changes won't be saved.Climate risks
Neighborhood: 30461
Nearby schools
GreatSchools rating
- 6/10Sallie Zetterower Elementary SchoolGrades: PK-5Distance: 0.5 mi
- 4/10Langston Chapel Middle SchoolGrades: 6-8Distance: 3.7 mi
- 4/10Statesboro High SchoolGrades: PK,9-12Distance: 2.3 mi
Schools provided by the listing agent
- Elementary: Sallie Zetterower
- Middle: Langston Chapel
- High: Statesboro
Source: GAMLS. This data may not be complete. We recommend contacting the local school district to confirm school assignments for this home.
- $320,0004 bd2 ba1.9k sqft317 Old Rockdale Dr, Statesboro, GA 30461Sold
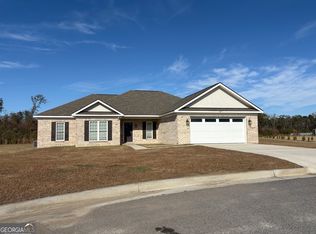
- $292,5003 bd2 ba1.6k sqft316 Old Rockdale Dr #18, Statesboro, GA 30461Sold

- $307,5004 bd2 ba1.9k sqft317 Old Rockdale Dr #17, Statesboro, GA 30461Sold

- $282,5003 bd2 ba1.6k sqft314 Old Rockdale Dr #19, Statesboro, GA 30461Sold

- $287,5003 bd2 ba1.6k sqft129 Sunfield Station Dr #37, Statesboro, GA 30461Sold
- $290,6003 bd2 ba1.6k sqft127 Sunfield Station Dr #36, Statesboro, GA 30461Sold
- $309,0004 bd2 ba1.7k sqft131 Sunfield Station Dr, Statesboro, GA 30461Sold
- $300,0003 bd2 ba1.6k sqft125 Sunfield Station Dr #35, Statesboro, GA 30461Sold
A local agent can set up tours, give advice and negotiate with sellers.
Similar homes
- $319,0004 bd2 ba1.8k sqft313 Old Rockdale Dr, Statesboro, GA 30461Active

 MLS ID #10778744, Amanda M Colon, Great GA Realty, LLC. GAMLS
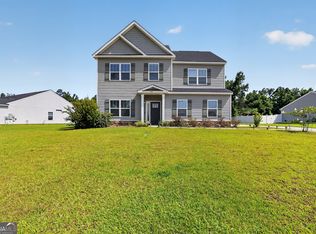
 - $319,0003 bd3 ba1.9k sqft106 Rutledge Ln, Statesboro, GA 30461Active
 MLS ID #10803954, Alex Caballero, Wynd Realty Georgia. GAMLS
 - $279,0003 bd2 ba1.7k sqft1704 Ashby Ln, Statesboro, GA 30458Active
 MLS ID #10831015, Edward Barr, Keller Williams Realty Coastal. GAMLS
 - $339,9994 bd3 ba2.1k sqft337 Providence Trce, Statesboro, GA 30461Active
 MLS ID #10803726, Paul Newman, Statesboro Real Estate & Investments. GAMLS
 - $339,9004 bd3 ba2.3k sqft209 Archer Rd, Statesboro, GA 30461ActiveMLS ID #10767178, Ainsley Byington, Great GA Realty, LLC. GAMLS
- $309,9994 bd2 ba1.7k sqft106 Weatherstone Way, Statesboro, GA 30458ActiveMLS ID #10812057, Paul Newman, Statesboro Real Estate & Investments. GAMLS
- $288,9904 bd2 ba1.4k sqft138 Hollingsowrth Loop, Statesboro, GA 30461ActiveMLS ID #10824185, Kathy Ballowe, D.R. Horton Realty of Georgia, Inc.. GAMLS
- $278,0003 bd2 ba1.5k sqft708 Ogeechee Dr E, Statesboro, GA 30461ActiveMLS ID #10763058, Bo Viness, Statesboro Real Estate & Investments. GAMLS
- $304,9003 bd2 ba2k sqft508 Outpost Way, Statesboro, GA 30461Active Under ContractGAMLS
- $269,9003 bd2 ba1.5k sqft221 Stillwater Dr, Statesboro, GA 30461ActiveMLS ID #10813651, Linda Proctor, Next Move Real Estate. GAMLS
- $335,0003 bd2 ba1.7k sqft414 Small Pond Ln, Statesboro, GA 30458ActiveMLS ID #10819584, Jason Lanier, NextHome Lanier & Co. GAMLS
- $309,9004 bd2 ba1.8k sqft214 Dewpoint Dr, Statesboro, GA 30458ActiveMLS ID #10777915, Kristina Bragg, 912|Living. GAMLS
- $283,9904 bd2 ba1.4k sqft406 Mims St, Statesboro, GA 30461ActiveGAMLS
- $297,5394 bd3 ba2.1k sqft221 Breeze Way, Statesboro, GA 30461ActiveGAMLS
- $289,9004 bd3 ba2.4k sqft506 Outpost Way, Statesboro, GA 30461ActiveGAMLS
- from $296,1503 bd2 ba1.4k sqftHoward Plan, The Outpost, Statesboro, GA 30461New ConstructionMungo Homes, Inc
- $264,9003 bd2 ba1.6k sqft504 Outpost Way, Statesboro, GA 30461ActiveGAMLS
- $289,0003 bd2 ba1.7k sqft319 Leyland Rd, Statesboro, GA 30458ActiveMLS ID #10766408, Carl Martin, Fathom Realty GA, LLC. GAMLS
- $372,9004 bd2 ba1.9k sqft516 Doyle Ln, Statesboro, GA 30458ActiveMLS ID #10810663, Sharon Ingram, Next Move Real Estate. GAMLS
- $324,0004 bd2 ba1.7k sqft145 Griffith Ln Lot 139, Statesboro, GA 30458ActiveMLS ID #10813850, Wade C Hodges IV, Home Team Real Estate. GAMLS
