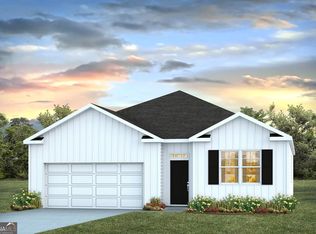
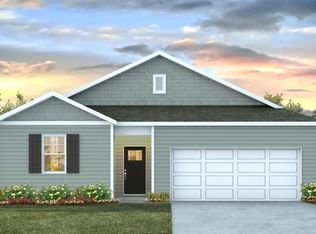
Welcome to Holly Oaks - a fast selling new construction community in Statesboro, GA! The Freeport plan packs a serious punch with four bedrooms and two bathrooms with an open concept floorplan. This home features a spacious kitchen with ample countertops, an island, pantry, and stainless-steel appliances. The kitchen seamlessly connects to the dining area and family room, making it ideal for entertaining. The primary suite, located at the back of the home, features a walk-in closet and a private bathroom with a walk-in shower. Three additional bedrooms share a full hall bath, and a convenient laundry room is located near the foyer, adjacent to the two-car garage. Plus, smart home technology, 2" faux wood blinds, fully sodded yard with irrigation system are all included!
Active
$288,990
138 Hollingsowrth Loop, Statesboro, GA 30461
4beds
1,497sqft
Single Family Residence
Built in 2026
6,534 Square Feet Lot
$-- Zestimate®
$193/sqft
$-- HOA
What's special
- 5 days |
- 16 |
- 1 |
Zillow last checked:
Listing updated:
Listed by:
Kathy Ballowe 912-785-9044,
D.R. Horton Realty of Georgia, Inc.,
Kristy Theiling 912-785-9044,
D.R. Horton Realty of Georgia, Inc.
Source: GAMLS,MLS#: 10824185
Facts & features
Interior
Bedrooms & bathrooms
- Bedrooms: 4
- Bathrooms: 2
- Full bathrooms: 2
- Main level bathrooms: 2
- Main level bedrooms: 4
Rooms
- Room types: Foyer, Great Room
Heating
- Central, Electric
Cooling
- Central Air, Electric
Appliances
- Included: Dishwasher, Microwave, Oven/Range (Combo), Refrigerator, Stainless Steel Appliance(s)
- Laundry: In Hall
Features
- Double Vanity, Split Bedroom Plan, Walk-In Closet(s)
- Flooring: Vinyl
- Basement: None
- Attic: Pull Down Stairs
- Has fireplace: No
Interior area
- Total structure area: 1,497
- Total interior livable area: 1,497 sqft
- Finished area above ground: 1,497
- Finished area below ground: 0
Video & virtual tour
Property
Parking
- Parking features: Garage
- Has garage: Yes
Features
- Levels: One
- Stories: 1
Lot
- Size: 6,534 Square Feet
- Features: Other
Details
- Parcel number: 107 000003B138
Construction
Type & style
- Home type: SingleFamily
- Architectural style: Ranch
- Property subtype: Single Family Residence
Materials
- Vinyl Siding
- Roof: Composition
Condition
- New Construction
- New construction: Yes
- Year built: 2026
Details
- Warranty included: Yes
Utilities & green energy
- Sewer: Public Sewer
- Water: Public
- Utilities for property: Underground Utilities
Community & HOA
Community
- Features: Park, Playground
- Subdivision: Holly Oaks
HOA
- Has HOA: Yes
- Services included: Management Fee
Location
- Region: Statesboro
Financial & listing details
- Price per square foot: $193/sqft
- Annual tax amount: $1
- Date on market: 8/12/2026
- Listing agreement: Exclusive Right To Sell
Estimated market value
Not available
Estimated sales range
Not available
Not available
Price history
| Date | Event | Price |
|---|---|---|
| 8/12/2026 | Listed for sale | $288,990$193/sqft |
Source:  GAMLS #10824185 Report a problem GAMLS #10824185 Report a problem | ||
Public tax history
Tax history is unavailable.
Monthly payment
Est. payment
Payment breakdown
Explore the cost of this home by adjusting the details. Changes won't be saved.Climate risks
Neighborhood: 30461
Nearby schools
GreatSchools rating
- 3/10Mill Creek Elementary SchoolGrades: PK-5Distance: 2.1 mi
- 4/10Langston Chapel Middle SchoolGrades: 6-8Distance: 7.3 mi
- 4/10Statesboro High SchoolGrades: PK,9-12Distance: 3.1 mi
Schools provided by the listing agent
- Elementary: Sallie Zetterower
- Middle: Langston Chapel
- High: Statesboro
Source: GAMLS. This data may not be complete. We recommend contacting the local school district to confirm school assignments for this home.
- $312,4924 bd2 ba1.7k sqft142 Hollingsworth Loop, Statesboro, GA 30461Pending
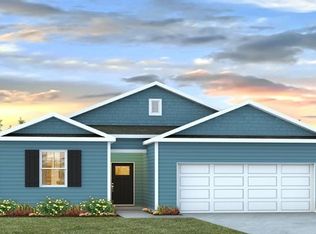
- $274,9903 bd2 ba1.3k sqft131 Hollingsworth Loop, Statesboro, GA 30461New Construction
- $289,9003 bd2 ba1.7k sqft128 Hamner Dr, Statesboro, GA 30461New Construction

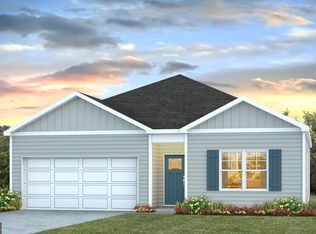
- $283,9904 bd2 ba1.4k sqft406 Mims St, Statesboro, GA 30461New Construction
- $293,8403 bd2 ba1.4k sqft404 Mims St, Statesboro, GA 30461New Construction
- $230,9003 bd2 ba1.2k sqft511 Nickies Way, Statesboro, GA 30461Pending
- $215,9002 bd2 ba1k sqft507 Nickies Way, Statesboro, GA 30461New Construction
- $223,9003 bd2 ba1.1k sqft510 Nickies Way, Statesboro, GA 30461New Construction
A local agent can set up tours, give advice and negotiate with sellers.
Similar homes
- $274,9903 bd2 ba1.3k sqft131 Hollingsworth Loop, Statesboro, GA 30461Active
 MLS ID #10824215, Kathy Ballowe, D.R. Horton Realty of Georgia, Inc.. GAMLS
 - $283,9904 bd2 ba1.4k sqft406 Mims St, Statesboro, GA 30461ActiveGAMLS
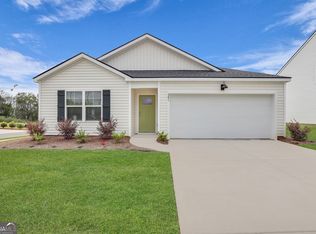
- $287,9904 bd2 ba1.4k sqft201 Birdsill St, Statesboro, GA 30461Active
 MLS ID #10634341, Ronald J Love, Platinum Landmark Realty. GAMLS
 - $293,8403 bd2 ba1.4k sqft404 Mims St, Statesboro, GA 30461Active
 GAMLS
GAMLS - $311,9904 bd2 ba1.7k sqft306 Flax St, Statesboro, GA 30461ActiveMLS ID #10660828, Kathy Ballowe, D.R. Horton Realty of Georgia, Inc.. GAMLS
- $289,9003 bd2 ba1.7k sqft128 Hamner Dr, Statesboro, GA 30461ActiveGAMLS
- $283,9904 bd2 ba1.4k sqft130 Hollingsworth Loop, Statesboro, GA 30461New Construction
 Hive MLS
 - $323,2504 bd3 ba1.9k sqft317 Royal Fern Ln, Statesboro, GA 30461ActiveGAMLS
- $288,9904 bd2 ba1.4k sqft138 Hollingsworth Loop, Statesboro, GA 30461New ConstructionHive MLS
- $321,2504 bd2 ba1.7k sqft313 Royal Fern Lane, Statesboro, GA 30461New ConstructionHive MLS
- $299,9003 bd2 ba1.3k sqft701 Riverton Lane, Statesboro, GA 30461New ConstructionHive MLS
- from $290,9903 bd3 ba1.7k sqftDarwin Plan, Stockyard, Statesboro, GA 30461New ConstructionDR Horton
- $258,9904 bd3 ba1.7k sqft270 Pasture Ln, Statesboro, GA 30461ActiveGAMLS
- $284,1004 bd2 ba1.7k sqft120 Lakeview Pines Way, Statesboro, GA 30461ActiveGAMLS
- $323,9904 bd3 ba1.9k sqft131 Fernhill Drive, Statesboro, GA 30461New ConstructionHive MLS
- from $315,9904 bd2 ba1.7k sqftCali Plan, Fernhill Farms, Statesboro, GA 30461New ConstructionDR Horton
- $255,9903 bd2 ba1.2k sqft312 Flax St, Statesboro, GA 30461ActiveMLS ID #10824169, Kathy Ballowe, D.R. Horton Realty of Georgia, Inc.. GAMLS
- $319,0004 bd2 ba1.8k sqft313 Old Rockdale Dr, Statesboro, GA 30461ActiveMLS ID #10778744, Amanda M Colon, Great GA Realty, LLC. GAMLS
- $314,5003 bd2 ba1.6k sqft316 Old Rockdale Dr, Statesboro, GA 30461ActiveMLS ID #10813381, Ashley N Darby, Raines Realty Group. GAMLS
- from $285,9904 bd2 ba1.7k sqftCali Plan, Stockyard, Statesboro, GA 30461New ConstructionDR Horton
