Attention investors New construction, turn key property ready with tenants in place...AND 12,000 in builders incentive! Welcome home to the new phase of Northbridge, offering affordable new construction in a convenient location close to shopping, dining, schools, and everything town has to offer! This thoughtfully designed open floor plan features a spacious living area flowing into kitchen complete with custom cabinetry, stainless steel appliances, and a pantry for extra storage. The primary suite offers a private en-suite bathroom and walk-in closet, while the second bedroom and bath are conveniently positioned for guests or family. Energy-efficient spray foam insulation in the roof deck helps provide year-round comfort and savings. Don't miss this opportunity to own brand-new construction at an incredible price point - a rare find in today's market! Call today to learn more about available builder incentives and schedule your private tour.
Active
$215,900
507 Nickies Way, Statesboro, GA 30461
2beds
1,090sqft
Single Family Residence
Built in 2026
7,840 Square Feet Lot
$215,300 Zestimate®
$198/sqft
$-- HOA
What's special
Open floor planStainless steel appliancesWalk-in closetCustom cabinetryPantry for extra storage
- 116 days
- 106
- 7
Zillow last checked:
Listing updated:
Listed by:
Taylor Franklin 912-536-5645,
Statesboro Real Estate & Investments
Source: GAMLS,MLS#: 10794609
Facts & features
Interior
Bedrooms & bathrooms
- Bedrooms: 2
- Bathrooms: 2
- Full bathrooms: 2
- Main level bathrooms: 2
- Main level bedrooms: 2
Rooms
- Room types: Family Room, Laundry
Heating
- Central, Electric
Cooling
- Central Air, Electric
Appliances
- Included: Dishwasher, Electric Water Heater, Microwave, Oven, Stainless Steel Appliance(s)
- Laundry: Common Area
Features
- High Ceilings, Master On Main Level, Walk-In Closet(s)
- Flooring: Laminate, Vinyl
- Basement: Concrete
- Attic: Pull Down Stairs
- Has fireplace: No
Interior area
- Total structure area: 1,090
- Total interior livable area: 1,090 sqft
- Finished area above ground: 1,090
- Finished area below ground: 0
Property
Parking
- Parking features: Kitchen Level
Features
- Levels: One
- Stories: 1
Lot
- Size: 7,840 Square Feet
- Features: Level
Details
- Parcel number: MS80000013140
Construction
Type & style
- Home type: SingleFamily
- Architectural style: Craftsman
- Property subtype: Single Family Residence
Materials
- Vinyl Siding
- Roof: Composition
Condition
- New Construction
- New construction: Yes
- Year built: 2026
Details
- Warranty included: Yes
Utilities & green energy
- Sewer: Public Sewer
- Water: Public
- Utilities for property: Cable Available, Electricity Available, High Speed Internet, Phone Available, Sewer Connected, Water Available
Community & HOA
Community
- Features: None
- Subdivision: Northbridge
HOA
- Has HOA: No
- Services included: None
Location
- Region: Statesboro
Financial & listing details
- Price per square foot: $198/sqft
- Annual tax amount: $226
- Date on market: 6/27/2026
- Cumulative days on market: 116 days
- Listing agreement: Exclusive Right To Sell
- Electric utility on property: Yes
Estimated market value
$215,300
$205,000 - $226,000
$1,527/mo
Price history
| Date | Event | Price |
|---|---|---|
| 9/11/2026 | Listing removed | $1,500$1/sqft |
Source: Zillow Rentals Report a problem | ||
| 8/21/2026 | Listed for rent | $1,500$1/sqft |
Source: Zillow Rentals Report a problem | ||
| 6/27/2026 | Listed for sale | $215,900$198/sqft |
Source:  GAMLS #10794609 Report a problem GAMLS #10794609 Report a problem | ||
Public tax history
Tax history is unavailable.
Monthly payment
Est. payment
Payment breakdown
Explore the cost of this home by adjusting the details. Changes won't be saved.Climate risks
Neighborhood: 30461
Nearby schools
Schools provided by the listing agent
- Elementary: Mill Creek
- Middle: Langston Chapel
- High: Statesboro
Source: GAMLS. This data may not be complete. We recommend contacting the local school district to confirm school assignments for this home.


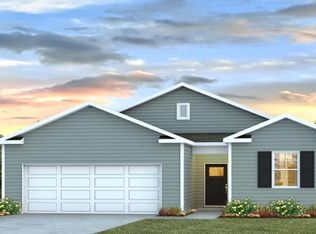
Similar homes
- $209,9002 bd2 ba1k sqft505 Nickies Way, Statesboro, GA 30461Active

 MLS ID #10835478, Bubba Hunt, RE/MAX Eagle Creek Realty. GAMLS
 - $209,9003 bd2 ba1.6k sqft500 S Kevin Ct, Statesboro, GA 30461Active
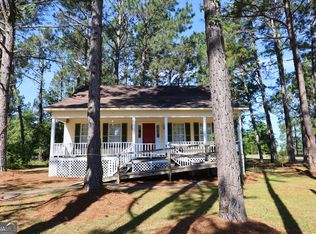 MLS ID #10813948, Shaana Perkins Tinker, Southern Property Management. GAMLS
 - $259,9003 bd2 ba1.5k sqft221 Stillwater Dr, Statesboro, GA 30461Active
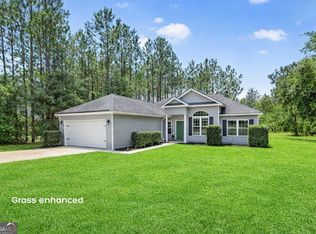 MLS ID #10813651, Linda Proctor, Next Move Real Estate. GAMLS
 - $227,5003 bd2 ba1.3k sqft107 Westway Ct, Statesboro, GA 30461Active
 MLS ID #10836458, Ronald J Love, Platinum Landmark Realty. GAMLS
 - $219,9002 bd1 ba1.4k sqft304 Stepping Stone Ct, Statesboro, GA 30461ActiveMLS ID #10716396, Patricia A Hirsch, ERA Hirsch Real Estate Team. GAMLS
- $239,9003 bd2 ba1.2k sqft224 Pretoria Rushing Rd, Statesboro, GA 30461ActiveMLS ID #10685168, Dona A Westberry, Weichert Realtors-Webb & Associates. GAMLS
- $239,9853 bd2 ba1.3k sqft823 N Main St, Statesboro, GA 30458ActiveMLS ID #10870367, Jessica L Williams, Weichert Realtors-Webb & Associates. GAMLS
- $278,8803 bd2 ba1.4k sqft130 Hollingsworth Loop, Statesboro, GA 30461ActiveMLS ID #10824195, Kathy Ballowe, D.R. Horton Realty of Georgia, Inc.. GAMLS
- $242,9903 bd3 ba1.5k sqft259 Pasture Ln, Statesboro, GA 30461ActiveGAMLS
- $249,1503 bd2 ba1.4k sqft125 Lakeview Pines Way, Statesboro, GA 30461ActiveGAMLS
- $284,8804 bd2 ba1.4k sqft201 Birdsill St, Statesboro, GA 30461ActiveMLS ID #10634341, Ronald J Love, Platinum Landmark Realty. GAMLS
- $319,0003 bd2 ba1.5k sqft77 B Stubbs Rd, Statesboro, GA 30461ActiveMLS ID #10857976, Charles W Rockett III, Coldwell Banker Conner Realty. GAMLS
- $225,0003 bd2 ba1.2k sqft2 Roundtree St, Statesboro, GA 30458ActiveMLS ID #10811716, Tanice Price, Weichert Realtors-Webb & Associates. GAMLS
- $239,0002 bd2 ba952 sqft42 Lagoon Rd, Statesboro, GA 30461ActiveMLS ID #10548837, Darla Royal, Southern Key Realty. GAMLS
- $274,9003 bd2 ba1.5k sqft815 Maple Dr, Statesboro, GA 30461ActiveMLS ID #10841456, Michelle Franklin, Statesboro Real Estate & Investments. GAMLS
- $185,0003 bd2 ba1k sqft316 Zetterower Rd, Statesboro, GA 30458ActiveMLS ID #10867425, Carlee Glenn, ERA Hirsch Real Estate Team. GAMLS
- $225,0003 bd2 ba1.2k sqft6 Roundtree St, Statesboro, GA 30458ActiveMLS ID #10811743, Tanice Price, Weichert Realtors-Webb & Associates. GAMLS
- $211,9002 bd2 ba1.1k sqft509 Nickies Way, Statesboro, GA 30458ActiveMLS ID #10836111, Michelle Franklin, Statesboro Real Estate & Investments. GAMLS
