The Dogwood floorplan by Smith Family Homes is under construction in Belair East. This 2-story 2,029 sq. ft. plan features 4 bedrooms and 3 full bathrooms with a 2-car garage. On the main level you will find a secondary bedroom and bathroom, laundry room, primary suite, and open concept great room, dining, and kitchen. The kitchen has a pantry and features stainless-steel appliances (microwave, oven, dishwasher.) The primary suite has a large walk-in closet, dual vanities, and linen closet. Upstairs is the option for 2 secondary bedrooms and a full bathroom. Featured throughout the home is LVP flooring, and granite/quartz countertops throughout. Stock photos shown; to be similar not identical.
Pending
Price increase: $18.2K (8/7)
$348,060
265 Roscomare Ln, Statesboro, GA 30461
4beds
2,029sqft
Single Family Residence
Built in 2026
7,230 Square Feet Lot
$328,300 Zestimate®
$172/sqft
$50/mo HOA
What's special
- 43 days
- 1
- 0
Zillow last checked:
Listing updated:
Listed by:
Meagan Livingston 912-312-9391,
Smith Family Realty, LLC
Source: GAMLS,MLS#: 10821163
Facts & features
Interior
Bedrooms & bathrooms
- Bedrooms: 4
- Bathrooms: 3
- Full bathrooms: 3
Rooms
- Room types: Foyer, Great Room, Laundry, Loft
Dining room
- Features: Dining Rm/Living Rm Combo
Heating
- Central, Electric
Cooling
- Central Air, Electric
Appliances
- Included: Dishwasher, Disposal, Microwave, Oven/Range (Combo), Stainless Steel Appliance(s)
- Laundry: Other
Features
- Double Vanity, High Ceilings, Master On Main Level, Tile Bath, Vaulted Ceiling(s), Walk-In Closet(s)
- Flooring: Vinyl
- Basement: None
- Has fireplace: No
Interior area
- Total structure area: 2,029
- Total interior livable area: 2,029 sqft
- Finished area above ground: 2,029
- Finished area below ground: 0
Property
Parking
- Parking features: Attached, Garage, Garage Door Opener
- Has attached garage: Yes
Features
- Levels: Two
- Stories: 2
- Patio & porch: Patio, Porch
Lot
- Size: 7,230 Square Feet
- Features: Level
Details
- Parcel number: MS91000013A 030
Construction
Type & style
- Home type: SingleFamily
- Architectural style: Traditional
- Property subtype: Single Family Residence
Materials
- Vinyl Siding
- Roof: Composition
Condition
- New Construction
- New construction: Yes
- Year built: 2026
Details
- Warranty included: Yes
Utilities & green energy
- Sewer: Public Sewer
- Water: Public
- Utilities for property: Underground Utilities
Community & HOA
Community
- Features: Playground, Sidewalks
- Subdivision: Belair East
HOA
- Has HOA: Yes
- Services included: Maintenance Grounds
- HOA fee: $600 annually
Location
- Region: Statesboro
Financial & listing details
- Price per square foot: $172/sqft
- Annual tax amount: $1
- Date on market: 8/6/2026
- Cumulative days on market: 40 days
- Listing agreement: Exclusive Right To Sell
- Listing terms: Cash,Conventional,FHA,VA Loan
Estimated market value
$328,300
$312,000 - $345,000
$2,346/mo
Price history
| Date | Event | Price |
|---|---|---|
| 8/7/2026 | Pending sale | $348,060$172/sqft |
Source:  GAMLS #10821163 Report a problem GAMLS #10821163 Report a problem | ||
| 8/7/2026 | Price change | $348,060+5.5%$172/sqft |
Source: GAMLS #10821163 Report a problem | ||
| 6/18/2026 | Price change | $329,900-4.9%$163/sqft |
Source:  Lamar Smith Signature Homes Report a problem Lamar Smith Signature Homes Report a problem | ||
| 10/27/2025 | Listed for sale | $346,900$171/sqft |
Source: Lamar Smith Signature Homes Report a problem | ||
Public tax history
Tax history is unavailable.
Monthly payment
Est. payment
Payment breakdown
Explore the cost of this home by adjusting the details. Changes won't be saved.Climate risks
Neighborhood: 30461
Nearby schools
Schools provided by the listing agent
- Elementary: Mill Creek
- Middle: Langston Chapel
- High: Statesboro
Source: GAMLS. This data may not be complete. We recommend contacting the local school district to confirm school assignments for this home.
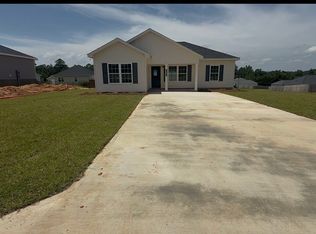


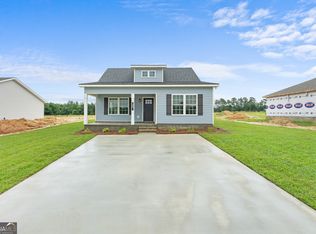
Similar homes
- $288,2504 bd2 ba1.4k sqft201 Birdsill St, Statesboro, GA 30461Active
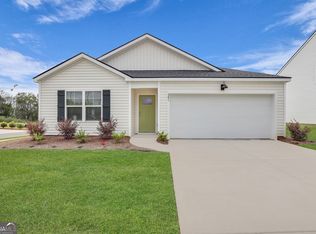
 MLS ID #10634341, Ronald J Love, Platinum Landmark Realty. GAMLS
 - $372,9003 bd3 ba2.3k sqft315 Livingston Bnd, Statesboro, GA 30461Active
 MLS ID #10770735, Poppy Bashlor Brown, BHHS Kennedy Realty. GAMLS
 - $339,9994 bd3 ba2.1k sqft337 Providence Trce, Statesboro, GA 30461Active
 MLS ID #10803726, Paul Newman, Statesboro Real Estate & Investments. GAMLS
 - $344,5205 bd3 ba2.4k sqft412 Anzio Dr, Statesboro, GA 30461Active
 GAMLS
GAMLS - $284,9003 bd2 ba1.7k sqft128 Hamner Dr, Statesboro, GA 30461ActiveGAMLS
- $317,6505 bd3 ba2.4k sqft114 Lakeview Pines Way, Statesboro, GA 30461ActiveGAMLS
- $329,9004 bd3 ba2.3k sqft209 Archer Rd, Statesboro, GA 30461ActiveMLS ID #10767178, Ainsley Byington, Great GA Realty, LLC. GAMLS
- $305,3004 bd3 ba2k sqft108 Lakeview Pines Way, Statesboro, GA 30461ActiveGAMLS
- $319,0003 bd3 ba1.9k sqft106 Rutledge Ln, Statesboro, GA 30461ActiveMLS ID #10803954, Alex Caballero, Wynd Realty Georgia. GAMLS
- $314,5003 bd2 ba1.6k sqft316 Old Rockdale Dr, Statesboro, GA 30461ActiveMLS ID #10813381, Ashley N Darby, Raines Realty Group. GAMLS
- $349,9905 bd4 ba2.6k sqft327 Royal Fern Dr, Statesboro, GA 30461ActiveMLS ID #10823423, Kathy Ballowe, D.R. Horton Realty of Georgia, Inc.. GAMLS
- $307,9004 bd3 ba2.3k sqft121 Lakeview Pines Way, Statesboro, GA 30461ActiveGAMLS
- $269,9003 bd2 ba1.5k sqft221 Stillwater Dr, Statesboro, GA 30461ActiveMLS ID #10813651, Linda Proctor, Next Move Real Estate. GAMLS
