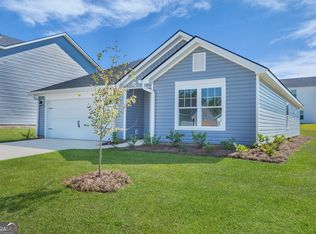
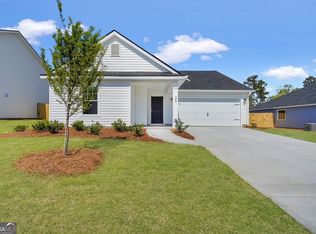
This is the opportunity you've been waiting for! Enjoy $12,000 in closing costs and a privacy fence at no additional cost to the buyer! This stunning new construction home is located in the highly desirable Holly Oaks Subdivision in Statesboro, GA! Perfectly situated just minutes from Schools, Georgia Southern University, shopping malls, grocery stores, and Mill Creek Regional Park, this home seamlessly combines comfort, convenience, and style. Step inside to discover the Freeport floor plan, which features four spacious bedrooms, two full baths, and an open-concept layout ideal for modern living. The beautiful kitchen showcases granite countertops, custom cabinets, an oversized island, a walk-in pantry, and stainless-steel kitchen appliances. It flows seamlessly into the dining area and family room, making it the perfect space for gatherings and entertaining. The primary bedroom, located at the back of the home, boasts a large walk-in closet, a stunning bathroom with double vanities, granite countertops, and a walk-in shower. Three additional bedrooms share a full hall bath, providing plenty of space for family or guests. A separate laundry room is conveniently located near the foyer. Additional upgrades include smart home technology, 2-inch faux wood blinds, a stainless-steel refrigerator, and a fully sodded yard with an irrigation system. Don't miss your chance to own this beautiful home in one of Statesboro's most sought-after communities by D.R. Horton. This home won't last long! The pictures, photographs, colors, features, and sizes are for illustration purposes only and may differ from the final construction of the home. If you select D.R. Horton's preferred lender, you can benefit from a special low interest rate.
Active
Price cut: $3.4K (9/23)
$284,880
201 Birdsill St, Statesboro, GA 30461
4beds
1,497sqft
Single Family Residence
Built in 2025
8,276 Square Feet Lot
$284,100 Zestimate®
$190/sqft
$-- HOA
What's special
Oversized islandWalk-in pantryLarge walk-in closetStainless-steel kitchen appliancesGranite countertopsWalk-in showerSmart home technology
- 355 days
- 78
- 3
Zillow last checked:
Listing updated:
Listed by:
Ronald J Love 912-536-4598,
Platinum Landmark Realty
Source: GAMLS,MLS#: 10634341
Facts & features
Interior
Bedrooms & bathrooms
- Bedrooms: 4
- Bathrooms: 2
- Full bathrooms: 2
- Main level bathrooms: 2
- Main level bedrooms: 4
Rooms
- Room types: Foyer, Great Room
Heating
- Central, Electric
Cooling
- Central Air, Electric
Appliances
- Included: Dishwasher, Microwave, Oven/Range (Combo), Refrigerator, Stainless Steel Appliance(s)
- Laundry: In Hall
Features
- Double Vanity, Split Bedroom Plan, Walk-In Closet(s)
- Flooring: Vinyl
- Basement: None
- Attic: Pull Down Stairs
- Has fireplace: No
Interior area
- Total structure area: 1,497
- Total interior livable area: 1,497 sqft
- Finished area above ground: 1,497
- Finished area below ground: 0
Property
Parking
- Parking features: Garage
- Has garage: Yes
Features
- Levels: One
- Stories: 1
Lot
- Size: 8,276 Square Feet
- Features: Corner Lot
Details
- Parcel number: 10700003B082
Construction
Type & style
- Home type: SingleFamily
- Architectural style: Ranch
- Property subtype: Single Family Residence
Materials
- Vinyl Siding
- Roof: Composition
Condition
- New Construction
- New construction: Yes
- Year built: 2025
Details
- Warranty included: Yes
Utilities & green energy
- Sewer: Public Sewer
- Water: Public
- Utilities for property: Underground Utilities
Community & HOA
Community
- Features: Park, Playground
- Subdivision: Holly Oaks
HOA
- Has HOA: Yes
- Services included: Management Fee
Location
- Region: Statesboro
Financial & listing details
- Price per square foot: $190/sqft
- Annual tax amount: $1
- Date on market: 10/30/2025
- Cumulative days on market: 226 days
- Listing agreement: Exclusive Right To Sell
Estimated market value
$284,100
$270,000 - $298,000
$2,006/mo
Price history
| Date | Event | Price |
|---|---|---|
| 9/23/2026 | Price change | $284,880-1.2%$190/sqft |
Source:  GAMLS #10634341 Report a problem GAMLS #10634341 Report a problem | ||
| 8/20/2026 | Price change | $288,250+0.1%$193/sqft |
Source: GAMLS #10634341 Report a problem | ||
| 8/5/2026 | Price change | $287,990-1.7%$192/sqft |
Source: GAMLS #10634341 Report a problem | ||
| 4/1/2026 | Pending sale | $292,990$196/sqft |
Source: GAMLS #10719256 Report a problem | ||
| 3/27/2026 | Price change | $292,990+0.3%$196/sqft |
Source: GAMLS #10719256 Report a problem | ||
| 2/3/2026 | Price change | $291,990-2.7%$195/sqft |
Source: GAMLS #10634341 Report a problem | ||
| 11/19/2025 | Price change | $299,990-8.8%$200/sqft |
Source: GAMLS #10634341 Report a problem | ||
| 10/30/2025 | Listed for sale | $328,990$220/sqft |
Source: GAMLS #10634341 Report a problem | ||
| 9/17/2025 | Listing removed | $328,990$220/sqft |
Source:  DR Horton Report a problem DR Horton Report a problem | ||
| 9/10/2025 | Listed for sale | $328,990$220/sqft |
Source: DR Horton Report a problem | ||
Public tax history
Tax history is unavailable.
Monthly payment
Est. payment
Payment breakdown
Explore the cost of this home by adjusting the details. Changes won't be saved.Climate risks
Neighborhood: 30461
Nearby schools
Schools provided by the listing agent
- Elementary: Sallie Zetterower
- Middle: Langston Chapel
- High: Statesboro
Source: GAMLS. This data may not be complete. We recommend contacting the local school district to confirm school assignments for this home.


Similar homes
- $279,9003 bd2 ba1.7k sqft128 Hamner Dr, Statesboro, GA 30461Active

 GAMLS
GAMLS - $299,5004 bd2 ba1.8k sqft313 Old Rockdale Dr, Statesboro, GA 30461Active
 MLS ID #10870746, Amanda M Colon, Great GA Realty, LLC. GAMLS
 - $284,8804 bd2 ba1.7k sqft135 Fernhill Dr, Statesboro, GA 30461Active
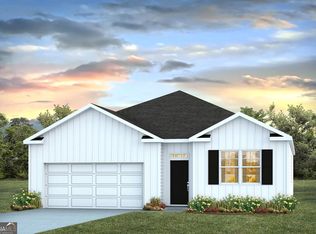 MLS ID #10810596, Kathy Ballowe, D.R. Horton Realty of Georgia, Inc.. GAMLS
 - $284,1004 bd2 ba1.7k sqft120 Lakeview Pines Way, Statesboro, GA 30461Active
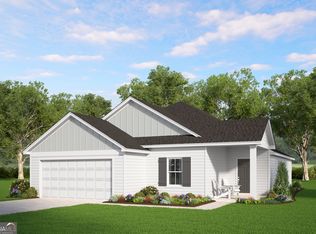 GAMLS
GAMLS - $284,8804 bd2 ba1.7k sqft324 Royal Fern Ln, Statesboro, GA 30461ActiveGAMLS
- $299,0004 bd2 ba1.7k sqft100 Pineview Rd, Statesboro, GA 30461ActiveMLS ID #10822701, Samantha Reagin, Coldwell Banker Conner Realty. GAMLS
- $289,0004 bd2 ba1.7k sqft199 Zetterower Rd, Statesboro, GA 30458ActiveMLS ID #10867023, Andrea May, Coldwell Banker Conner Realty. GAMLS
- $309,9004 bd2 ba1.9k sqft401 Coles Way, Statesboro, GA 30461ActiveMLS ID #10838944, Nikki Williams, Statesboro Real Estate & Investments. GAMLS
- $305,0003 bd2 ba1.6k sqft316 Old Rockdale Dr, Statesboro, GA 30461ActiveMLS ID #10813381, Ashley N Darby, Raines Realty Group. GAMLS
- $308,1504 bd3 ba2k sqft113 Lakeview Pines Way, Statesboro, GA 30461ActiveGAMLS
- $334,9004 bd2 ba1.8k sqft322 Providence Trce, Statesboro, GA 30461ActiveMLS ID #10868005, Debbie Hagan, Great GA Realty, LLC. GAMLS
- $305,3004 bd3 ba2k sqft108 Lakeview Pines Way, Statesboro, GA 30461ActiveGAMLS
- $288,9904 bd2 ba1.4k sqft138 Hollingsowrth Loop, Statesboro, GA 30461ActiveMLS ID #10824185, Kathy Ballowe, D.R. Horton Realty of Georgia, Inc.. GAMLS
- $274,8804 bd2 ba1.4k sqft406 Mims St, Statesboro, GA 30461ActiveGAMLS
- $262,1503 bd2 ba1.4k sqft125 Lakeview Pines Way, Statesboro, GA 30461ActiveGAMLS
- $279,9003 bd2 ba1.7k sqft411 Anzio Dr, Statesboro, GA 30461ActiveGAMLS
