**322 Providence Trace, Statesboro, GA 30458 | Chatham Place** Seller paying $4000 towards buyers closing cost with full price offer. Nearly an acre of land inside a Statesboro subdivision is hard to find, especially this close to everything. Built in 2022, this 4-bedroom, 2-bath home in Chatham Place offers 1,824 square feet of like-new living on a .950-acre lot, just minutes from shopping, dining, schools, and Georgia Southern University. Inside, the layout is easy to live in, with a dedicated laundry room that keeps the washer and dryer out of the way. The 2-car garage gives you room for vehicles plus the tools, bikes, and seasonal storage that never seem to have a home. Then there's the yard. With almost a full acre, you have space for a garden, a cookout with friends, a game of catch, room for pets to run, or maybe a future shop or pool. It's the kind of elbow room you'd usually have to drive out to the country for, right in the middle of town. If you want newer construction, a big lot, and a short drive to everyday errands in Bulloch County, 322 Providence Trace is worth a look. Give us a call to schedule your private or virtual showing. **Top 5 Standouts** **Almost an acre (.950 acres)**, a rare lot size inside a Statesboro subdivision **Built in 2022 and like new**, so you get modern construction without the build wait **Close to everything**: minutes to shopping, dining, schools, and Georgia Southern **1,802 sq ft** with a practical 3-bed, 2-bath layout and dedicated laundry room **2-car garage** with extra room for storage and gear in the Chatham Place neighborhood
Active
$334,900
322 Providence Trce, Statesboro, GA 30461
4beds
1,802sqft
Single Family Residence
Built in 2022
0.95 Acres Lot
$331,400 Zestimate®
$186/sqft
$-- HOA
What's special
Dedicated laundry room
- 30 days
- 195
- 12
Likely to sell faster than
Zillow last checked:
Listing updated:
Listed by:
Debbie Hagan 912-737-4863,
Great GA Realty, LLC
Source: GAMLS,MLS#: 10868005
Facts & features
Interior
Bedrooms & bathrooms
- Bedrooms: 4
- Bathrooms: 2
- Full bathrooms: 2
- Main level bathrooms: 2
- Main level bedrooms: 4
Rooms
- Room types: Family Room, Laundry
Kitchen
- Features: Pantry
Heating
- Central, Electric, Heat Pump, Hot Water
Cooling
- Ceiling Fan(s), Electric, Heat Pump
Appliances
- Included: Dishwasher, Electric Water Heater, Ice Maker, Microwave, Oven/Range (Combo), Refrigerator, Stainless Steel Appliance(s)
- Laundry: Mud Room
Features
- Double Vanity, High Ceilings, Master On Main Level, Separate Shower, Soaking Tub, Tile Bath, Walk-In Closet(s)
- Flooring: Carpet, Vinyl
- Windows: Double Pane Windows
- Basement: None
- Attic: Pull Down Stairs
- Has fireplace: No
Interior area
- Total structure area: 1,802
- Total interior livable area: 1,802 sqft
- Finished area above ground: 1,802
- Finished area below ground: 0
Property
Parking
- Parking features: Attached, Garage, Garage Door Opener, Kitchen Level
- Has attached garage: Yes
Features
- Levels: One
- Stories: 1
Lot
- Size: 0.95 Acres
- Features: Level
Details
- Parcel number: 108 000016A111
Construction
Type & style
- Home type: SingleFamily
- Architectural style: Craftsman
- Property subtype: Single Family Residence
Materials
- Concrete
- Roof: Composition
Condition
- Resale
- New construction: No
- Year built: 2022
Utilities & green energy
- Sewer: Septic Tank
- Water: Private
- Utilities for property: Electricity Available, High Speed Internet
Green energy
- Green verification: Certified Good Cents, ENERGY STAR Certified Homes, HERS Index Score, LEED For Homes
- Energy efficient items: Doors, Insulation, Thermostat, Water Heater, Windows
Community & HOA
Community
- Features: Street Lights
- Subdivision: Chatham Place
HOA
- Has HOA: Yes
- Services included: Management Fee
Location
- Region: Statesboro
Financial & listing details
- Price per square foot: $186/sqft
- Tax assessed value: $325,100
- Annual tax amount: $2,592
- Date on market: 10/6/2026
- Cumulative days on market: 30 days
- Listing agreement: Exclusive Right To Sell
- Electric utility on property: Yes
Estimated market value
$331,400
$315,000 - $348,000
$2,243/mo
Price history
| Date | Event | Price |
|---|---|---|
| 10/6/2026 | Listed for sale | $334,900+9.4%$186/sqft |
Source:  GAMLS #10868005 Report a problem | ||
| 7/26/2022 | Sold | $306,080+887.4%$170/sqft |
Source: Public Record Report a problem | ||
| 6/6/2022 | Sold | $31,000$17/sqft |
Source: Public Record Report a problem | ||
Public tax history
| Year | Property taxes | Tax assessment |
|---|---|---|
| 2025 | $3,045 +13.8% | $130,040 +6.3% |
| 2024 | $2,677 -3.1% | $122,360 +10.2% |
| 2023 | $2,763 +802.7% | $111,040 +693.1% |
| 2022 | $306 | $14,000 |
Find assessor info on the county website
Monthly payment
Est. payment
Payment breakdown
Explore the cost of this home by adjusting the details. Changes won't be saved.Climate risks
Neighborhood: 30461
Nearby schools
Schools provided by the listing agent
- Elementary: Sallie Zetterower
- Middle: Langston Chapel
- High: Statesboro
Source: GAMLS. This data may not be complete. We recommend contacting the local school district to confirm school assignments for this home.
Similar homes
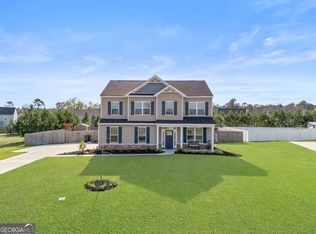
- $329,9003 bd2 ba1.8k sqft510 Ansley Ct, Statesboro, GA 30461Active
 MLS ID #10884898, Patricia A Hirsch, ERA Hirsch Real Estate Team. GAMLS
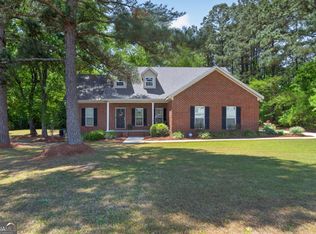
- $304,9004 bd2 ba1.9k sqft401 Coles Way, Statesboro, GA 30461Active
 MLS ID #10838944, Nikki Williams, Statesboro Real Estate & Investments. GAMLS
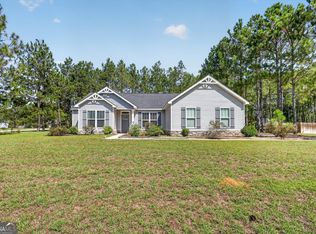
- $329,9004 bd3 ba2.3k sqft209 Archer Rd, Statesboro, GA 30461Active
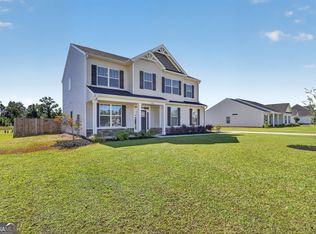 MLS ID #10767178, Ainsley Byington, Great GA Realty, LLC. GAMLS
- $319,0003 bd3 ba1.9k sqft106 Rutledge Ln, Statesboro, GA 30461Active
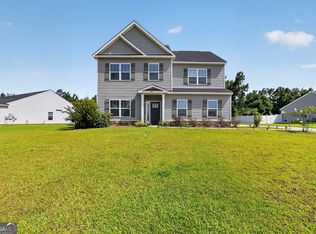 MLS ID #10803954, Alex Caballero, Wynd Realty Georgia. GAMLS
- $299,5004 bd2 ba1.8k sqft313 Old Rockdale Dr, Statesboro, GA 30461Active Under ContractMLS ID #10870746, Amanda M Colon, Great GA Realty, LLC. GAMLS
- $305,0003 bd2 ba1.6k sqft316 Old Rockdale Dr, Statesboro, GA 30461ActiveMLS ID #10813381, Ashley N Darby, Raines Realty Group. GAMLS
- $299,0003 bd2 ba1.7k sqft1139 Bartlett Dr, Statesboro, GA 30461ActiveMLS ID #10872581, Amy Cowart, Great GA Realty, LLC. GAMLS
- $399,9005 bd3 ba2.6k sqft403 Coles Way, Statesboro, GA 30461ActiveMLS ID #10827345, Patricia A Hirsch, ERA Hirsch Real Estate Team. GAMLS
- $295,0004 bd2 ba1.7k sqft100 Pineview Rd, Statesboro, GA 30461ActiveMLS ID #10822701, Samantha Reagin, Coldwell Banker Conner Realty. GAMLS
- $324,9003 bd2 ba1.7k sqft504 Winter Way, Statesboro, GA 30458ActiveMLS ID #10877274, Michelle Franklin, Statesboro Real Estate & Investments. GAMLS
- $305,0004 bd2 ba1.8k sqft100 Wedgefield Way, Statesboro, GA 30458Active Under ContractMLS ID #10874991, Wade C Hodges IV, Home Team Real Estate. GAMLS
- $319,0003 bd2 ba1.5k sqft77 B Stubbs Rd, Statesboro, GA 30461ActiveMLS ID #10857976, Charles W Rockett III, Coldwell Banker Conner Realty. GAMLS
- $330,0003 bd2 ba1.7k sqft123 Sweet Briar Trl, Statesboro, GA 30461ActiveMLS ID #10840813, Delores Lawrence, Rawls Realty Inc.. GAMLS
- $339,9004 bd2 ba1.9k sqft205 Mossberg Cir, Statesboro, GA 30461ActiveMLS ID #10837345, Jose Manuel Moya Chavez, Virtual Properties Realty.com. GAMLS
- $319,9004 bd2 ba1.7k sqft605 Bridle Run, Statesboro, GA 30458ActiveMLS ID #10867409, Charles W Rockett III, Coldwell Banker Conner Realty. GAMLS
- $339,9004 bd2 ba1.9k sqft506 Doyle Ln, Statesboro, GA 30458ActiveMLS ID #10857935, Erin Burns, Coldwell Banker Conner Realty. GAMLS
- $309,9994 bd2 ba1.7k sqft106 Weatherstone Way, Statesboro, GA 30458ActiveMLS ID #10812057, Paul Newman, Statesboro Real Estate & Investments. GAMLS
- $474,9004 bd3 ba2.3k sqft3065 McCall Blvd, Statesboro, GA 30461ActiveMLS ID #10884725, Jaime G Marsh, Next Move Real Estate. GAMLS
- $329,0003 bd2 ba1.7k sqft414 Small Pond Ln, Statesboro, GA 30458ActiveMLS ID #10819584, Jason Lanier, NextHome Lanier & Co. GAMLS
- $349,9004 bd2 ba1.9k sqft221 Fallen Leaf Dr, Brooklet, GA 30415ActiveMLS ID #10823301, Jessica Herrmann, Great GA Realty, LLC. GAMLS
