Plenty of space and thoughtful features await in this beautiful, well-maintained home in Chatham Place! Conveniently located near shopping, Georgia Southern University, and with easy access to I-16, this home offers both comfort and convenience. Step inside to a spacious family room overlooking the fully fenced backyard. The formal dining room flows into the kitchen, featuring a breakfast bar with pendant lighting, stainless steel appliances, and a walk-in pantry. The main level also includes a versatile guest bedroom or home office, a full bathroom, and LVT flooring throughout the living areas. Upstairs, retreat to the oversized primary suite featuring two walk-in closets and a spacious en-suite bath with a separate shower and garden tub. Three additional bedrooms, another full bathroom, a loft area, and a conveniently located laundry room provide plenty of room for everyone. Additional features include two water heaters, two separate heating and cooling systems, a sprinkler system, covered back patio, linen closet, double coat closet, abundant storage, and window blinds throughout. All appliances remain, including the washer and dryer. With plenty of living space inside and a fenced backyard ready to enjoy, this Chatham Place home has so much to offer. Schedule your private tour today!
Active
$399,900
403 Coles Way, Statesboro, GA 30461
5beds
2,680sqft
Single Family Residence
Built in 2018
0.52 Acres Lot
$394,700 Zestimate®
$149/sqft
$15/mo HOA
What's special
Fully fenced backyardLoft areaStainless steel appliancesWalk-in pantryWindow blinds throughoutCovered back patioLinen closet
- 53 days
- 149
- 9
Zillow last checked:
Listing updated:
Listed by:
Patricia A Hirsch 912-690-0924,
ERA Hirsch Real Estate Team
Source: GAMLS,MLS#: 10827345
Facts & features
Interior
Bedrooms & bathrooms
- Bedrooms: 5
- Bathrooms: 3
- Full bathrooms: 3
- Main level bathrooms: 1
- Main level bedrooms: 1
Rooms
- Room types: Family Room, Foyer, Great Room, Laundry, Loft
Dining room
- Features: Separate Room
Kitchen
- Features: Breakfast Area, Breakfast Bar, Pantry, Solid Surface Counters, Walk-in Pantry
Heating
- Electric
Cooling
- Ceiling Fan(s), Central Air
Appliances
- Included: Electric Water Heater, Dishwasher, Microwave, Oven/Range (Combo), Stainless Steel Appliance(s)
- Laundry: Upper Level
Features
- Double Vanity, High Ceilings, In-Law Floorplan, Other, Separate Shower, Soaking Tub, Split Bedroom Plan, Entrance Foyer, Walk-In Closet(s)
- Flooring: Carpet, Laminate
- Windows: Double Pane Windows, Storm Window(s)
- Basement: None
- Attic: Pull Down Stairs
- Has fireplace: No
Interior area
- Total structure area: 2,680
- Total interior livable area: 2,680 sqft
- Finished area above ground: 2,680
- Finished area below ground: 0
Video & virtual tour
Property
Parking
- Total spaces: 2
- Parking features: Attached, Garage Door Opener, Kitchen Level, Parking Pad, Side/Rear Entrance
- Has attached garage: Yes
- Has uncovered spaces: Yes
Features
- Levels: Two
- Stories: 2
- Patio & porch: Porch, Patio
- Exterior features: Sprinkler System
- Fencing: Back Yard,Privacy,Wood
Lot
- Size: 0.52 Acres
- Features: Level
- Residential vegetation: Partially Wooded, Grassed
Details
- Parcel number: 108 000016A038
Construction
Type & style
- Home type: SingleFamily
- Architectural style: Traditional
- Property subtype: Single Family Residence
Materials
- Stone, Vinyl Siding
- Foundation: Slab
- Roof: Composition
Condition
- Resale
- New construction: No
- Year built: 2018
Utilities & green energy
- Electric: Generator
- Sewer: Septic Tank
- Water: Shared Well
- Utilities for property: Cable Available, Electricity Available, High Speed Internet, Underground Utilities, Water Available
Community & HOA
Community
- Features: Street Lights
- Security: Smoke Detector(s)
- Subdivision: Chatham Place
HOA
- Has HOA: Yes
- Services included: Management Fee
- HOA fee: $175 annually
Location
- Region: Statesboro
Financial & listing details
- Price per square foot: $149/sqft
- Tax assessed value: $370,200
- Annual tax amount: $3,664
- Date on market: 8/17/2026
- Cumulative days on market: 53 days
- Listing agreement: Exclusive Right To Sell
- Electric utility on property: Yes
Estimated market value
$394,700
$375,000 - $414,000
$2,743/mo
Price history
| Date | Event | Price |
|---|---|---|
| 8/17/2026 | Listed for sale | $399,900+11.1%$149/sqft |
Source:  GAMLS #10827345 Report a problem GAMLS #10827345 Report a problem | ||
| 3/29/2024 | Sold | $360,000$134/sqft |
Source: GAMLS #20154151 Report a problem | ||
| 1/23/2024 | Pending sale | $360,000$134/sqft |
Source: GAMLS #20154151 Report a problem | ||
| 1/11/2024 | Price change | $360,000-2.7%$134/sqft |
Source: GAMLS #20154151 Report a problem | ||
| 12/16/2023 | Listed for sale | $370,000$138/sqft |
Source: GAMLS #20154151 Report a problem | ||
| 12/10/2023 | Pending sale | $370,000$138/sqft |
Source: GAMLS #20154151 Report a problem | ||
| 10/24/2023 | Listed for sale | $370,000+58.8%$138/sqft |
Source: GAMLS #20154151 Report a problem | ||
| 9/24/2019 | Sold | $233,000+8.7%$87/sqft |
Source: Public Record Report a problem | ||
| 7/19/2018 | Sold | $214,400$80/sqft |
Source: Public Record Report a problem | ||
Public tax history
| Year | Property taxes | Tax assessment |
|---|---|---|
| 2025 | $3,665 +21.4% | $148,080 +6.3% |
| 2024 | $3,018 -8.7% | $139,280 -0.2% |
| 2023 | $3,305 +24.3% | $139,560 +12.9% |
| 2022 | $2,659 +22% | $123,631 +24.6% |
| 2021 | $2,180 +5.4% | $99,231 +5.2% |
| 2020 | $2,068 +6.3% | $94,296 +2.2% |
| 2019 | $1,944 | $92,269 |
Find assessor info on the county website
Monthly payment
Est. payment
Payment breakdown
Explore the cost of this home by adjusting the details. Changes won't be saved.Climate risks
Neighborhood: 30461
Nearby schools
Schools provided by the listing agent
- Elementary: Sallie Zetterower
- Middle: Langston Chapel
- High: Statesboro
Source: GAMLS. This data may not be complete. We recommend contacting the local school district to confirm school assignments for this home.

Similar homes
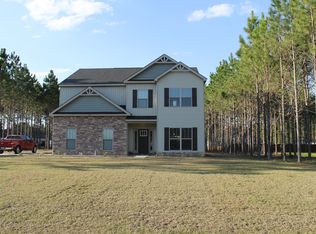
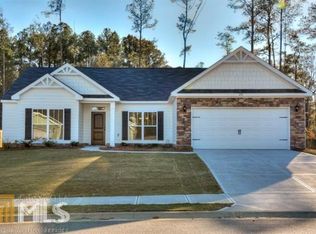
- $309,9004 bd2 ba1.9k sqft401 Coles Way, Statesboro, GA 30461Active
 MLS ID #10838944, Nikki Williams, Statesboro Real Estate & Investments. GAMLS
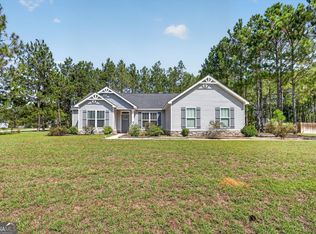
 - $329,9004 bd3 ba2.3k sqft209 Archer Rd, Statesboro, GA 30461Active
 MLS ID #10767178, Ainsley Byington, Great GA Realty, LLC. GAMLS
 - $319,0003 bd3 ba1.9k sqft106 Rutledge Ln, Statesboro, GA 30461Active
 MLS ID #10803954, Alex Caballero, Wynd Realty Georgia. GAMLS
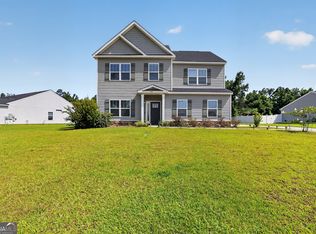
 - $339,9994 bd3 ba2.1k sqft337 Providence Trce, Statesboro, GA 30461Active
 MLS ID #10803726, Paul Newman, Statesboro Real Estate & Investments. GAMLS
 - $380,0004 bd2 ba2.4k sqft9002 Oakfield Dr, Statesboro, GA 30461ActiveMLS ID #10834150, James Lawson Jr., BHHS Kennedy Realty. GAMLS
- $284,9004 bd3 ba2.2k sqft208 Bel Air Dr, Statesboro, GA 30461ActiveMLS ID #10850154, James Lawson Jr., BHHS Kennedy Realty. GAMLS
- $425,0004 bd3 ba2.1k sqft237 Sara Beth Dr, Brooklet, GA 30415ActiveMLS ID #10842531, Chelsey R Pevey, Keller Williams Realty Coastal. GAMLS
- $465,0004 bd3 ba2.2k sqft133 Windmill Plantation Dr, Statesboro, GA 30461ActiveMLS ID #10804245, Chelsey R Pevey, Keller Williams Realty Coastal. GAMLS
- $329,5004 bd2 ba1.7k sqft605 Bridle Run, Statesboro, GA 30458ActiveMLS ID #10867409, Charles W Rockett III, Coldwell Banker Conner Realty. GAMLS
- $304,9004 bd2 ba1.8k sqft313 Old Rockdale Dr, Statesboro, GA 30461ActiveMLS ID #10778744, Amanda M Colon, Great GA Realty, LLC. GAMLS
- $449,0004 bd3 ba2.7k sqft709 Tennessee Walk, Statesboro, GA 30458ActiveMLS ID #10850651, Bubba Hunt, RE/MAX Eagle Creek Realty. GAMLS
- $420,0003 bd3 ba2.5k sqft608 Bridle Run, Statesboro, GA 30458ActiveMLS ID #10812111, Jean R Ricketts, RE/MAX Eagle Creek Realty. GAMLS
- $299,0004 bd2 ba1.7k sqft100 Pineview Rd, Statesboro, GA 30461ActiveMLS ID #10822701, Samantha Reagin, Coldwell Banker Conner Realty. GAMLS
- $429,0004 bd3 ba2k sqft105 Bluff Oak Dr, Brooklet, GA 30415ActiveMLS ID #10795282, Tonya Taylor, ERA Hirsch Real Estate Team. GAMLS
- $529,9004 bd4 ba2.7k sqft1201 E Hampton Dr, Statesboro, GA 30461ActiveMLS ID #10823998, Jarlene Johnson, ERA Southeast Coastal. GAMLS
- $314,5003 bd2 ba1.6k sqft316 Old Rockdale Dr, Statesboro, GA 30461ActiveMLS ID #10813381, Ashley N Darby, Raines Realty Group. GAMLS
- $344,5205 bd3 ba2.4k sqft412 Anzio Dr, Statesboro, GA 30461ActiveGAMLS
