Welcome Home to 608 Bridle Run in Statesboro, GA - a Beautifully maintained 3-4 bedroom, 2 1/2 bath offering 2562 SF. Step inside from the charming front porch to the welcoming foyer where an Office, half bath and coat closet is located. This home features lots of natural light with an open floor plan and pond views, a spacious kitchen with Large Granite island, Custom cabinets, Granite countertops and Stainless steel appliances. Large walk-in pantry, LVP Flooring in common areas and carpet in bedrooms. Gorgeous Pond Views from almost every room in the home! Large primary suite with dual vanities and spacious walk-in closet. Washer, dryer hookup in the Primary bedroom closet for washer dryer hook up and additional laundry room upstairs. Upstairs features 2 generous sized bedrooms with walk-in closets with a Bonus Room or 4th Bedroom. Convenient upstairs laundry room with built-in cabinets for extra storage. Enjoy the outdoor porch and patio with pond views to relax and enjoy nature. Perfect for Entertaining and Fishing. Vivant security system with extra features. This Home is Ready to Welcome You!
Active
$420,000
608 Bridle Run, Statesboro, GA 30458
3beds
2,562sqft
Single Family Residence
Built in 2021
0.67 Acres Lot
$413,700 Zestimate®
$164/sqft
$27/mo HOA
What's special
Pond viewsLots of natural lightOpen floor planCharming front porchStainless steel appliancesLarge granite islandLarge walk-in pantry
- 76 days
- 273
- 11
Zillow last checked:
Listing updated:
Listed by:
Jean R Ricketts 912-541-1848,
RE/MAX Eagle Creek Realty
Source: GAMLS,MLS#: 10812111
Facts & features
Interior
Bedrooms & bathrooms
- Bedrooms: 3
- Bathrooms: 3
- Full bathrooms: 2
- 1/2 bathrooms: 1
- Main level bathrooms: 1
- Main level bedrooms: 1
Rooms
- Room types: Bonus Room, Family Room, Foyer, Laundry, Office
Heating
- Electric, Heat Pump
Cooling
- Ceiling Fan(s), Central Air
Appliances
- Included: Dishwasher, Microwave, Oven/Range (Combo), Refrigerator
- Laundry: Upper Level
Features
- Double Vanity, High Ceilings, Master On Main Level, Walk-In Closet(s)
- Flooring: Carpet, Laminate
- Basement: Concrete
- Attic: Pull Down Stairs
- Has fireplace: No
Interior area
- Total structure area: 2,562
- Total interior livable area: 2,562 sqft
- Finished area above ground: 0
- Finished area below ground: 2,562
Property
Parking
- Parking features: Attached, Garage
- Has attached garage: Yes
Features
- Levels: Two
- Stories: 2
- On waterfront: Yes
- Waterfront features: Pond
Lot
- Size: 0.67 Acres
- Features: Cul-De-Sac
Details
- Parcel number: 061 000013D007
Construction
Type & style
- Home type: SingleFamily
- Architectural style: Craftsman,Traditional
- Property subtype: Single Family Residence
Materials
- Wood Siding
- Roof: Composition
Condition
- Resale
- New construction: No
- Year built: 2021
Utilities & green energy
- Sewer: Septic Tank
- Water: Shared Well
- Utilities for property: Cable Available, Electricity Available, Phone Available
Community & HOA
Community
- Features: Street Lights
- Subdivision: Belmont Estates
HOA
- Has HOA: Yes
- Services included: Maintenance Grounds
- HOA fee: $325 annually
Location
- Region: Statesboro
Financial & listing details
- Price per square foot: $164/sqft
- Tax assessed value: $415,200
- Annual tax amount: $4,110
- Date on market: 7/24/2026
- Cumulative days on market: 76 days
- Listing agreement: Exclusive Right To Sell
- Electric utility on property: Yes
Estimated market value
$413,700
$393,000 - $434,000
$2,780/mo
Price history
| Date | Event | Price |
|---|---|---|
| 7/24/2026 | Listed for sale | $420,000+40.5%$164/sqft |
Source:  GAMLS #10812111 Report a problem GAMLS #10812111 Report a problem | ||
| 9/15/2021 | Sold | $298,900$117/sqft |
Source: Public Record Report a problem | ||
Public tax history
| Year | Property taxes | Tax assessment |
|---|---|---|
| 2025 | $3,806 +12.6% | $166,080 +7.5% |
| 2024 | $3,381 +16.8% | $154,560 +28.1% |
| 2023 | $2,895 +22.4% | $120,640 +9.5% |
| 2022 | $2,364 +914.1% | $110,150 +959.1% |
| 2021 | $233 -1.1% | $10,400 |
| 2020 | $236 | $10,400 |
Find assessor info on the county website
Monthly payment
Est. payment
Payment breakdown
Explore the cost of this home by adjusting the details. Changes won't be saved.Climate risks
Neighborhood: 30458
Nearby schools
Schools provided by the listing agent
- Elementary: Langston Chapel
- Middle: Langston Chapel
- High: Statesboro
Source: GAMLS. This data may not be complete. We recommend contacting the local school district to confirm school assignments for this home.
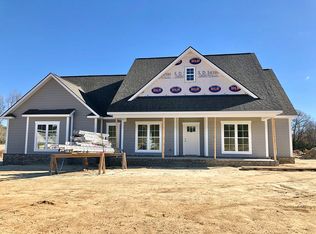
Similar homes
- $329,5004 bd2 ba1.7k sqft605 Bridle Run, Statesboro, GA 30458Active
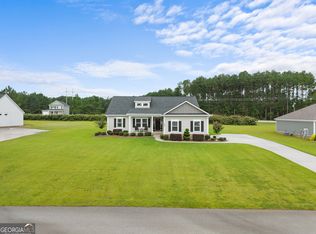
 MLS ID #10867409, Charles W Rockett III, Coldwell Banker Conner Realty. GAMLS
 - $449,0004 bd3 ba2.7k sqft709 Tennessee Walk, Statesboro, GA 30458Active
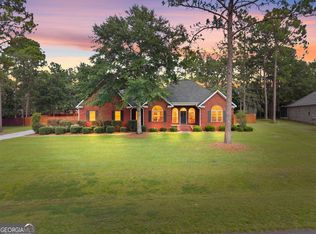 MLS ID #10850651, Bubba Hunt, RE/MAX Eagle Creek Realty. GAMLS
 - $314,5003 bd2 ba1.6k sqft316 Old Rockdale Rd, Statesboro, GA 30458For Sale
 United Country
 - $334,0004 bd2 ba2.4k sqft605 Honeysuckle Ln, Statesboro, GA 30458Active
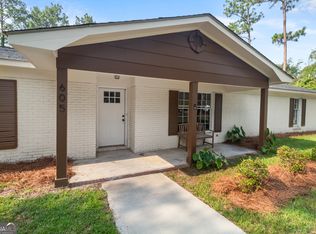 MLS ID #10819132, Amanda M Colon, Great GA Realty, LLC. GAMLS
 - $359,0003 bd3 ba2.1k sqft1315 Kermit Dr, Statesboro, GA 30458ActiveMLS ID #10740928, Bubba Hunt, RE/MAX Eagle Creek Realty. GAMLS
- $467,9004 bd3 ba2.2k sqft106 Arcadia Cir Lot 5, Statesboro, GA 30458ActiveMLS ID #10817539, Shannon K Horton, Coldwell Banker Conner Realty. GAMLS
- $399,9005 bd3 ba2.6k sqft403 Coles Way, Statesboro, GA 30461ActiveMLS ID #10827345, Patricia A Hirsch, ERA Hirsch Real Estate Team. GAMLS
- $345,0004 bd2 ba3.2k sqft116 Evergreen Dr, Statesboro, GA 30458ActiveMLS ID #10733061, Samantha Reagin, Coldwell Banker Conner Realty. GAMLS
- $364,9004 bd3 ba1.8k sqft103 Pin Oak Ln, Statesboro, GA 30458ActiveMLS ID #10781467, Lindsay Peeples, Statesboro Real Estate & Investments. GAMLS
- $289,0004 bd2 ba1.7k sqft199 Zetterower Rd, Statesboro, GA 30458ActiveMLS ID #10867023, Andrea May, Coldwell Banker Conner Realty. GAMLS
- $425,0004 bd3 ba2.1k sqft237 Sara Beth Dr, Brooklet, GA 30415ActiveMLS ID #10842531, Chelsey R Pevey, Keller Williams Realty Coastal. GAMLS
- $467,0005 bd4 ba3.4k sqft1615 Stanford Dr, Statesboro, GA 30458Active Under ContractMLS ID #10723379, Geoffrey Watson, eXp Realty. GAMLS
- $329,0003 bd2 ba1.7k sqft414 Small Pond Ln, Statesboro, GA 30458ActiveMLS ID #10819584, Jason Lanier, NextHome Lanier & Co. GAMLS
- $344,9004 bd2 ba1.9k sqft506 Doyle Ln, Statesboro, GA 30458ActiveMLS ID #10857935, Erin Burns, Coldwell Banker Conner Realty. GAMLS
- $465,0004 bd3 ba2.2k sqft133 Windmill Plantation Dr, Statesboro, GA 30461ActiveMLS ID #10804245, Chelsey R Pevey, Keller Williams Realty Coastal. GAMLS
- $239,9003 bd2 ba1.3k sqft5001 Scotch Pine Ave, Statesboro, GA 30458ActiveMLS ID #10851052, David Johnson, eXp Realty. GAMLS
- $309,9994 bd2 ba1.7k sqft106 Weatherstone Way, Statesboro, GA 30458ActiveMLS ID #10812057, Paul Newman, Statesboro Real Estate & Investments. GAMLS
- $264,0003 bd2 ba1.4k sqft206 E Leyland Ct, Statesboro, GA 30458ActiveMLS ID #10844481, Jennifer Driggers, Coldwell Banker Southern Coast. GAMLS
- $369,9004 bd2 ba1.9k sqft528 Doyle Ln, Statesboro, GA 30458ActiveMLS ID #10825179, Ashley Johnson, eXp Realty. GAMLS
- $429,0004 bd3 ba2k sqft105 Bluff Oak Dr, Brooklet, GA 30415ActiveMLS ID #10795282, Tonya Taylor, ERA Hirsch Real Estate Team. GAMLS
