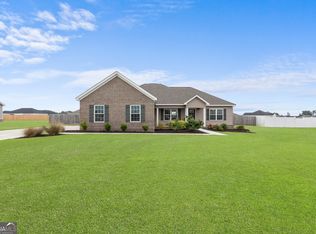
Come check out this amazing home at an affordable price! This beautiful property features a double-car garage, a fully fenced backyard, and a spacious kitchen with an island - all located in a desirable community perfect for family and friends. Your pets will love running freely in the large backyard with plenty of space to enjoy! Located just outside the city for added peace and privacy, this home is still only a short drive from the City of Statesboro, shopping centers, dining, and everyday conveniences. Enjoy the comfort of being close to town while benefiting from lower county taxes. Whether you're searching for the perfect place to call home or a great investment rental opportunity, this property offers comfort, convenience, and value all in one. Don't miss your chance to see it - schedule your showing today!
Active
Price cut: $2K (7/24)
$272,000
206 E Leyland Ct, Statesboro, GA 30458
3beds
1,424sqft
:
Get pre-qualified$1,829/mo
Single Family Residence
Built in 2019
0.64 Acres Lot
$269,900 Zestimate®
$191/sqft
$-- HOA
What's special
Fully fenced backyardDouble-car garage
- 88 days |
- 251 |
- 14 |
Zillow last checked:
Listing updated:
Listed by:
Francisco Mejia 912-237-7627,
Next Move Real Estate
Source: GAMLS,MLS#: 10759831
Facts & features
Interior
Bedrooms & bathrooms
- Bedrooms: 3
- Bathrooms: 2
- Full bathrooms: 2
- Main level bathrooms: 2
- Main level bedrooms: 3
Rooms
- Room types: Laundry, Den
Heating
- Electric
Cooling
- Electric, Ceiling Fan(s), Central Air
Appliances
- Included: Dishwasher, Microwave, Oven/Range (Combo), Refrigerator, Stainless Steel Appliance(s)
- Laundry: Mud Room
Features
- Walk-In Closet(s), Master On Main Level, Split Bedroom Plan
- Flooring: Carpet, Laminate
- Basement: None
- Attic: Pull Down Stairs
- Has fireplace: No
Interior area
- Total structure area: 1,424
- Total interior livable area: 1,424 sqft
- Finished area above ground: 1,424
- Finished area below ground: 0
Property
Parking
- Parking features: Garage, Kitchen Level
- Has garage: Yes
Features
- Levels: One
- Stories: 1
Lot
- Size: 0.64 Acres
- Features: Cul-De-Sac, Level
Details
- Parcel number: 079 000008B043
Construction
Type & style
- Home type: SingleFamily
- Architectural style: Traditional
- Property subtype: Single Family Residence
Materials
- Vinyl Siding
- Roof: Composition
Condition
- Resale
- New construction: No
- Year built: 2019
Utilities & green energy
- Sewer: Septic Tank
- Water: Shared Well
- Utilities for property: Electricity Available
Community & HOA
Community
- Features: None
- Subdivision: Smithcreek
HOA
- Has HOA: Yes
- Services included: Other
Location
- Region: Statesboro
Financial & listing details
- Price per square foot: $191/sqft
- Tax assessed value: $259,800
- Annual tax amount: $2,009
- Date on market: 5/7/2026
- Cumulative days on market: 88 days
- Listing agreement: Exclusive Right To Sell
- Electric utility on property: Yes
Estimated market value
$269,900
$256,000 - $283,000
$1,825/mo
Price history
| Date | Event | Price |
|---|---|---|
| 7/24/2026 | Price change | $272,000-0.7%$191/sqft |
Source:  GAMLS #10759831 Report a problem GAMLS #10759831 Report a problem | ||
| 6/17/2026 | Price change | $274,000-0.4%$192/sqft |
Source: GAMLS #10759831 Report a problem | ||
| 5/7/2026 | Listed for sale | $275,000+12.3%$193/sqft |
Source: GAMLS #10759831 Report a problem | ||
| 3/9/2024 | Listing removed | -- |
Source: Zillow Rentals Report a problem | ||
| 3/6/2024 | Listed for rent | $2,100$1/sqft |
Source: Zillow Rentals Report a problem | ||
| 2/12/2024 | Sold | $244,900-2%$172/sqft |
Source: GAMLS #20169717 Report a problem | ||
| 2/4/2024 | Pending sale | $249,900$175/sqft |
Source: GAMLS #20169717 Report a problem | ||
| 2/2/2024 | Listed for sale | $249,900+35.1%$175/sqft |
Source: GAMLS #20169717 Report a problem | ||
| 8/20/2021 | Sold | $185,000+5.7%$130/sqft |
Source:  GAMLS #9009372 Report a problem GAMLS #9009372 Report a problem | ||
| 7/19/2021 | Pending sale | $175,000$123/sqft |
Source:  Berkshire Hathaway HomeServices #9009372 Report a problem Berkshire Hathaway HomeServices #9009372 Report a problem | ||
| 7/10/2021 | Listed for sale | $175,000+15.1%$123/sqft |
Source: Berkshire Hathaway HomeServices #9009372 Report a problem | ||
| 3/13/2020 | Sold | $152,000+794.1%$107/sqft |
Source: Public Record Report a problem | ||
| 7/16/2019 | Sold | $17,000$12/sqft |
Source: Public Record Report a problem | ||
Public tax history
| Year | Property taxes | Tax assessment |
|---|---|---|
| 2025 | $2,572 +18% | $103,920 +6.2% |
| 2024 | $2,180 +8.5% | $97,840 +18.5% |
| 2023 | $2,009 +25.8% | $82,600 +2.7% |
| 2022 | $1,597 +18.7% | $80,416 +27.4% |
| 2021 | $1,346 +31% | $63,101 +32.3% |
| 2020 | $1,028 +1223.3% | $47,700 +1302.9% |
| 2019 | $78 +35.6% | $3,400 |
| 2018 | $57 +1.2% | $3,400 |
| 2017 | $57 -24.4% | $3,400 |
| 2016 | $75 -2.5% | $3,400 |
| 2015 | $77 -0.4% | $3,400 |
| 2014 | $77 | $3,400 |
| 2013 | -- | -- |
| 2012 | -- | -- |
| 2011 | -- | -- |
| 2010 | -- | -- |
| 2009 | -- | $10,800 |
| 2008 | -- | $10,800 +33.7% |
| 2007 | -- | $8,080 |
Find assessor info on the county website
Monthly payment
Est. payment
Payment breakdown
Explore the cost of this home by adjusting the details. Changes won't be saved.Climate risks
Neighborhood: 30458
Nearby schools
GreatSchools rating
- 2/10Langston Chapel Elementary SchoolGrades: PK-5Distance: 4 mi
- 4/10Langston Chapel Middle SchoolGrades: 6-8Distance: 4 mi
- 4/10Statesboro High SchoolGrades: PK,9-12Distance: 8 mi
Schools provided by the listing agent
- Elementary: Langston Chapel
- Middle: Langston Chapel
- High: Statesboro
Source: GAMLS. This data may not be complete. We recommend contacting the local school district to confirm school assignments for this home.
- $259,1003 bd2 ba1.4k sqft206 E Leyland Ct #43, Statesboro, GA 30458Off Market

- $263,0003 bd2 ba1.3k sqft204 E Leyland Ct, Statesboro, GA 30458Off Market
- $271,5003 bd2 ba1.4k sqft208 E Leyland Ct, Statesboro, GA 30458Off Market
- $279,9003 bd2 ba1.5k sqft0 Fescue Dr #96, Statesboro, GA 30458Sold

- $274,2003 bd2 ba1.5k sqft207 E Leyland Ct, Statesboro, GA 30458Off Market
- $267,6003 bd2 ba1.5k sqft207 E Leyland Ct #41, Statesboro, GA 30458Off Market
- $261,5003 bd2 ba1.4k sqft202 E Leyland Ct, Statesboro, GA 30458Off Market
- $260,1003 bd2 ba1.4k sqft202 E Leyland Ct #45, Statesboro, GA 30458Off Market
A local agent can set up tours, give advice and negotiate with sellers.
Similar homes
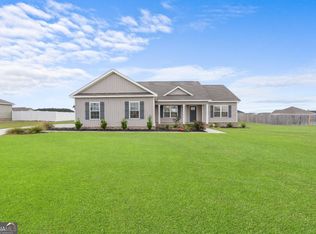
- $289,9003 bd2 ba1.5k sqft622 Fescue Dr, Statesboro, GA 30458Active Under Contract
 MLS ID #10759134, Nicole Midgett, Keller Williams Realty Coastal. GAMLS
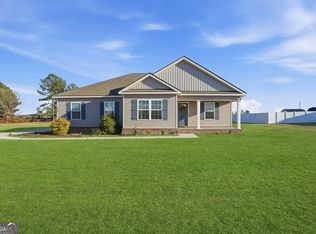
 - $299,0003 bd2 ba1.7k sqft624 Fescue Dr, Statesboro, GA 30458Active
 MLS ID #10764895, Paul Newman, Statesboro Real Estate & Investments. GAMLS
 - $256,5003 bd2 ba1.4k sqft6001 Virginia Pine Ave, Statesboro, GA 30458Active
 MLS ID #10816783, Emily Conner Johnson, South Auction, Inc.. GAMLS
 - $265,0003 bd2 ba1.4k sqft806 Centipede Ct, Statesboro, GA 30458Active
 MLS ID #10685164, Trisha Cook, Compass. GAMLS
 - $262,0004 bd4 ba1.5k sqft2309 Sydneys Chase, Statesboro, GA 30458ActiveMLS ID #10815503, Nicole Haley, RE/MAX Preferred Realty. GAMLS
- $284,9004 bd2 ba1.5k sqft207 Cornerstone Dr Lot 57, Statesboro, GA 30458ActiveMLS ID #10818065, Shannon K Horton, Coldwell Banker Conner Realty. GAMLS
- $259,0003 bd2 ba1.4k sqft9044 Whispering Pines Blvd, Statesboro, GA 30458ActiveMLS ID #10815044, Charles W Rockett III, Coldwell Banker Conner Realty. GAMLS
- $278,0003 bd2 ba1.4k sqft304 Boothill Ct, Statesboro, GA 30458ActiveMLS ID #10699234, Shaana Perkins Tinker, Southern Property Management. GAMLS
- $289,0003 bd2 ba1.7k sqft319 Leyland Rd, Statesboro, GA 30458ActiveMLS ID #10766408, Carl Martin, Fathom Realty GA, LLC. GAMLS
- $288,4504 bd2 ba1.5k sqft140 Landmark Cir Lot 77, Statesboro, GA 30458ActiveMLS ID #10818038, Shannon K Horton, Coldwell Banker Conner Realty. GAMLS
- $264,3153 bd2 ba1.4k sqft2431 Walden Way, Statesboro, GA 30458ActiveMLS ID #10794997, Christine Durrence, Keller Williams Realty Coastal. GAMLS
- $279,9004 bd2 ba1.5k sqft106 Enclave Ct Lot 27, Statesboro, GA 30458ActiveMLS ID #10810769, Shannon K Horton, Coldwell Banker Conner Realty. GAMLS
- $319,9004 bd2 ba1.7k sqft106 Weatherstone Way, Statesboro, GA 30458ActiveMLS ID #10812057, Paul Newman, Statesboro Real Estate & Investments. GAMLS
- $309,9004 bd2 ba1.8k sqft214 Dewpoint Dr, Statesboro, GA 30458ActiveMLS ID #10777915, Kristina Bragg, 912|Living. GAMLS
- $299,9004 bd2 ba1.8k sqft245 Stonebrook Way, Statesboro, GA 30458ActiveMLS ID #10793509, Prissilla Cooper, Scott Realty Professionals LLC. GAMLS
- $280,0003 bd2 ba1.7k sqft403 Wilburn Cir, Statesboro, GA 30458ActiveMLS ID #10766484, H. Alan Lamb, Raines Realty Group. GAMLS
- $289,0004 bd2 ba1.7k sqft199 Zetterower Rd, Statesboro, GA 30458ActiveMLS ID #10808116, Andrea May, Coldwell Banker Conner Realty. GAMLS
- $288,9003 bd2 ba1.5k sqft1109 Spurweed Ln #48, Statesboro, GA 30458ActiveMLS ID #10758112, Paul Newman, Statesboro Real Estate & Investments. GAMLS
- $280,0003 bd2 ba1.5k sqft221 Stillwater Dr, Statesboro, GA 30461ActiveMLS ID #10813651, Linda Proctor, Next Move Real Estate. GAMLS
- $281,9003 bd2 ba1.4k sqft917 Ryegrass Rd Lot 85, Statesboro, GA 30458ActiveMLS ID #10689064, Taylor Franklin, Statesboro Real Estate & Investments. GAMLS
