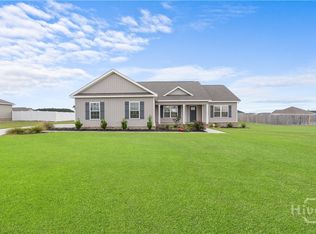
Like-new and exceptionally well kept, this 3-bedroom ranch built in a non-HOA community in 2023 offers effortless living from the moment you arrive. Start your mornings on the covered front porch, then step inside to an oversized living room where vaulted ceilings and natural light create an open, airy feel that instantly feels like home. Durable LVP flooring runs throughout the main living areas, and crown molding adds a subtle, finished touch. The heart of the home flows easily from the living room to an open dining space and kitchen, making everything from weeknight dinners to hosting friends feel easy. The kitchen is bright and inviting with crisp white cabinetry, stainless steel appliances, and plenty of space to prep, gather, and stay connected. Designed with everyday living in mind, the split floor plan offers both function and privacy. The owner's suite is tucked quietly on one side, featuring a spacious walk-in closet and an en suite bath complete with dual vanities, a soaking tub perfect for unwinding, and a separate shower. On the opposite side, two additional bedrooms share a full bath, ideal for guests, family, or a home office. A dedicated laundry room with extra storage keeps things practical without sacrificing space. Out back, the fully fenced half-acre yard gives you room to spread out, whether you're hosting a weekend get-together, letting pets run freely, or enjoying a quiet evening outdoors. Move-in ready, thoughtfully designed, and easy to love, this home is ready for its next chapter! Schedule your showing today.
Active
Price cut: $9.1K (7/10)
$289,900
622 Fescue Dr, Statesboro, GA 30458
3beds
1,586sqft
:
Get pre-qualified$1,959/mo
Single Family Residence
Built in 2023
0.52 Acres Lot
$287,200 Zestimate®
$183/sqft
$10/mo HOA
What's special
Fully fenced half-acre yardCrown moldingCovered front porchOpen dining spaceNatural lightStainless steel appliancesRoom to spread out
- 79 days |
- 269 |
- 28 |
Zillow last checked:
Listing updated:
Listed by:
Nicole Midgett 864-908-5167,
Keller Williams Realty Coastal
Source: GAMLS,MLS#: 10759134
Facts & features
Interior
Bedrooms & bathrooms
- Bedrooms: 3
- Bathrooms: 2
- Full bathrooms: 2
- Main level bathrooms: 2
- Main level bedrooms: 3
Rooms
- Room types: Family Room, Laundry
Heating
- Electric
Cooling
- Electric
Appliances
- Included: Electric Water Heater, Microwave, Oven/Range (Combo), Refrigerator
- Laundry: In Hall
Features
- Separate Shower, Soaking Tub, Split Bedroom Plan, Vaulted Ceiling(s)
- Flooring: Carpet, Laminate
- Basement: None
- Attic: Pull Down Stairs
- Has fireplace: No
Interior area
- Total structure area: 1,586
- Total interior livable area: 1,586 sqft
- Finished area above ground: 1,586
- Finished area below ground: 0
Property
Parking
- Parking features: Garage, Garage Door Opener
- Has garage: Yes
Features
- Levels: One
- Stories: 1
- Patio & porch: Patio, Porch
- Fencing: Wood
Lot
- Size: 0.52 Acres
- Features: Level, Private
Details
- Parcel number: 079 000008D096
Construction
Type & style
- Home type: SingleFamily
- Architectural style: Traditional
- Property subtype: Single Family Residence
Materials
- Brick, Vinyl Siding
- Roof: Other
Condition
- Resale
- New construction: No
- Year built: 2023
Utilities & green energy
- Sewer: Septic Tank
- Water: Well
- Utilities for property: Cable Available, Electricity Available, Phone Available, Underground Utilities, Water Available
Community & HOA
Community
- Features: Street Lights
- Subdivision: Smith Creek
HOA
- Has HOA: Yes
- Services included: None
- HOA fee: $120 annually
Location
- Region: Statesboro
Financial & listing details
- Price per square foot: $183/sqft
- Tax assessed value: $281,100
- Annual tax amount: $2,769
- Date on market: 5/7/2026
- Cumulative days on market: 79 days
- Listing agreement: Exclusive Right To Sell
- Electric utility on property: Yes
Estimated market value
$287,200
$273,000 - $302,000
$1,989/mo
Price history
| Date | Event | Price |
|---|---|---|
| 7/10/2026 | Price change | $289,900-3%$183/sqft |
Source:  GAMLS #10759134 Report a problem GAMLS #10759134 Report a problem | ||
| 6/3/2026 | Price change | $299,000-2%$189/sqft |
Source: GAMLS #10759134 Report a problem | ||
| 5/7/2026 | Listed for sale | $305,000+9%$192/sqft |
Source:  Hive MLS #SA355546 Report a problem Hive MLS #SA355546 Report a problem | ||
| 4/3/2024 | Sold | $279,900$176/sqft |
Source: Public Record Report a problem | ||
Public tax history
| Year | Property taxes | Tax assessment |
|---|---|---|
| 2025 | $2,769 +50.5% | $112,440 +36.1% |
| 2024 | $1,840 | $82,600 |
Find assessor info on the county website
Monthly payment
Est. payment
Payment breakdown
Explore the cost of this home by adjusting the details. Changes won't be saved.Climate risks
Neighborhood: 30458
Nearby schools
GreatSchools rating
- 2/10Langston Chapel Elementary SchoolGrades: PK-5Distance: 3.9 mi
- 4/10Langston Chapel Middle SchoolGrades: 6-8Distance: 3.9 mi
- 4/10Statesboro High SchoolGrades: PK,9-12Distance: 7.9 mi
Schools provided by the listing agent
- Elementary: Langston Chapel
- Middle: Langston Chapel
- High: Statesboro
Source: GAMLS. This data may not be complete. We recommend contacting the local school district to confirm school assignments for this home.
- $273,9003 bd2 ba1.4k sqft620 Fescue Dr, Statesboro, GA 30458Sold
- $299,0003 bd2 ba1.7k sqft624 Fescue Dr, Statesboro, GA 30458For Sale
- $300,0004 bd2 ba1.6k sqft621 Fescue Dr, Statesboro, GA 30458Sold
- $289,9003 bd2 ba2k sqft618 Fescue Dr, Statesboro, GA 30458Sold
- $321,4504 bd2 ba1.8k sqft626 Fescue Dr, Statesboro, GA 30458Sold
- $269,9003 bd2 ba1.4k sqft625 Fescue Dr, Statesboro, GA 30458Sold
- $284,9003 bd2 ba1.6k sqft619 Fescue Dr, Statesboro, GA 30458Sold
- $264,9003 bd2 ba1.4k sqft0 Centipede Court Dr #119, Statesboro, GA 30458Sold
A local agent can set up tours, give advice and negotiate with sellers.
Similar homes
- $299,0003 bd2 ba1.7k sqft624 Fescue Drive, Statesboro, GA 30458For Sale
 MLS ID #SA356139, Paul Newman, Statesboro RE & Investment. Hive MLS
 - $288,9003 bd2 ba1.5k sqft1109 Spurweed Lane #48, Statesboro, GA 30458For Sale
 MLS ID #SA355453, Paul Newman, Statesboro RE & Investment. Hive MLS
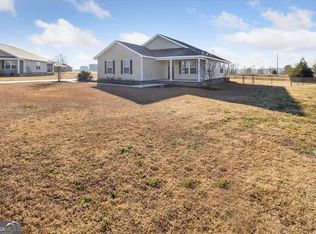
 - $272,0003 bd2 ba1.4k sqft206 E Leyland Ct, Statesboro, GA 30458Active
 MLS ID #10759831, Francisco Mejia, Next Move Real Estate. GAMLS
 - $295,0003 bd2 ba1.7k sqft319 Leyland Rd, Statesboro, GA 30458Active
 MLS ID #10766408, Carl Martin, Fathom Realty GA, LLC. GAMLS
 - $299,9004 bd2 ba1.8k sqft245 Stonebrook Way, Statesboro, GA 30458ActiveMLS ID #10793509, Prissilla Cooper, Scott Realty Professionals LLC. GAMLS
- $265,0003 bd2 ba1.4k sqft806 Centipede Ct, Statesboro, GA 30458ActiveMLS ID #10685164, Trisha Cook, Compass. GAMLS
- $309,9004 bd2 ba1.8k sqft214 Dewpoint Dr, Statesboro, GA 30458For SaleMLS ID #170315, Kristina Bragg, 912|Living. HABR
- $278,5003 bd2 ba1.5k sqft4018 Carolina Trl, Statesboro, GA 30458ActiveMLS ID #10760106, Paul Newman, Statesboro Real Estate & Investments. GAMLS
- $264,3153 bd2 ba1.4k sqft2431 Walden Way, Statesboro, GA 30458For SaleMLS ID #SA359415, Christine Q. Durrence, Keller Williams Coastal Area P. Hive MLS
- $284,9003 bd2 ba1.7k sqft706 N Main Street, Statesboro, GA 30458For SaleMLS ID #SA355638, Jessica Herrmann, Great GA Realty. Hive MLS
- $285,0003 bd2 ba1.4k sqft521 Pleasant Point Rd, Statesboro, GA 30458ActiveMLS ID #10726480, Brandy O'Neill, eXp Realty. GAMLS
- $319,0004 bd2 ba1.6k sqft200 Tavern Ln, Statesboro, GA 30458ActiveMLS ID #10793777, Bethany Harris, Eighteen O'Two Realty, LLC. GAMLS
- $284,9004 bd2 ba1.5k sqft207 Cornerstone Dr Lot 57, Statesboro, GA 30458ActiveMLS ID #10777102, Shannon K Horton, Coldwell Banker Conner Realty. GAMLS
- $299,0003 bd2 ba2.1k sqft503 N Main Street, Statesboro, GA 30458For SaleMLS ID #SA355579, Paul Newman, Statesboro RE & Investment. Hive MLS
- $288,4504 bd2 ba1.5k sqft140 Landmark Cir Lot 77, Statesboro, GA 30458ActiveMLS ID #10777106, Shannon K Horton, Coldwell Banker Conner Realty. GAMLS
- $317,0003 bd2 ba1.9k sqft557 Pleasant Point Road, Statesboro, GA 30458For SaleMLS ID #SA358755, Zacker Hannon, Next Move Real Estate LLC. Hive MLS
- $319,0004 bd2 ba1.8k sqft313 Old Rockdale Drive, Statesboro, GA 30461For SaleMLS ID #SA357936, Amanda Colon, Great GA Realty. Hive MLS
- $288,9003 bd2 ba1.5k sqft708 Ogeechee Dr E, Statesboro, GA 30461ActiveMLS ID #10763058, Bo Viness, Statesboro Real Estate & Investments. GAMLS
- $349,9004 bd2 ba1.9k sqft506 Doyle Ln, Statesboro, GA 30458ActiveMLS ID #10804559, Erin Burns, Coldwell Banker Conner Realty. GAMLS
- $319,0003 bd3 ba1.9k sqft106 Rutledge Ln, Statesboro, GA 30461ActiveMLS ID #10803954, Alex Caballero, Wynd Realty Georgia. GAMLS
