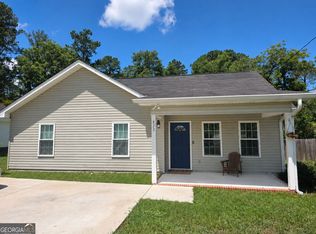
Fully renovated and move in ready, this 3 bedroom, 2 bath brick home pairs timeless 1955 character with the updates today's buyers want. Gleaming hardwood floors, an open concept layout, and oversized windows fill every room with natural light. The updated kitchen flows into a bright dining area and a welcoming living room, one easy space for quiet evenings and lively gatherings alike. The spacious primary suite features a private en suite bath with a walk in shower, while two more bedrooms and a flexible bonus room offer room for guests, hobbies, or a work from home office. A peaceful screened porch invites slow mornings out back. Set on a half acre directly across from Fletcher Memorial Park, minutes from Georgia Southern and a short drive to downtown for coffee, dinner, or a night out. The major updates are already done, so all that is left is to move in. Owner is a licensed Georgia real estate broker.
Active
$284,900
706 N Main St, Statesboro, GA 30458
3beds
1,709sqft
Single Family Residence
Built in 1955
0.57 Acres Lot
$280,200 Zestimate®
$167/sqft
$-- HOA
What's special
Spacious primary suiteGleaming hardwood floorsUpdated kitchenOpen concept layoutBright dining areaPeaceful screened porchTwo more bedrooms
- 157 days
- 154
- 3
Zillow last checked:
Listing updated:
Listed by:
Jessica Herrmann 912-536-6149,
Great GA Realty, LLC
Source: GAMLS,MLS#: 10759476
Facts & features
Interior
Bedrooms & bathrooms
- Bedrooms: 3
- Bathrooms: 2
- Full bathrooms: 2
- Main level bathrooms: 2
- Main level bedrooms: 3
Rooms
- Room types: Family Room, Office
Dining room
- Features: Separate Room
Heating
- Central
Cooling
- Electric
Appliances
- Included: Dishwasher, Electric Water Heater, Microwave, Oven, Refrigerator
- Laundry: Other
Features
- Master On Main Level
- Flooring: Hardwood, Laminate, Tile
- Basement: Crawl Space
- Has fireplace: No
Interior area
- Total structure area: 1,709
- Total interior livable area: 1,709 sqft
- Finished area above ground: 1,709
- Finished area below ground: 0
Property
Parking
- Parking features: None
Features
- Levels: One
- Stories: 1
Lot
- Size: 0.57 Acres
- Features: Other
Details
- Parcel number: S23 000008 000
Construction
Type & style
- Home type: SingleFamily
- Architectural style: Brick 4 Side
- Property subtype: Single Family Residence
Materials
- Brick
- Roof: Other
Condition
- Resale
- New construction: No
- Year built: 1955
Utilities & green energy
- Sewer: Public Sewer
- Water: Public
- Utilities for property: Electricity Available, High Speed Internet, Sewer Connected, Water Available
Community & HOA
Community
- Features: None
- Subdivision: None
HOA
- Has HOA: No
- Services included: None
Location
- Region: Statesboro
Financial & listing details
- Price per square foot: $167/sqft
- Tax assessed value: $199,100
- Annual tax amount: $2,419
- Date on market: 5/7/2026
- Cumulative days on market: 157 days
- Listing agreement: Exclusive Right To Sell
- Electric utility on property: Yes
Estimated market value
$280,200
$266,000 - $294,000
$1,790/mo
Price history
| Date | Event | Price |
|---|---|---|
| 6/29/2026 | Price change | $284,900-3.4%$167/sqft |
Source:  GAMLS #10759476 Report a problem GAMLS #10759476 Report a problem | ||
| 6/1/2026 | Price change | $294,900-1.7%$173/sqft |
Source: GAMLS #10759476 Report a problem | ||
| 5/7/2026 | Listed for sale | $299,900+50%$175/sqft |
Source: GAMLS #10759476 Report a problem | ||
| 5/17/2023 | Pending sale | $199,900$117/sqft |
Source: GAMLS #20117443 Report a problem | ||
| 5/2/2023 | Listed for sale | $199,900$117/sqft |
Source: GAMLS #20117443 Report a problem | ||
| 4/26/2023 | Pending sale | $199,900$117/sqft |
Source: GAMLS #20117443 Report a problem | ||
| 4/21/2023 | Listed for sale | $199,900$117/sqft |
Source: GAMLS #20117443 Report a problem | ||
Public tax history
| Year | Property taxes | Tax assessment |
|---|---|---|
| 2025 | $2,419 +17.9% | $79,640 +8.3% |
| 2024 | $2,052 +48.3% | $73,520 +52.2% |
| 2023 | $1,384 +15.3% | $48,320 +8.4% |
| 2022 | $1,200 +12.8% | $44,592 +15.1% |
| 2021 | $1,065 +2.1% | $38,750 +4.7% |
| 2020 | $1,042 -0.7% | $36,994 -0.7% |
| 2019 | $1,050 +3.1% | $37,270 +7.3% |
| 2018 | $1,018 +34.8% | $34,721 +4.2% |
| 2017 | $756 +3% | $33,315 +3.5% |
| 2016 | $734 +0.9% | $32,190 +3% |
| 2015 | $727 +2.6% | $31,254 |
| 2014 | $709 | $31,254 |
| 2013 | -- | -- |
| 2012 | -- | -- |
| 2011 | -- | -- |
| 2010 | -- | -- |
| 2009 | -- | $35,080 |
| 2008 | -- | $35,080 |
| 2007 | -- | $35,080 +17.9% |
| 2006 | -- | $29,760 |
| 2005 | -- | $29,760 |
Find assessor info on the county website
Monthly payment
Est. payment
Payment breakdown
Explore the cost of this home by adjusting the details. Changes won't be saved.Climate risks
Neighborhood: 30458
Nearby schools
Schools provided by the listing agent
- Elementary: Lively
- Middle: William James
- High: Statesboro
Source: GAMLS. This data may not be complete. We recommend contacting the local school district to confirm school assignments for this home.


Similar homes
- $239,9853 bd2 ba1.3k sqft823 N Main St, Statesboro, GA 30458Active
 MLS ID #10870367, Jessica L Williams, Weichert Realtors-Webb & Associates. GAMLS
 - $229,9003 bd2 ba1.7k sqft107 Nottingham Trl, Statesboro, GA 30458Active
 MLS ID #10855306, John Brannen, Springtime Realty LLC. GAMLS
 - $299,9993 bd2 ba1.6k sqft523 Pitt Moore Rd, Statesboro, GA 30458Active
 MLS ID #10811712, Stephanie A Anderson, Statesboro Real Estate & Investments. GAMLS
 - $259,0003 bd2 ba1.8k sqft228 Allenwood Dr, Statesboro, GA 30458Active
 MLS ID #10776948, Laurel Sauls, Statesboro Real Estate & Investments. GAMLS
 - $273,9953 bd2 ba1.6k sqft112 Park Ave, Statesboro, GA 30458ActiveMLS ID #10825664, Ashley Padgett, RE/MAX Eagle Creek Realty. GAMLS
- $317,0003 bd2 ba1.9k sqft557 Pleasant Point Rd, Statesboro, GA 30458ActiveMLS ID #10791435, Zacker Hannon, Next Move Real Estate. GAMLS
- $284,9004 bd3 ba2.2k sqft208 Bel Air Dr, Statesboro, GA 30461ActiveMLS ID #10850154, James Lawson Jr., BHHS Kennedy Realty. GAMLS
- $185,0003 bd2 ba1k sqft316 Zetterower Rd, Statesboro, GA 30458ActiveMLS ID #10867425, Carlee Glenn, ERA Hirsch Real Estate Team. GAMLS
- $274,9003 bd2 ba1.5k sqft815 Maple Dr, Statesboro, GA 30461ActiveMLS ID #10841456, Michelle Franklin, Statesboro Real Estate & Investments. GAMLS
- $239,9003 bd2 ba1.3k sqft5001 Scotch Pine Ave, Statesboro, GA 30458ActiveMLS ID #10851052, David Johnson, eXp Realty. GAMLS
- $299,5004 bd2 ba1.8k sqft313 Old Rockdale Dr, Statesboro, GA 30461ActiveMLS ID #10870746, Amanda M Colon, Great GA Realty, LLC. GAMLS
- $319,9994 bd2 ba2k sqft127 Pine Bluff Dr, Statesboro, GA 30458ActiveMLS ID #10803538, Ainsley Byington, Great GA Realty, LLC. GAMLS
- $289,9003 bd2 ba1.9k sqft1667 Pondside Dr, Statesboro, GA 30458ActiveMLS ID #10781694, Patricia A Hirsch, ERA Hirsch Real Estate Team. GAMLS
- $319,9004 bd3 ba2.1k sqft704 Hillwood Dr, Statesboro, GA 30458ActiveMLS ID #10732813, Tanice Price, Weichert Realtors-Webb & Associates. GAMLS
- $339,0003 bd2 ba2k sqft118 Woodlawn Dr, Statesboro, GA 30458ActiveMLS ID #10784014, Michelle A Lands, South Central Realty. GAMLS
- $299,0003 bd2 ba1.4k sqft159 Cypress Lake Dr, Statesboro, GA 30458ActiveMLS ID #10813179, Bubba Hunt, RE/MAX Eagle Creek Realty. GAMLS
- $249,9003 bd2 ba1.2k sqft104 Sandalwood Cir, Statesboro, GA 30458ActiveMLS ID #10831237, James Lawson Jr., BHHS Kennedy Realty. GAMLS
- $314,9003 bd2 ba1.8k sqft1128 Bartlett Dr, Statesboro, GA 30461ActiveMLS ID #10822209, Tanice Price, Weichert Realtors-Webb & Associates. GAMLS
