Welcome Home! This beautiful all-brick home offers comfortable living, a convenient location, and a backyard ready to be enjoyed. Located close to town and within walking distance to Mill Creek Park and area schools, this home makes everyday living easy and convenient. Inside, you'll find an inviting open floor plan with a spacious living room featuring vaulted ceilings and a cozy fireplace. The dining area flows seamlessly into the kitchen, which offers plenty of cabinet space and stainless steel appliances that are included with the home. The spacious primary suite features a trey ceiling, walk-in closet, and private en-suite bathroom. The bathroom offers double vanities separated by a built-in cabinet for additional storage and functionality, along with a tiled shower. Two additional bedrooms share a nicely appointed full bathroom, providing plenty of space for family, guests, or a home office. Step outside to the nice fenced-in backyard-perfect for relaxing, morning coffee, entertaining, or letting the kids and pets enjoy some room to play. With its brick exterior, desirable location, functional floor plan, and inviting outdoor space, this home is ready to welcome its new owners!
Active
$274,900
815 Maple Dr, Statesboro, GA 30461
3beds
1,534sqft
Single Family Residence
Built in 2006
0.38 Acres Lot
$267,800 Zestimate®
$179/sqft
$-- HOA
What's special
All-brick homeCozy fireplaceFenced-in backyardSpacious primary suiteInviting open floor planPlenty of cabinet spaceWalk-in closet
- 9 days
- 435
- 44
Likely to sell faster than
Zillow last checked:
Listing updated:
Listed by:
Michelle Franklin 912-481-0203,
Statesboro Real Estate & Investments
Source: GAMLS,MLS#: 10841456
Facts & features
Interior
Bedrooms & bathrooms
- Bedrooms: 3
- Bathrooms: 2
- Full bathrooms: 2
- Main level bathrooms: 2
- Main level bedrooms: 3
Rooms
- Room types: Family Room, Laundry
Dining room
- Features: Dining Rm/Living Rm Combo
Heating
- Central
Cooling
- Central Air
Appliances
- Included: Dishwasher, Electric Water Heater, Ice Maker, Microwave, Oven/Range (Combo), Refrigerator, Stainless Steel Appliance(s)
- Laundry: Common Area, In Hall
Features
- Double Vanity, Master On Main Level, Separate Shower, Split Bedroom Plan, Tray Ceiling(s), Walk-In Closet(s)
- Flooring: Laminate
- Basement: Concrete
- Attic: Pull Down Stairs
- Number of fireplaces: 1
- Fireplace features: Gas Log, Living Room
Interior area
- Total structure area: 1,534
- Total interior livable area: 1,534 sqft
- Finished area above ground: 1,534
- Finished area below ground: 0
Property
Parking
- Parking features: Attached, Garage, Garage Door Opener, Kitchen Level
- Has attached garage: Yes
Features
- Levels: One
- Stories: 1
- Patio & porch: Patio, Porch
Lot
- Size: 0.38 Acres
- Features: Level
Details
- Parcel number: MS83000052 049
Construction
Type & style
- Home type: SingleFamily
- Architectural style: Brick 4 Side,Traditional
- Property subtype: Single Family Residence
Materials
- Brick
- Roof: Composition
Condition
- Resale
- New construction: No
- Year built: 2006
Utilities & green energy
- Sewer: Septic Tank
- Water: Private
- Utilities for property: Cable Available, Electricity Available, High Speed Internet, Phone Available, Water Available
Community & HOA
Community
- Features: Street Lights, Walk To Schools
- Subdivision: Moss Creek
HOA
- Has HOA: No
- Services included: None
Location
- Region: Statesboro
Financial & listing details
- Price per square foot: $179/sqft
- Tax assessed value: $238,800
- Annual tax amount: $100
- Date on market: 9/7/2026
- Cumulative days on market: 9 days
- Listing agreement: Exclusive Right To Sell
- Listing terms: 1031 Exchange,Cash,Conventional,FHA,Fannie Mae Approved,Freddie Mac Approved,USDA Loan,VA Loan
- Electric utility on property: Yes
Estimated market value
$267,800
$254,000 - $281,000
$1,702/mo
Price history
| Date | Event | Price |
|---|---|---|
| 9/7/2026 | Listed for sale | $274,900+84.5%$179/sqft |
Source:  GAMLS #10841456 Report a problem GAMLS #10841456 Report a problem | ||
| 1/12/2007 | Sold | $149,000$97/sqft |
Source: Public Record Report a problem | ||
Public tax history
| Year | Property taxes | Tax assessment |
|---|---|---|
| 2025 | $2,901 +16.5% | $95,520 +7% |
| 2024 | $2,490 +9.5% | $89,240 +12.3% |
| 2023 | $2,275 +26.9% | $79,440 +19.3% |
| 2022 | $1,793 +13.9% | $66,610 +16.2% |
| 2021 | $1,575 +1.6% | $57,324 +4.2% |
| 2020 | $1,550 +0.5% | $54,988 +0.5% |
| 2019 | $1,542 -3.3% | $54,731 +0.7% |
| 2018 | $1,595 +34.8% | $54,374 +3.9% |
| 2017 | $1,184 +2.6% | $52,353 +2% |
| 2016 | $1,153 -0.5% | $51,316 +2.4% |
| 2015 | $1,159 +1.9% | $50,130 |
| 2014 | $1,137 | $50,130 |
| 2013 | -- | -- |
| 2012 | -- | -- |
| 2011 | -- | -- |
| 2010 | -- | -- |
| 2009 | -- | $55,720 |
| 2008 | -- | $55,720 |
| 2007 | -- | $55,720 +867.4% |
| 2006 | -- | $5,760 |
| 2005 | -- | $5,760 |
Find assessor info on the county website
Monthly payment
Est. payment
Payment breakdown
Explore the cost of this home by adjusting the details. Changes won't be saved.Climate risks
Neighborhood: 30461
Nearby schools
Schools provided by the listing agent
- Elementary: Mill Creek
- Middle: Langston Chapel
- High: Statesboro
Source: GAMLS. This data may not be complete. We recommend contacting the local school district to confirm school assignments for this home.

Similar homes
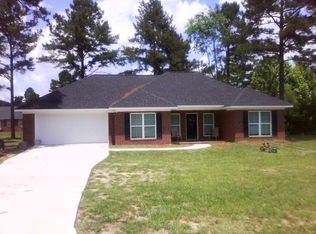
- $--3 bd2 ba1.8k sqft19 Allen Cir, Statesboro, GA 30461Auction
 Auction.com 2

 - $275,0003 bd2 ba1.7k sqft359 Savannah Ave, Statesboro, GA 30458Active
 MLS ID #10844152, Chelsey R Pevey, Keller Williams Realty Coastal. GAMLS
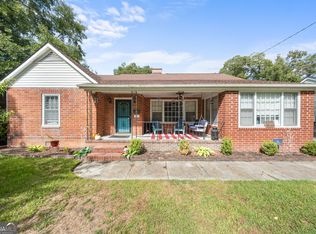
 - $245,0003 bd2 ba1.6k sqft118 Lee St, Statesboro, GA 30458Active
 MLS ID #10846067, Paul Newman, Statesboro Real Estate & Investments. GAMLS
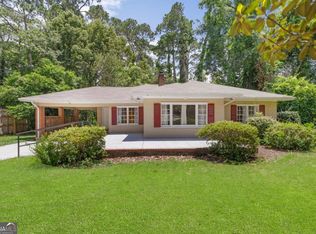
 - $237,5003 bd2 ba1.3k sqft107 Westway Ct, Statesboro, GA 30461Active
 MLS ID #10836458, Ronald J Love, Platinum Landmark Realty. GAMLS
 - $315,0003 bd2 ba1.9k sqft410 Cardinal Dr, Statesboro, GA 30461ActiveMLS ID #10837377, Brian Arendes, RE/MAX Eagle Creek Realty. GAMLS
- $299,0004 bd2 ba1.7k sqft100 Pineview Rd, Statesboro, GA 30461ActiveMLS ID #10822701, Samantha Reagin, Coldwell Banker Conner Realty. GAMLS
- $225,0003 bd2 ba1.2k sqft111 Slough Creek Rd, Statesboro, GA 30461ActiveMLS ID #10835369, Vicky Moss, The Atkins Agency. GAMLS
- $261,8053 bd3 ba1.6k sqft182 Summertown Dr, Statesboro, GA 30461ActiveGAMLS
- $273,9953 bd2 ba1.6k sqft112 Park Ave, Statesboro, GA 30458ActiveMLS ID #10825664, Ashley Padgett, RE/MAX Eagle Creek Realty. GAMLS
- $229,9003 bd2 ba1.3k sqft109 Circle Dr, Statesboro, GA 30461ActiveMLS ID #10821238, Larry K Williams, ERA Hirsch Real Estate Team. GAMLS
- $239,9003 bd2 ba1.2k sqft224 Pretoria Rushing Rd, Statesboro, GA 30461ActiveMLS ID #10685168, Dona A Westberry, Weichert Realtors-Webb & Associates. GAMLS
- $245,9003 bd2 ba1.7k sqft403 Wilburn Cir, Statesboro, GA 30458ActiveMLS ID #10766484, H. Alan Lamb, Raines Realty Group. GAMLS
- $329,9003 bd2 ba1.8k sqft1128 Bartlett Dr, Statesboro, GA 30461ActiveMLS ID #10822209, Tanice Price, Weichert Realtors-Webb & Associates. GAMLS
- $275,0003 bd2 ba1.4k sqft521 Pleasant Point Rd, Statesboro, GA 30458ActiveMLS ID #10726480, Brandy O'Neill, eXp Realty. GAMLS
- $308,1504 bd3 ba2k sqft113 Lakeview Pines Way, Statesboro, GA 30461ActiveGAMLS
- $284,9003 bd2 ba1.7k sqft706 N Main St, Statesboro, GA 30458ActiveMLS ID #10759476, Jessica Herrmann, Great GA Realty, LLC. GAMLS
- $289,0003 bd3 ba2.1k sqft18 Greenwood Ave, Statesboro, GA 30458ActiveMLS ID #10805748, Ronald J Love, Platinum Landmark Realty. GAMLS
