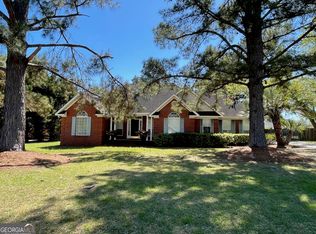
Welcome home to this spacious 3-bedroom, 2-bathroom brick home located in the established Merrywood neighborhood of Statesboro. With approximately 1,938 square feet, this home offers plenty of room to spread out and enjoy comfortable living. The kitchen features stainless steel appliances, ample cabinet space, and a breakfast nook overlooking the family room. The spacious living area offers laminate flooring and a fireplace, creating a comfortable space for relaxing or entertaining. The primary suite is generously sized and features a walk-in closet and an updated private bathroom. Two additional bedrooms provide plenty of space for family, guests, or a home office. One of the highlights of this property is the large covered back porch overlooking a beautiful fenced backyard-perfect for relaxing, grilling, or entertaining friends and family. The home also features an attached garage, central heating and air, and a large level lot. Conveniently located in Statesboro with easy access to shopping, dining, schools, and everything the area has to offer.
Active
$315,000
410 Cardinal Dr, Statesboro, GA 30461
3beds
1,938sqft
Single Family Residence
Built in 1986
0.61 Acres Lot
$305,500 Zestimate®
$163/sqft
$-- HOA
What's special
Attached garageBeautiful fenced backyardAmple cabinet spaceLarge level lotWalk-in closetLarge covered back porchUpdated private bathroom
- 42 days
- 125
- 6
Zillow last checked:
Listing updated:
Listed by:
Brian Arendes 912-617-1545,
RE/MAX Eagle Creek Realty
Source: GAMLS,MLS#: 10837377
Facts & features
Interior
Bedrooms & bathrooms
- Bedrooms: 3
- Bathrooms: 2
- Full bathrooms: 2
- Main level bathrooms: 2
- Main level bedrooms: 3
Rooms
- Room types: Foyer, Laundry
Heating
- Central
Cooling
- Ceiling Fan(s), Central Air
Appliances
- Included: Dishwasher, Oven/Range (Combo), Refrigerator
- Laundry: Laundry Closet
Features
- Master On Main Level
- Flooring: Vinyl
- Basement: Crawl Space
- Number of fireplaces: 1
Interior area
- Total structure area: 1,938
- Total interior livable area: 1,938 sqft
- Finished area above ground: 1,938
- Finished area below ground: 0
Property
Parking
- Parking features: Attached
- Has attached garage: Yes
Features
- Levels: One
- Stories: 1
Lot
- Size: 0.61 Acres
- Features: City Lot
Details
- Parcel number: MS92000076 000
Construction
Type & style
- Home type: SingleFamily
- Architectural style: Brick 4 Side
- Property subtype: Single Family Residence
Materials
- Brick
- Roof: Composition
Condition
- Resale
- New construction: No
- Year built: 1986
Utilities & green energy
- Sewer: Septic Tank
- Water: Public
- Utilities for property: Cable Available, Electricity Available, High Speed Internet, Sewer Connected, Water Available
Community & HOA
Community
- Features: None
- Subdivision: Merrywood
HOA
- Has HOA: No
- Services included: None
Location
- Region: Statesboro
Financial & listing details
- Price per square foot: $163/sqft
- Tax assessed value: $267,090
- Annual tax amount: $2,406
- Date on market: 9/1/2026
- Cumulative days on market: 43 days
- Listing agreement: Exclusive Right To Sell
- Electric utility on property: Yes
Estimated market value
$305,500
$290,000 - $321,000
$1,870/mo
Price history
| Date | Event | Price |
|---|---|---|
| 9/1/2026 | Listed for sale | $315,000+5%$163/sqft |
Source:  GAMLS #10837377 Report a problem GAMLS #10837377 Report a problem | ||
| 2/27/2026 | Listing removed | $299,950$155/sqft |
Source: GAMLS #10659187 Report a problem | ||
| 2/26/2026 | Listing removed | $2,100$1/sqft |
Source: GAMLS #10688844 Report a problem | ||
| 2/23/2026 | Price change | $299,950-3.2%$155/sqft |
Source: GAMLS #10659187 Report a problem | ||
| 2/10/2026 | Listed for rent | $2,100$1/sqft |
Source: GAMLS #10688844 Report a problem | ||
| 1/30/2026 | Price change | $310,000-3.1%$160/sqft |
Source:  Hive MLS #SA345385 Report a problem Hive MLS #SA345385 Report a problem | ||
| 1/16/2026 | Price change | $320,000-4.5%$165/sqft |
Source: GAMLS #10659187 Report a problem | ||
| 12/17/2025 | Listed for sale | $335,000+15.5%$173/sqft |
Source: Hive MLS #SA345385 Report a problem | ||
| 12/13/2024 | Sold | $290,000-3.3%$150/sqft |
Source: GAMLS #10371271 Report a problem | ||
| 9/5/2024 | Listed for sale | $300,000$155/sqft |
Source: GAMLS #10371271 Report a problem | ||
Public tax history
| Year | Property taxes | Tax assessment |
|---|---|---|
| 2025 | $2,706 +8.8% | $106,836 +17.3% |
| 2024 | $2,486 +8.9% | $91,080 +11.5% |
| 2023 | $2,283 +22.3% | $81,720 +14.5% |
| 2022 | $1,867 +23.5% | $71,346 +25.1% |
| 2021 | $1,512 +1.3% | $57,037 +3.7% |
| 2020 | $1,493 +1.4% | $54,992 +1.4% |
| 2019 | $1,472 +1.3% | $54,252 +5.2% |
| 2018 | $1,454 +34.8% | $51,569 +3.4% |
| 2017 | $1,079 +2.4% | $49,858 +3.8% |
| 2016 | $1,054 +1.2% | $48,041 +2.5% |
| 2015 | $1,041 +2.2% | $46,881 |
| 2014 | $1,019 | $46,881 |
| 2013 | -- | -- |
| 2012 | -- | -- |
| 2011 | -- | -- |
| 2010 | -- | -- |
| 2009 | -- | $54,000 |
| 2008 | -- | $54,000 |
| 2007 | -- | $54,000 +16.7% |
| 2006 | -- | $46,280 |
| 2005 | -- | $46,280 |
| 2004 | -- | $46,280 +12.5% |
| 2003 | -- | $41,120 |
| 2002 | -- | $41,120 +22.2% |
| 2000 | -- | $33,640 |
Find assessor info on the county website
Monthly payment
Est. payment
Payment breakdown
Explore the cost of this home by adjusting the details. Changes won't be saved.Climate risks
Neighborhood: 30461
Nearby schools
Schools provided by the listing agent
- Elementary: Mill Creek
- Middle: Langston Chapel
- High: Statesboro
Source: GAMLS. This data may not be complete. We recommend contacting the local school district to confirm school assignments for this home.
Similar homes
- $314,9003 bd2 ba1.8k sqft1128 Bartlett Dr, Statesboro, GA 30461Active
 MLS ID #10822209, Tanice Price, Weichert Realtors-Webb & Associates. GAMLS
 - $319,0003 bd2 ba1.6k sqft1813 N Leah Ln, Statesboro, GA 30461Active
 MLS ID #10841703, Raeanne Warnock, Weichert Realtors-Webb & Associates. GAMLS
 - $327,5003 bd2 ba1.6k sqft429 Cardinal Dr, Statesboro, GA 30461For Sale
 MLS ID #170577, Leslie Heath, The Liberty Group. HABR
 - $284,9004 bd3 ba2.2k sqft208 Bel Air Dr, Statesboro, GA 30461Active
 MLS ID #10850154, James Lawson Jr., BHHS Kennedy Realty. GAMLS
 - $299,5004 bd2 ba1.8k sqft313 Old Rockdale Dr, Statesboro, GA 30461ActiveMLS ID #10870746, Amanda M Colon, Great GA Realty, LLC. GAMLS
- $299,0004 bd2 ba1.7k sqft100 Pineview Rd, Statesboro, GA 30461ActiveMLS ID #10822701, Samantha Reagin, Coldwell Banker Conner Realty. GAMLS
- $309,9004 bd2 ba1.9k sqft401 Coles Way, Statesboro, GA 30461ActiveMLS ID #10838944, Nikki Williams, Statesboro Real Estate & Investments. GAMLS
- $319,0003 bd3 ba1.9k sqft106 Rutledge Ln, Statesboro, GA 30461ActiveMLS ID #10803954, Alex Caballero, Wynd Realty Georgia. GAMLS
- $274,9003 bd2 ba1.5k sqft815 Maple Dr, Statesboro, GA 30461ActiveMLS ID #10841456, Michelle Franklin, Statesboro Real Estate & Investments. GAMLS
- $334,9004 bd2 ba1.8k sqft322 Providence Trce, Statesboro, GA 30461ActiveMLS ID #10868005, Debbie Hagan, Great GA Realty, LLC. GAMLS
- $330,0003 bd2 ba1.7k sqft123 Sweet Briar Trl, Statesboro, GA 30461ActiveMLS ID #10840813, Delores Lawrence, Rawls Realty Inc.. GAMLS
- $330,0003 bd2 ba1.8k sqft108 Nicole Ave, Statesboro, GA 30458ActiveMLS ID #10826153, Christina Parker, Trelora Realty, Inc.. GAMLS
- $284,0003 bd2 ba1.6k sqft1511 Mansfield Rd, Statesboro, GA 30458ActiveMLS ID #10856821, Cindy Osborne, RE/MAX Preferred Realty. GAMLS
- $229,9003 bd2 ba1.3k sqft109 Circle Dr, Statesboro, GA 30461ActiveMLS ID #10821238, Larry K Williams, ERA Hirsch Real Estate Team. GAMLS
- $299,9993 bd2 ba1.6k sqft523 Pitt Moore Rd, Statesboro, GA 30458ActiveMLS ID #10811712, Stephanie A Anderson, Statesboro Real Estate & Investments. GAMLS
- $317,0003 bd2 ba1.9k sqft557 Pleasant Point Rd, Statesboro, GA 30458ActiveMLS ID #10791435, Zacker Hannon, Next Move Real Estate. GAMLS
- $319,9994 bd2 ba2k sqft127 Pine Bluff Dr, Statesboro, GA 30458ActiveMLS ID #10803538, Ainsley Byington, Great GA Realty, LLC. GAMLS
- $339,0003 bd2 ba2k sqft118 Woodlawn Dr, Statesboro, GA 30458ActiveMLS ID #10784014, Michelle A Lands, South Central Realty. GAMLS
- $339,9004 bd2 ba1.9k sqft205 Mossberg Cir, Statesboro, GA 30461ActiveMLS ID #10837345, Jose Manuel Moya Chavez, Virtual Properties Realty.com. GAMLS
- $239,9003 bd2 ba1.2k sqft224 Pretoria Rushing Rd, Statesboro, GA 30461ActiveMLS ID #10685168, Dona A Westberry, Weichert Realtors-Webb & Associates. GAMLS
