Immaculate craftsman style home with a perfectly manicured lawn located in the beautiful Hamilton Landing subdivision! This 3 bed/2bath home features a large living room with vaulted ceilings, formal dining area, gorgeous bead board cabinetry, granite counter tops, stainless steel appliances and casual dining space. The fenced in back yard is perfect for outdoor entertainment, offering a cozy covered back patio, electric awning and large storage shed. With amazing upgrades like front/back yard irrigation, separate tiled shower and garden tub, water softener system,home security system and laminate floors throughout... this home will not last long! Call today to schedule your private showing!
For sale by owner
Price cut: $2K (7/16)
$338,000
108 Nicole Ave, Statesboro, GA 30458
3beds
1,826sqft
:
Get pre-qualified$2,293/mo
SingleFamily
Built in 2014
0.57 Acres Lot
$-- Zestimate®
$185/sqft
$20/mo HOA
What's special
Perfectly manicured lawnLarge storage shedStainless steel appliancesFormal dining areaCasual dining spaceCozy covered back patioGranite counter tops
- 100 days |
- 198 |
- 9 |
Listed by:
Property Owner (770) 639-0197
Facts & features
Interior
Bedrooms & bathrooms
- Bedrooms: 3
- Bathrooms: 2
- Full bathrooms: 2
- Main level bathrooms: 2
- Main level bedrooms: 3
Heating
- Forced air, Heat pump, Electric
Cooling
- Central
Appliances
- Included: Dishwasher, Microwave, Range / Oven
Features
- Double Vanity, Separate Shower, Garden Tub, Entrance Foyer, Tile Bath, Tray Ceiling(s), Pulldown Attic Stairs
- Flooring: Tile, Carpet, Hardwood, Laminate
- Basement: None
- Attic: Pull Down Stairs
Interior area
- Structure area source: Public Record
- Total interior livable area: 1,826 sqft
Property
Parking
- Total spaces: 2
- Parking features: Garage - Attached
- Details: Parking Pad, 2 Car
Features
- Exterior features: Other, Cement / Concrete
Lot
- Size: 0.57 Acres
- Features: Level
Details
- Additional structures: Garage(s)
- Parcel number: 107000023A004
Construction
Type & style
- Home type: SingleFamily
- Architectural style: Traditional
Materials
- Frame
- Foundation: Slab
- Roof: Asphalt
Condition
- New construction: No
- Year built: 2014
Utilities & green energy
- Sewer: Septic Tank
- Water: Community Well
Green energy
- Energy efficient items: Double Pane/Thermo
Community & HOA
HOA
- Has HOA: Yes
- Amenities included: Neighborhood Association, Street Lights
- HOA fee: $20 monthly
Location
- Region: Statesboro
Financial & listing details
- Price per square foot: $185/sqft
- Tax assessed value: $313,900
- Annual tax amount: $2,882
- Date on market: 4/16/2026
Estimated market value
Not available
Estimated sales range
Not available
$1,975/mo
Price history
| Date | Event | Price |
|---|---|---|
| 7/16/2026 | Price change | $338,000-0.6%$185/sqft |
Source: Owner Report a problem | ||
| 4/16/2026 | Listed for sale | $340,000+68.4%$186/sqft |
Source: Owner Report a problem | ||
| 5/31/2019 | Sold | $201,900+1%$111/sqft |
Source: Public Record Report a problem | ||
| 5/21/2019 | Pending sale | $199,900$109/sqft |
Source: Coldwell Banker Tanner Realty #8546355 Report a problem | ||
| 5/8/2019 | Listed for sale | $199,900$109/sqft |
Source: Coldwell Banker Tanner Realty #8546355 Report a problem | ||
| 4/29/2019 | Pending sale | $199,900$109/sqft |
Source: Coldwell Banker Tanner Realty #8546355 Report a problem | ||
| 3/19/2019 | Listed for sale | $199,900+14.2%$109/sqft |
Source: Coldwell Banker Tanner Realty #8546355 Report a problem | ||
| 4/14/2014 | Sold | $175,000$96/sqft |
Source: Public Record Report a problem | ||
Public tax history
| Year | Property taxes | Tax assessment |
|---|---|---|
| 2025 | $2,882 +12.6% | $125,560 +6% |
| 2024 | $2,560 -5.9% | $118,480 +2.8% |
| 2023 | $2,722 +34.7% | $115,280 +22% |
| 2022 | $2,021 +18.7% | $94,459 +21.2% |
| 2021 | $1,703 -4% | $77,968 -2.9% |
| 2020 | $1,775 +8.3% | $80,276 +2% |
| 2019 | $1,639 -1.9% | $78,684 +2.8% |
| 2018 | $1,670 +1% | $76,537 +3.9% |
| 2017 | $1,653 +3.2% | $73,652 +3.2% |
| 2016 | $1,601 | $71,386 +4.5% |
| 2015 | -- | $68,337 +4.8% |
| 2014 | $1,673 | $65,181 |
| 2013 | -- | -- |
| 2012 | -- | -- |
| 2011 | -- | -- |
| 2010 | -- | -- |
| 2009 | -- | $10,120 |
| 2008 | -- | $10,120 |
Find assessor info on the county website
Monthly payment
Est. payment
Payment breakdown
Explore the cost of this home by adjusting the details. Changes won't be saved.Climate risks
Neighborhood: 30458
Nearby schools
GreatSchools rating
- 2/10Langston Chapel Elementary SchoolGrades: PK-5Distance: 1 mi
- 4/10Langston Chapel Middle SchoolGrades: 6-8Distance: 0.9 mi
- 4/10Statesboro High SchoolGrades: PK,9-12Distance: 4.6 mi
Schools provided by the listing agent
- Elementary: Sallie Zetterower
- Middle: Langston Chapel
- High: Statesboro
Source: The MLS. This data may not be complete. We recommend contacting the local school district to confirm school assignments for this home.
- $241,1003 bd3 ba2k sqft19167 Highway 80, Statesboro, GA 30458Off Market
- $164,0003 bd1 ba1k sqft12320 Highway 301, Statesboro, GA 30458Off Market
- $182,2004 bd2 ba1.6k sqft12223 Highway 301, Statesboro, GA 30458Off Market
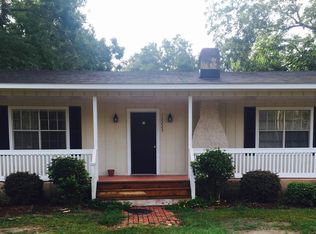
- $157,6003 bd1 ba2.5k sqft12227 Highway 301, Statesboro, GA 30458Off Market
- $448,6002 bd2 ba1.9k sqft2044 Plantation Pointe Dr, Statesboro, GA 30458Off Market
- $63,9702 bd1 ba817 sqft22155 Highway 80, Statesboro, GA 30458Off Market
- $152,6003 bd2 ba1.5k sqft22229 Highway 80 W, Statesboro, GA 30458Off Market
- $446,9004 bd4 ba3.9k sqft20905 Highway 80, Statesboro, GA 30458Off Market
- $280,0003 bd2 ba1.6k sqft20055 Highway 80 W, Statesboro, GA 30458Off Market
A local agent can set up tours, give advice and negotiate with sellers.
Similar homes
- $299,9003 bd2 ba1.3k sqft177 Sandalwood Cir, Statesboro, GA 30458Active
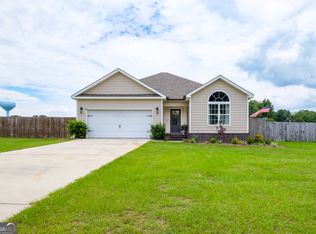
 MLS ID #10782981, Jean R Ricketts, RE/MAX Eagle Creek Realty. GAMLS
 - $420,0003 bd3 ba2.5k sqft608 Bridle Run, Statesboro, GA 30458Active
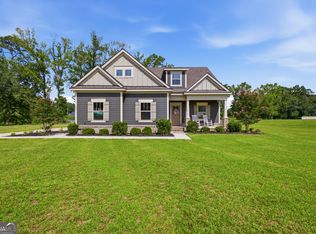 MLS ID #10812111, Jean R Ricketts, RE/MAX Eagle Creek Realty. GAMLS
 - $329,9994 bd2 ba2k sqft127 Pine Bluff Dr, Statesboro, GA 30458Active
 MLS ID #10803538, Ainsley Byington, Great GA Realty, LLC. GAMLS
 - $329,9004 bd3 ba2.1k sqft704 Hillwood Dr, Statesboro, GA 30458Active
 MLS ID #10732813, Tanice Price, Weichert Realtors-Webb & Associates. GAMLS
 - $339,9005 bd3 ba2.1k sqft102 Ponderosa Court, Statesboro, GA 30458For Sale
 MLS ID #SA358258, Jack Conner, Coldwell Banker Conner Realty. Hive MLS
 - $299,9993 bd2 ba1.6k sqft523 Pitt Moore Rd, Statesboro, GA 30458ActiveMLS ID #10811712, Stephanie A Anderson, Statesboro Real Estate & Investments. GAMLS
- $284,2003 bd2 ba1.4k sqft213 Aunt Bee Boulevard, Statesboro, GA 30458New ConstructionMLS ID #SA360928, Erin S. Burns, Coldwell Banker Conner Realty. Hive MLS
- $324,9003 bd2 ba1.9k sqft124 Evergreen Dr, Statesboro, GA 30458ActiveMLS ID #10712836, Lauren Groover, Statesboro Properties. GAMLS
- $380,0004 bd2 ba2.1k sqft1612 Harvest Way, Statesboro, GA 30458ActiveMLS ID #10762437, Marisa Gay, RE/MAX Eagle Creek Realty. GAMLS
- $299,9993 bd3 ba2.1k sqft18 Greenwood Ave, Statesboro, GA 30458ActiveMLS ID #10805748, Ronald J Love, Platinum Landmark Realty. GAMLS
- $359,9004 bd3 ba2.4k sqft100 Lancaster Point, Statesboro, GA 30458ActiveMLS ID #10785241, Brian Arendes, RE/MAX Eagle Creek Realty. GAMLS
- $340,9203 bd3 ba2.4k sqft213 Wendwood Drive, Statesboro, GA 30458For SaleMLS ID #SA355983, Wade Hodges, Home Team Real Estate LLC. Hive MLS
- $354,9004 bd3 ba1.8k sqft115 Pin Oak Ln, Statesboro, GA 30458ActiveMLS ID #10796963, Bubba Hunt, RE/MAX Eagle Creek Realty. GAMLS
- $389,9003 bd2 ba2.5k sqft119 Elliswood Dr, Statesboro, GA 30458For Sale By Owner
- $369,9004 bd3 ba2.3k sqft25 Golf Club Cir, Statesboro, GA 30458Active Under ContractMLS ID #10771516, Kimberly Gaschel, How Bout Them Properties, LLC. GAMLS
- $335,0004 bd2 ba2.2k sqft1666 Pondside Dr, Statesboro, GA 30458ActiveMLS ID #10753382, Brooke Black, Southland Realty & Properties. GAMLS
- $369,0003 bd3 ba2.1k sqft1315 Kermit Dr, Statesboro, GA 30458ActiveMLS ID #10740928, Bubba Hunt, RE/MAX Eagle Creek Realty. GAMLS
- $350,0004 bd3 ba1.8k sqft206 Wendwood Dr, Statesboro, GA 30458ActiveMLS ID #10717152, Jase Brooks, Oakwood Realty Group. GAMLS
- $264,3153 bd2 ba1.4k sqft2431 Walden Way, Statesboro, GA 30458For SaleMLS ID #SA359415, Christine Q. Durrence, Keller Williams Coastal Area P. Hive MLS
- $389,0004 bd3 ba2.6k sqft207 Wellington Cir, Statesboro, GA 30458ActiveMLS ID #10719840, Everett Kennedy, BHHS Kennedy Realty. GAMLS
