Location! Location! Location! Tucked away on a private half-acre lot in the heart of Statesboro, this classic all-brick Colonial-style home offers timeless charm, space, and an unbeatable location. Built in 1975, this 3 bedroom, 2.5 bath home features nearly 2,500 square feet with multiple living spaces perfect for entertaining, relaxing, or accommodating a growing family. Inside, you'll find a warm and inviting sitting room along with a cozy living room centered around a fireplace, creating the perfect space to gather year-round. The traditional layout and spacious rooms offer endless potential while maintaining the character and craftsmanship of a true classic home. Conveniently located just minutes from Georgia Southern University and the Statesboro Blue Mile, you'll enjoy quick access to shopping, dining, coffee shops, and local entertainment. Whether you're looking for a primary residence, a game-day getaway, or an excellent Airbnb/investment opportunity, this property checks all the boxes. With mature landscaping, privacy, and room to make it your own, this charming Colonial is ready for its next family to call it home.
Active
Price cut: $6K (7/8)
$340,920
213 Wendwood Dr, Statesboro, GA 30458
3beds
2,478sqft
:
Get pre-qualified$2,271/mo
Single Family Residence
Built in 1975
0.53 Acres Lot
$330,000 Zestimate®
$138/sqft
$-- HOA
What's special
Charming colonialClassic all-brick colonial-style homeMature landscapingPrivate half-acre lot
- 93 days |
- 397 |
- 27 |
Zillow last checked:
Listing updated:
Listed by:
Wade C Hodges IV 912-536-5326,
Home Team Real Estate
Source: GAMLS,MLS#: 10763273
Facts & features
Interior
Bedrooms & bathrooms
- Bedrooms: 3
- Bathrooms: 3
- Full bathrooms: 2
- 1/2 bathrooms: 1
- Main level bathrooms: 1
- Main level bedrooms: 1
Rooms
- Room types: Family Room, Foyer, Great Room
Dining room
- Features: Separate Room
Kitchen
- Features: Kitchen Island
Heating
- Central, Electric
Cooling
- Central Air, Electric
Appliances
- Included: Cooktop, Dishwasher, Microwave, Oven
- Laundry: Laundry Closet
Features
- Double Vanity, Master On Main Level
- Flooring: Carpet, Laminate
- Basement: None
- Number of fireplaces: 1
- Fireplace features: Living Room, Masonry
- Common walls with other units/homes: No Common Walls
Interior area
- Total structure area: 2,478
- Total interior livable area: 2,478 sqft
- Finished area above ground: 2,478
- Finished area below ground: 0
Property
Parking
- Parking features: Carport
- Has carport: Yes
Features
- Levels: Two
- Stories: 2
- Patio & porch: Porch
Lot
- Size: 0.53 Acres
- Features: City Lot, Private
Details
- Additional structures: Outbuilding
- Parcel number: S43 000030 000
Construction
Type & style
- Home type: SingleFamily
- Architectural style: Colonial
- Property subtype: Single Family Residence
Materials
- Brick
- Foundation: Slab
- Roof: Composition
Condition
- Resale
- New construction: No
- Year built: 1975
Utilities & green energy
- Sewer: Public Sewer
- Water: Public
- Utilities for property: Electricity Available, High Speed Internet, Natural Gas Available, Sewer Connected, Water Available
Community & HOA
Community
- Features: None
- Subdivision: Wendwood
HOA
- Has HOA: No
- Services included: None
Location
- Region: Statesboro
Financial & listing details
- Price per square foot: $138/sqft
- Tax assessed value: $266,940
- Annual tax amount: $3,243
- Date on market: 5/13/2026
- Cumulative days on market: 93 days
- Listing agreement: Exclusive Right To Sell
- Electric utility on property: Yes
Estimated market value
$330,000
$314,000 - $347,000
$2,849/mo
Price history
| Date | Event | Price |
|---|---|---|
| 7/8/2026 | Price change | $340,920-1.7%$138/sqft |
Source:  GAMLS #10763273 Report a problem GAMLS #10763273 Report a problem | ||
| 5/13/2026 | Listed for sale | $346,920+177.5%$140/sqft |
Source:  Hive MLS #SA355983 Report a problem Hive MLS #SA355983 Report a problem | ||
| 4/2/2015 | Sold | $125,000$50/sqft |
Source: Public Record Report a problem | ||
Public tax history
| Year | Property taxes | Tax assessment |
|---|---|---|
| 2025 | $2,848 +8.4% | $106,776 +7% |
| 2024 | $2,626 -0.2% | $99,816 +2.2% |
| 2023 | $2,631 +23.7% | $97,656 +15.1% |
| 2022 | $2,126 +37.2% | $84,824 +36.2% |
| 2021 | $1,550 +3.2% | $62,282 +5.2% |
| 2020 | $1,501 -2.9% | $59,208 -2.7% |
| 2019 | $1,547 +2% | $60,821 +5.4% |
| 2018 | $1,517 +36.4% | $57,698 +3.2% |
| 2017 | $1,112 +2.5% | $55,917 +2.5% |
| 2016 | $1,085 +11% | $54,575 +3.7% |
| 2015 | $978 -18.1% | $52,640 |
| 2014 | $1,194 | $52,640 |
| 2013 | -- | -- |
| 2012 | -- | -- |
| 2011 | -- | -- |
| 2010 | -- | -- |
| 2009 | -- | $55,920 |
| 2008 | -- | $55,920 |
| 2007 | -- | $55,920 +17.4% |
| 2006 | -- | $47,640 |
| 2005 | -- | $47,640 |
| 2004 | -- | $47,640 -7.1% |
| 2003 | -- | $51,280 |
| 2002 | -- | $51,280 +16.8% |
| 2000 | -- | $43,920 |
Find assessor info on the county website
Monthly payment
Est. payment
Payment breakdown
Explore the cost of this home by adjusting the details. Changes won't be saved.Climate risks
Neighborhood: 30458
Nearby schools
GreatSchools rating
- 6/10Sallie Zetterower Elementary SchoolGrades: PK-5Distance: 1.6 mi
- 4/10Langston Chapel Middle SchoolGrades: 6-8Distance: 3 mi
- 4/10Statesboro High SchoolGrades: PK,9-12Distance: 1.2 mi
Schools provided by the listing agent
- Elementary: Sallie Zetterower
- Middle: Langston Chapel
- High: Statesboro
Source: GAMLS. This data may not be complete. We recommend contacting the local school district to confirm school assignments for this home.
- $2,8003 bd3 ba2.4k sqft211 Wendwood Dr, Statesboro, GA 30458For Rent
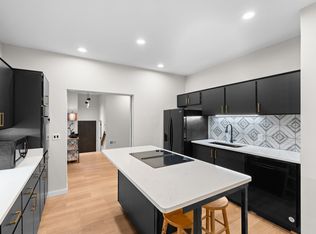
- $30,000-- bd-- ba-- sqft211 Wendwood Dr, Statesboro, GA 30458Off Market
- $441,3007 bd4 ba3.3k sqft305 Pitt Moore Rd, Statesboro, GA 30458Off Market
- $337,3003 bd3 ba3.4k sqft303 Pitt Moore Rd, Statesboro, GA 30458Off Market
- $--3 bd2 ba1.8k sqft301 Pitt Moore Rd #C5BC08C07, Statesboro, GA 30458Off Market
- $264,0003 bd2 ba1.8k sqft301 Pitt Moore Rd, Statesboro, GA 30458Sold
- $--3 bd2 ba-- sqft215 Wendwood Dr #A1, Statesboro, GA 30458Off Market
- $--1 bd1 ba875 sqft215 Wendwood Dr #B, Statesboro, GA 30458Off Market
A local agent can set up tours, give advice and negotiate with sellers.
Similar homes
- $345,0004 bd2 ba2.4k sqft605 Honeysuckle Ln, Statesboro, GA 30458Active
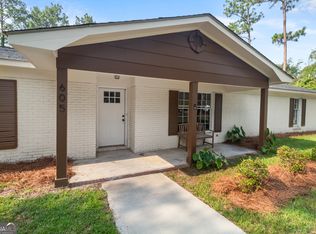
 MLS ID #10819132, Amanda M Colon, Great GA Realty, LLC. GAMLS
 - $299,9993 bd2 ba1.6k sqft523 Pitt Moore Rd, Statesboro, GA 30458Active
 MLS ID #10811712, Stephanie A Anderson, Statesboro Real Estate & Investments. GAMLS
 - $349,9005 bd3 ba2.3k sqft120 Blue Ridge Dr, Statesboro, GA 30458Active
 MLS ID #10815543, Bryan K Davis, Better Homes & Gardens Legacy. GAMLS
 - $278,0003 bd2 ba1.7k sqft304 Rogers Rd, Statesboro, GA 30458Active
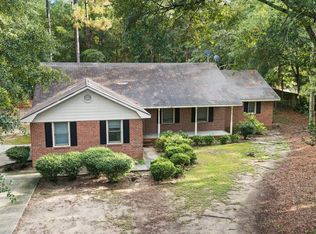 MLS ID #10818806, Joshua Landmon, Elevation Property Group. GAMLS
 - $369,0003 bd2 ba2k sqft118 Woodlawn Dr, Statesboro, GA 30458ActiveMLS ID #10784014, Michelle A Lands, South Central Realty. GAMLS
- $329,9994 bd2 ba2k sqft127 Pine Bluff Dr, Statesboro, GA 30458ActiveMLS ID #10803538, Ainsley Byington, Great GA Realty, LLC. GAMLS
- $350,0004 bd2 ba3.2k sqft116 Evergreen Dr, Statesboro, GA 30458ActiveMLS ID #10733061, Samantha Reagin, Coldwell Banker Conner Realty. GAMLS
- $329,9003 bd2 ba1.8k sqft1128 Bartlett Dr, Statesboro, GA 30461ActiveMLS ID #10822209, Tanice Price, Weichert Realtors-Webb & Associates. GAMLS
- $316,9003 bd2 ba1.9k sqft124 Evergreen Dr, Statesboro, GA 30458ActiveMLS ID #10712836, Lauren Groover, Statesboro Properties. GAMLS
- $359,9004 bd3 ba2.4k sqft100 Lancaster Point, Statesboro, GA 30458ActiveMLS ID #10785241, Brian Arendes, RE/MAX Eagle Creek Realty. GAMLS
- $329,9004 bd3 ba2.1k sqft704 Hillwood Dr, Statesboro, GA 30458ActiveMLS ID #10732813, Tanice Price, Weichert Realtors-Webb & Associates. GAMLS
- $385,0003 bd2 ba2.5k sqft119 Elliswood Dr, Statesboro, GA 30458For Sale By Owner
- $317,0003 bd2 ba1.9k sqft557 Pleasant Point Rd, Statesboro, GA 30458ActiveMLS ID #10791435, Zacker Hannon, Next Move Real Estate. GAMLS
- $335,0003 bd2 ba1.7k sqft414 Small Pond Ln, Statesboro, GA 30458ActiveMLS ID #10819584, Jason Lanier, NextHome Lanier & Co. GAMLS
- $304,9004 bd2 ba1.7k sqft100 Pineview Rd, Statesboro, GA 30461ActiveMLS ID #10822701, Samantha Reagin, Coldwell Banker Conner Realty. GAMLS
- $345,0003 bd3 ba2.1k sqft406 Jacob Ct, Statesboro, GA 30461ActiveMLS ID #10800166, Patricia A Hirsch, ERA Hirsch Real Estate Team. GAMLS
- $339,9004 bd2 ba1.7k sqft232 Tavern Ln, Statesboro, GA 30458ActiveMLS ID #10818674, Jessica Herrmann, Great GA Realty, LLC. GAMLS
- $278,6903 bd2 ba1.8k sqft228 Allenwood Dr, Statesboro, GA 30458ActiveMLS ID #10776948, Laurel Sauls, Statesboro Real Estate & Investments. GAMLS
- $315,0003 bd2 ba1.4k sqft159 Cypress Lake Dr, Statesboro, GA 30458ActiveMLS ID #10813179, Bubba Hunt, RE/MAX Eagle Creek Realty. GAMLS
- $284,9003 bd2 ba1.7k sqft706 N Main St, Statesboro, GA 30458ActiveMLS ID #10759476, Jessica Herrmann, Great GA Realty, LLC. GAMLS
