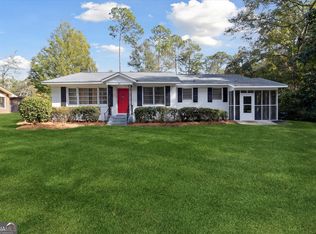
You could buy new construction, there's tons to choose from, and no shade if that's your thing...but there won't be much shade on your lot (or any mature plants to speak of). You'd like to have a workshop? That's cool...as long as the HOA approves it. And you have the money to build it. You want new construction and a brick exterior? Too bad, you'll be hard pressed to find it. Sounds like what you REALLY want is this charming, well built, established home, on a large corner lot, with lots of trees and mature plants, a huge workshop out back for all your projects, AND fully remodeled for you. With new flooring, paint, roof, appliances, counters, and light fixtures...it's like you're getting a new home...but with a whooooole lot more. This charming and sturdy 3/2 brick ranch has updated all the the important features to make the home feel clean and fresh...while preserving that fabulous avocado tile and showers (just like Martha Stewart's new line!) that gives the home charm and personality. Do you want a cookie cutter home that looks just like the one on either side? Or do you want a home with some charm and character and personality? A place where you can put down roots, as well as express yourself? If so, 228 Allenwood needs to be your next stop!!
Active
Price cut: $1K (7/10)
$278,690
228 Allenwood Dr, Statesboro, GA 30458
3beds
1,844sqft
:
Get pre-qualified$1,874/mo
Single Family Residence
Built in 1974
0.5 Acres Lot
$272,900 Zestimate®
$151/sqft
$-- HOA
What's special
Fully remodeledLarge corner lotNew flooringCharm and personality
- 67 days |
- 377 |
- 23 |
Zillow last checked:
Listing updated:
Listed by:
Laurel Sauls 912-601-6107,
Statesboro Real Estate & Investments
Source: GAMLS,MLS#: 10776948
Facts & features
Interior
Bedrooms & bathrooms
- Bedrooms: 3
- Bathrooms: 2
- Full bathrooms: 2
- Main level bathrooms: 2
- Main level bedrooms: 3
Rooms
- Room types: Family Room, Foyer, Laundry, Sun Room
Heating
- Central, Electric
Cooling
- Ceiling Fan(s), Central Air
Appliances
- Included: Dishwasher, Electric Water Heater, Oven/Range (Combo), Refrigerator, Stainless Steel Appliance(s)
- Laundry: Other
Features
- Master On Main Level, Tile Bath, Walk-In Closet(s)
- Flooring: Laminate, Tile
- Basement: None
- Attic: Pull Down Stairs
- Has fireplace: No
Interior area
- Total structure area: 1,844
- Total interior livable area: 1,844 sqft
- Finished area above ground: 1,844
- Finished area below ground: 0
Property
Parking
- Parking features: Garage
- Has garage: Yes
Features
- Levels: One
- Stories: 1
Lot
- Size: 0.5 Acres
- Features: Corner Lot, Level, Private
Details
- Additional structures: Shed(s), Workshop
- Parcel number: MS36000024 000
Construction
Type & style
- Home type: SingleFamily
- Architectural style: Brick 4 Side,Ranch
- Property subtype: Single Family Residence
Materials
- Brick
- Foundation: Slab
- Roof: Composition
Condition
- Updated/Remodeled
- New construction: No
- Year built: 1974
Utilities & green energy
- Sewer: Septic Tank
- Water: Public
- Utilities for property: Cable Available, Electricity Available, High Speed Internet, Sewer Connected, Water Available
Community & HOA
Community
- Features: Street Lights
- Subdivision: Westchester
HOA
- Has HOA: No
- Services included: None
Location
- Region: Statesboro
Financial & listing details
- Price per square foot: $151/sqft
- Tax assessed value: $211,210
- Annual tax amount: $2,090
- Date on market: 6/2/2026
- Cumulative days on market: 67 days
- Listing agreement: Exclusive Right To Sell
- Electric utility on property: Yes
Estimated market value
$272,900
$259,000 - $287,000
$1,749/mo
Price history
| Date | Event | Price |
|---|---|---|
| 7/10/2026 | Price change | $278,690-0.4%$151/sqft |
Source:  GAMLS #10776948 Report a problem GAMLS #10776948 Report a problem | ||
| 6/14/2026 | Price change | $279,690-3.6%$152/sqft |
Source: GAMLS #10776948 Report a problem | ||
| 6/2/2026 | Listed for sale | $289,990+72.6%$157/sqft |
Source: GAMLS #10776948 Report a problem | ||
| 4/17/2026 | Sold | $168,000$91/sqft |
Source: Public Record Report a problem | ||
Public tax history
| Year | Property taxes | Tax assessment |
|---|---|---|
| 2025 | $2,091 +29.8% | $84,484 +6.3% |
| 2024 | $1,611 -1.4% | $79,444 +7.2% |
| 2023 | $1,634 +32.2% | $74,124 +18% |
| 2022 | $1,236 +27.8% | $62,808 +27% |
| 2021 | $967 +3% | $49,450 +3.4% |
| 2020 | $939 -7.9% | $47,808 +1.8% |
| 2019 | $1,020 +0.4% | $46,982 +5.3% |
| 2018 | $1,015 +1.1% | $44,614 +3% |
| 2017 | $1,004 +2% | $43,325 +2.3% |
| 2016 | $985 -0.1% | $42,359 +3.4% |
| 2015 | $985 +3.2% | $40,950 |
| 2014 | $955 | $40,950 |
| 2013 | -- | -- |
| 2012 | -- | -- |
| 2011 | -- | -- |
| 2010 | -- | -- |
| 2009 | -- | $46,280 |
| 2008 | -- | $46,280 |
| 2007 | -- | $46,280 +17.9% |
| 2006 | -- | $39,240 |
| 2005 | -- | $39,240 |
| 2004 | -- | $39,240 +20.2% |
| 2003 | -- | $32,640 |
| 2002 | -- | $32,640 +16.7% |
| 2000 | -- | $27,960 |
Find assessor info on the county website
Monthly payment
Est. payment
Payment breakdown
Explore the cost of this home by adjusting the details. Changes won't be saved.Climate risks
Neighborhood: 30458
Nearby schools
GreatSchools rating
- 5/10Mattie Lively Elementary SchoolGrades: PK-5Distance: 0.8 mi
- 6/10William James Middle SchoolGrades: 6-8Distance: 1.4 mi
- 4/10Statesboro High SchoolGrades: PK,9-12Distance: 3 mi
Schools provided by the listing agent
- Elementary: Lively
- Middle: William James
- High: Statesboro
Source: GAMLS. This data may not be complete. We recommend contacting the local school district to confirm school assignments for this home.
- $248,9003 bd2 ba1.8k sqft226 Allenwood Dr, Statesboro, GA 30458Off Market
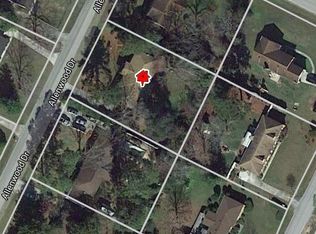
- $294,2003 bd2 ba4.1k sqft200 Jonathan Rd, Statesboro, GA 30458Off Market
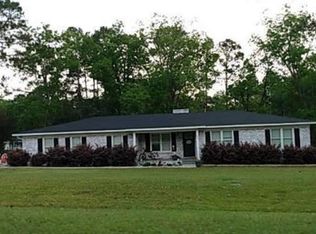
- $230,9003 bd2 ba1.6k sqft203 Jonathan Rd, Statesboro, GA 30458Off Market
- $234,0003 bd2 ba1.7k sqft227 Allenwood Dr, Statesboro, GA 30458Sold
- $227,0004 bd2 ba1.7k sqft229 Allenwood Dr, Statesboro, GA 30458Sold
- $285,0003 bd2 ba1.6k sqft207 Nesmith Way, Statesboro, GA 30458Sold
- $252,2003 bd2 ba1.7k sqft224 Allenwood Dr, Statesboro, GA 30458Off Market
- $179,300-- bd-- ba-- sqftAllenwood Dr, Statesboro, GA 30458Off Market
A local agent can set up tours, give advice and negotiate with sellers.
Similar homes
- $278,0003 bd2 ba1.7k sqft304 Rogers Rd, Statesboro, GA 30458Active
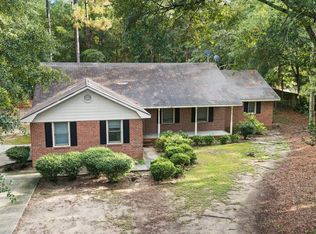
 MLS ID #10818806, Joshua Landmon, Elevation Property Group. GAMLS
 - $239,9003 bd2 ba1.3k sqft208 Nesmith Way, Statesboro, GA 30458For Sale
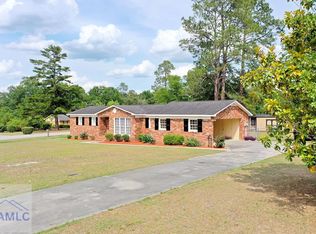 MLS ID #170162, India Easterling, MCLEOD PROPERTIES. HABR
 - $284,9003 bd2 ba1.7k sqft706 N Main St, Statesboro, GA 30458Active
 MLS ID #10759476, Jessica Herrmann, Great GA Realty, LLC. GAMLS
 - $249,9003 bd2 ba1.5k sqft108 Pound Dr, Statesboro, GA 30458Active
 MLS ID #10802947, Tanice Price, Weichert Realtors-Webb & Associates. GAMLS
 - $285,0003 bd2 ba1.4k sqft521 Pleasant Point Rd, Statesboro, GA 30458ActiveMLS ID #10726480, Brandy O'Neill, eXp Realty. GAMLS
- $289,0004 bd2 ba1.7k sqft199 Zetterower Rd, Statesboro, GA 30458ActiveMLS ID #10808116, Andrea May, Coldwell Banker Conner Realty. GAMLS
- $299,9993 bd2 ba1.6k sqft523 Pitt Moore Rd, Statesboro, GA 30458ActiveMLS ID #10811712, Stephanie A Anderson, Statesboro Real Estate & Investments. GAMLS
- $280,0003 bd2 ba1.5k sqft221 Stillwater Dr, Statesboro, GA 30461ActiveMLS ID #10813651, Linda Proctor, Next Move Real Estate. GAMLS
- $317,0003 bd2 ba1.9k sqft557 Pleasant Point Rd, Statesboro, GA 30458ActiveMLS ID #10791435, Zacker Hannon, Next Move Real Estate. GAMLS
- $239,9003 bd2 ba2k sqft8 Roundtree St, Statesboro, GA 30458ActiveMLS ID #10811340, Tanice Price, Weichert Realtors-Webb & Associates. GAMLS
- $256,5003 bd2 ba1.4k sqft6001 Virginia Pine Ave, Statesboro, GA 30458ActiveMLS ID #10816783, Emily Conner Johnson, South Auction, Inc.. GAMLS
- $259,0003 bd2 ba1.4k sqft9044 Whispering Pines Blvd, Statesboro, GA 30458ActiveMLS ID #10815044, Charles W Rockett III, Coldwell Banker Conner Realty. GAMLS
- $264,3153 bd2 ba1.4k sqft2431 Walden Way, Statesboro, GA 30458ActiveMLS ID #10794997, Christine Durrence, Keller Williams Realty Coastal. GAMLS
- $345,0004 bd2 ba2.4k sqft605 Honeysuckle Ln, Statesboro, GA 30458ActiveMLS ID #10819132, Amanda M Colon, Great GA Realty, LLC. GAMLS
- $239,0003 bd2 ba1.4k sqft513 Pleasant Point Rd, Statesboro, GA 30458ActiveMLS ID #10818317, Haley Marie Padgett, Cumberland Nine Realty. GAMLS
- $316,9003 bd2 ba1.9k sqft124 Evergreen Dr, Statesboro, GA 30458ActiveMLS ID #10712836, Lauren Groover, Statesboro Properties. GAMLS
- $209,0003 bd2 ba1.2k sqft204 Lewis St, Statesboro, GA 30458ActiveMLS ID #10818395, Pablo Ventura, RE/MAX Eagle Creek Realty. GAMLS
- $329,9994 bd2 ba2k sqft127 Pine Bluff Dr, Statesboro, GA 30458ActiveMLS ID #10803538, Ainsley Byington, Great GA Realty, LLC. GAMLS
- $314,9003 bd2 ba2k sqft902 Brittany Ln, Statesboro, GA 30461Active Under ContractMLS ID #10787691, Lauren Groover, Statesboro Properties. GAMLS
- $340,9203 bd3 ba2.4k sqft213 Wendwood Dr, Statesboro, GA 30458ActiveMLS ID #10763273, Wade C Hodges IV, Home Team Real Estate. GAMLS
