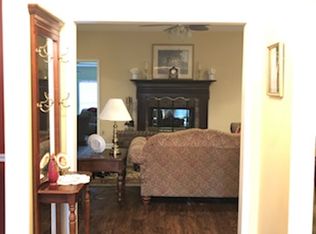
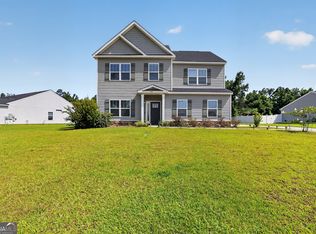
Welcome home to this well-maintained 3 bedroom, 2 bath home in the desirable Hunters Pointe community! Featuring a split-bedroom floor plan, this home offers a spacious living room with vaulted ceilings and a cozy wood-burning fireplace. The eat-in kitchen is equipped with stainless steel appliances and is complemented by a separate formal dining room, making it ideal for both everyday living and entertaining. The spacious primary suite features a walk-in closet, double vanities, and a separate garden tub and shower. Two additional generously sized bedrooms and a large laundry room with extra storage provide plenty of functional living space. Enjoy outdoor living from the covered front porch or rear deck overlooking the fully fenced backyard. Additional features include a 2-car garage and the peace of mind of a roof and HVAC system that are only 5 years old. Hunters Pointe residents enjoy access to outstanding neighborhood amenities including a swimming pool, tennis and pickleball courts, and a playground. Conveniently located just minutes from shopping, dining, schools, and everyday conveniences, this home offers the perfect balance of neighborhood living and easy access to town while enjoying a setting outside the city limits.
Active under contract
$314,900
902 Brittany Ln, Statesboro, GA 30461
3beds
2,028sqft
:
Get pre-qualified$2,065/mo
Single Family Residence
Built in 1998
0.7 Acres Lot
$307,700 Zestimate®
$155/sqft
$38/mo HOA
What's special
Cozy wood-burning fireplaceFully fenced backyardSpacious primary suiteCovered front porchSeparate formal dining roomWalk-in closetSplit-bedroom floor plan
- 38 days |
- 472 |
- 23 |
Likely to sell faster than
Zillow last checked:
Listing updated:
Listed by:
Lauren Groover 912-667-6772,
Statesboro Properties
Source: GAMLS,MLS#: 10787691
Facts & features
Interior
Bedrooms & bathrooms
- Bedrooms: 3
- Bathrooms: 2
- Full bathrooms: 2
- Main level bathrooms: 2
- Main level bedrooms: 3
Rooms
- Room types: Laundry
Heating
- Central, Electric
Cooling
- Ceiling Fan(s), Central Air, Electric
Appliances
- Included: Dishwasher, Ice Maker, Microwave, Oven/Range (Combo), Refrigerator, Stainless Steel Appliance(s)
- Laundry: In Hall
Features
- Double Vanity, Master On Main Level, Separate Shower, Soaking Tub, Split Bedroom Plan, Walk-In Closet(s)
- Flooring: Carpet, Hardwood, Tile
- Basement: None
- Attic: Pull Down Stairs
- Number of fireplaces: 1
- Fireplace features: Living Room
Interior area
- Total structure area: 2,028
- Total interior livable area: 2,028 sqft
- Finished area above ground: 2,028
- Finished area below ground: 0
Property
Parking
- Parking features: Garage, Off Street
- Has garage: Yes
Features
- Levels: One
- Stories: 1
Lot
- Size: 0.7 Acres
- Features: Open Lot
Details
- Parcel number: 073B000048 000
Construction
Type & style
- Home type: SingleFamily
- Architectural style: Traditional
- Property subtype: Single Family Residence
Materials
- Vinyl Siding
- Roof: Composition
Condition
- Resale
- New construction: No
- Year built: 1998
Utilities & green energy
- Sewer: Septic Tank
- Water: Private, Well
- Utilities for property: Cable Available, Electricity Available, Water Available
Community & HOA
Community
- Features: Park, Playground, Pool, Tennis Court(s), Walk To Schools, Near Shopping
- Subdivision: Hunters Pointe
HOA
- Has HOA: Yes
- Services included: Maintenance Grounds, Swimming, Tennis
- HOA fee: $450 annually
Location
- Region: Statesboro
Financial & listing details
- Price per square foot: $155/sqft
- Tax assessed value: $307,700
- Annual tax amount: $3,046
- Date on market: 6/17/2026
- Cumulative days on market: 38 days
- Listing agreement: Exclusive Right To Sell
- Electric utility on property: Yes
Estimated market value
$307,700
$292,000 - $323,000
$1,962/mo
Price history
| Date | Event | Price |
|---|---|---|
| 6/17/2026 | Listed for sale | $314,900+79.9%$155/sqft |
Source:  GAMLS #10787691 Report a problem GAMLS #10787691 Report a problem | ||
| 6/20/2017 | Sold | $175,000-2.7%$86/sqft |
Source: Public Record Report a problem | ||
| 5/12/2017 | Pending sale | $179,900$89/sqft |
Source: Coldwell Banker Tanner Realty #8175755 Report a problem | ||
| 4/24/2017 | Listed for sale | $179,900$89/sqft |
Source: COLDWELL BANKER TANNER REALTY #8175755 Report a problem | ||
| 12/16/2015 | Listing removed | $179,900$89/sqft |
Source: Coldwell Banker Tanner Realty #7560060 Report a problem | ||
| 12/7/2015 | Price change | $179,900-2.8%$89/sqft |
Source: Tanner Realty #7560060 Report a problem | ||
| 7/11/2015 | Price change | $185,000-2.6%$91/sqft |
Source: ERA Hirsch Real Estate Team #7470294 Report a problem | ||
| 6/12/2015 | Listed for sale | $190,000-11.6%$94/sqft |
Source: ERA HIRSCH REAL ESTATE TEAM #07470294 Report a problem | ||
| 9/13/2009 | Listing removed | $215,000$106/sqft |
Source: Coldwell Banker Platinum Partners-Pooler #61197 Report a problem | ||
| 5/23/2009 | Listed for sale | $215,000+14.7%$106/sqft |
Source: Coldwell Banker Platinum Partners #61197 Report a problem | ||
| 12/19/2006 | Sold | $187,500$92/sqft |
Source: Public Record Report a problem | ||
Public tax history
| Year | Property taxes | Tax assessment |
|---|---|---|
| 2025 | $2,957 +12.6% | $123,080 +1.3% |
| 2024 | $2,626 +4.3% | $121,480 +13.7% |
| 2023 | $2,518 +29.7% | $106,800 +17.6% |
| 2022 | $1,942 +15.8% | $90,821 +18.2% |
| 2021 | $1,677 -2.3% | $76,808 +1.4% |
| 2020 | $1,716 +7.6% | $75,713 +7.6% |
| 2019 | $1,595 +4.5% | $70,373 +9.8% |
| 2018 | $1,527 +1.1% | $64,110 +2.2% |
| 2017 | $1,511 +1.1% | $62,700 +1.6% |
| 2016 | $1,494 -0.8% | $61,729 -1.3% |
| 2015 | $1,506 -1.7% | $62,554 |
| 2014 | $1,532 | $62,554 |
| 2013 | -- | -- |
| 2012 | -- | -- |
| 2011 | -- | -- |
| 2010 | -- | -- |
| 2009 | -- | $69,840 |
| 2008 | -- | $69,840 |
| 2007 | -- | $69,840 +16.7% |
| 2006 | -- | $59,840 |
| 2005 | -- | $59,840 |
| 2004 | -- | $59,840 +11.7% |
| 2003 | -- | $53,560 |
| 2002 | -- | $53,560 +15.7% |
| 2000 | -- | $46,280 |
Find assessor info on the county website
Monthly payment
Est. payment
Payment breakdown
Explore the cost of this home by adjusting the details. Changes won't be saved.Climate risks
Neighborhood: 30461
Nearby schools
GreatSchools rating
- 6/10Bryant Elementary SchoolGrades: PK-5Distance: 3.3 mi
- 6/10William James Middle SchoolGrades: 6-8Distance: 0.7 mi
- 4/10Statesboro High SchoolGrades: PK,9-12Distance: 4.7 mi
Schools provided by the listing agent
- Elementary: Bryant
- Middle: William James
- High: Statesboro
Source: GAMLS. This data may not be complete. We recommend contacting the local school district to confirm school assignments for this home.
- $349,6004 bd3 ba2.8k sqft904 Brittany Ln, Statesboro, GA 30461Off Market
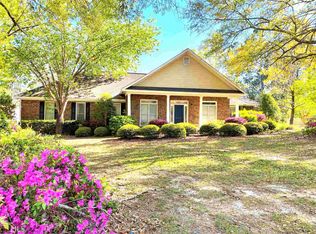
- $--4 bd3 ba2.8k sqft904 Brittany Ln #49, Statesboro, GA 30461Off Market
- $347,9004 bd2 ba2.4k sqft900 Brittany Ln, Statesboro, GA 30461Off Market
- $419,4004 bd3 ba2.6k sqft502 Retriever Ct, Statesboro, GA 30461Off Market
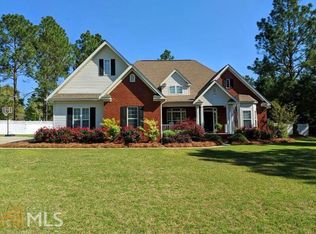
- $312,7004 bd3 ba2.5k sqft937 Pointer Rd, Statesboro, GA 30461Off Market
- $352,2004 bd3 ba2.4k sqft903 Brittany Ln, Statesboro, GA 30461Off Market
- $349,2004 bd3 ba2.7k sqft1030 Hunters Pointe Dr, Statesboro, GA 30461Off Market
- $--4 bd3 ba2.7k sqft1030 Hunters Pointe Dr #29, Statesboro, GA 30461Off Market
A local agent can set up tours, give advice and negotiate with sellers.
Similar homes
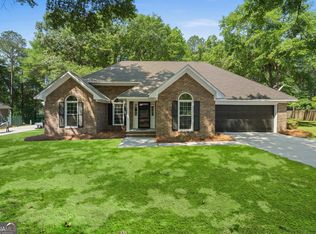
- $345,9004 bd2 ba1.9k sqft205 Mossberg Cir, Statesboro, GA 30461Active
 MLS ID #10735977, Jose Manuel Moya Chavez, Virtual Properties Realty.com. GAMLS
 - $315,0003 bd2 ba1.8k sqft4028 Carolina Trl, Statesboro, GA 30458Active
 MLS ID #10794781, Cindy Osborne, RE/MAX Preferred Realty. GAMLS
 - $329,9994 bd2 ba2k sqft126 Sweet Briar Trail, Statesboro, GA 30461For Sale

 MLS ID #SA359497, Paul Newman, Statesboro RE & Investment. Hive MLS
 - $319,0003 bd3 ba1.9k sqft106 Rutledge Ln, Statesboro, GA 30461Active
 MLS ID #10803954, Alex Caballero, Wynd Realty Georgia. GAMLS
 - $317,0003 bd2 ba1.9k sqft557 Pleasant Point Road, Statesboro, GA 30458For SaleMLS ID #SA358755, Zacker Hannon, Next Move Real Estate LLC. Hive MLS
- $345,0003 bd3 ba2.1k sqft406 Jacob Ct, Statesboro, GA 30461ActiveMLS ID #10800166, Patricia A Hirsch, ERA Hirsch Real Estate Team. GAMLS
- $317,5003 bd2 ba1.6k sqft215 Portland Pl, Statesboro, GA 30461ActiveMLS ID #10797493, Bo Viness, Statesboro Real Estate & Investments. GAMLS
- $342,5003 bd2 ba1.8k sqft510 Ansley Ct, Statesboro, GA 30461ActiveMLS ID #10728832, Patricia A Hirsch, ERA Hirsch Real Estate Team. GAMLS
- $329,9994 bd2 ba2k sqft127 Pine Bluff Dr, Statesboro, GA 30458ActiveMLS ID #10803538, Ainsley Byington, Great GA Realty, LLC. GAMLS
- $278,6903 bd2 ba1.8k sqft228 Allenwood Dr, Statesboro, GA 30458ActiveMLS ID #10776948, Laurel Sauls, Statesboro Real Estate & Investments. GAMLS
- $327,5003 bd2 ba1.6k sqft429 Cardinal Dr, Statesboro, GA 30461For SaleMLS ID #170577, Leslie Heath, The Liberty Group. HABR
- $355,0004 bd2 ba2.1k sqft206 Spotted Fawn Rd N, Statesboro, GA 30461ActiveMLS ID #10737702, Jean R Ricketts, RE/MAX Eagle Creek Realty. GAMLS
- $289,9004 bd3 ba2.2k sqft208 Bel Air Dr, Statesboro, GA 30461ActiveMLS ID #10694764, James Lawson Jr., BHHS Kennedy Realty. GAMLS
- $289,0004 bd2 ba1.7k sqft199 Zetterower Rd, Statesboro, GA 30458ActiveMLS ID #10808116, Andrea May, Coldwell Banker Conner Realty. GAMLS
- $288,9003 bd2 ba1.5k sqft708 Ogeechee Dr E, Statesboro, GA 30461ActiveMLS ID #10763058, Bo Viness, Statesboro Real Estate & Investments. GAMLS
- $279,0003 bd2 ba1.6k sqft2005 Parkway Place Dr, Statesboro, GA 30458ActiveMLS ID #10789708, Margaret A Hudson, Coldwell Banker Conner Realty. GAMLS
- $274,9993 bd2 ba1.5k sqft108 Pound Dr, Statesboro, GA 30458ActiveMLS ID #10802947, Tanice Price, Weichert Realtors-Webb & Associates. GAMLS
- $285,0003 bd2 ba1.4k sqft521 Pleasant Point Rd, Statesboro, GA 30458ActiveMLS ID #10726480, Brandy O'Neill, eXp Realty. GAMLS
- $329,9004 bd3 ba2.1k sqft704 Hillwood Dr, Statesboro, GA 30458ActiveMLS ID #10732813, Tanice Price, Weichert Realtors-Webb & Associates. GAMLS
- $324,9003 bd2 ba1.9k sqft124 Evergreen Dr, Statesboro, GA 30458ActiveMLS ID #10712836, Lauren Groover, Statesboro Properties. GAMLS
