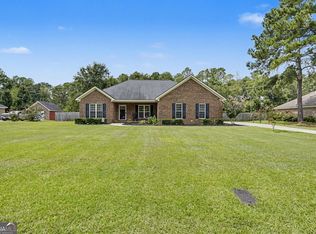
This stunning, fully renovated all-brick ranch in the desirable Huntington subdivision offers a perfect blend of modern style and classic comfort. The bright and airy interior features a split-bedroom floor plan highlighted by brand-new LVP flooring, fresh paint throughout, and a grand family room with high ceilings and a cozy fireplace. The heart of the home is a gourmet kitchen equipped with granite countertops, all-new stainless steel appliances, and a charming breakfast area, complemented by a separate formal dining room for special occasions. Each bedroom is fitted with new ceiling fans, while both bathrooms showcase elegant granite surfaces and trendy black fixtures-especially the primary suite, which serves as a true retreat with its double vanity, soaking tub, separate shower, and spacious walk-in closet. Outside, the property sits on an expansive, wooded lot that provides exceptional privacy and includes a convenient additional storage building. This move-in-ready gem is a rare find that must be seen in person to be fully appreciated.
Active
$339,900
205 Mossberg Cir, Statesboro, GA 30461
4beds
1,918sqft
Single Family Residence
Built in 1991
0.5 Acres Lot
$332,000 Zestimate®
$177/sqft
$15/mo HOA
What's special
Cozy fireplaceFully renovated all-brick ranchBright and airy interiorCharming breakfast areaSeparate formal dining roomAll-new stainless steel appliancesExpansive wooded lot
- 41 days
- 180
- 23
Zillow last checked:
Listing updated:
Listed by:
Jose Manuel Moya Chavez 404-483-8201,
Virtual Properties Realty.com
Source: GAMLS,MLS#: 10837345
Facts & features
Interior
Bedrooms & bathrooms
- Bedrooms: 4
- Bathrooms: 2
- Full bathrooms: 2
- Main level bathrooms: 2
- Main level bedrooms: 4
Rooms
- Room types: Family Room, Foyer, Laundry
Dining room
- Features: Separate Room
Heating
- Central, Electric, Heat Pump
Cooling
- Ceiling Fan(s), Central Air, Electric, Heat Pump
Appliances
- Included: Dishwasher, Dryer, Electric Water Heater, Microwave, Oven/Range (Combo), Refrigerator, Stainless Steel Appliance(s), Washer
- Laundry: Mud Room
Features
- Double Vanity, High Ceilings, Master On Main Level, Separate Shower, Split Bedroom Plan, Tile Bath, Vaulted Ceiling(s), Walk-In Closet(s)
- Flooring: Laminate, Vinyl
- Basement: None
- Attic: Pull Down Stairs
- Number of fireplaces: 1
- Fireplace features: Family Room
Interior area
- Total structure area: 1,918
- Total interior livable area: 1,918 sqft
- Finished area above ground: 1,918
- Finished area below ground: 0
Property
Parking
- Parking features: Attached
- Has attached garage: Yes
Features
- Levels: One
- Stories: 1
- Patio & porch: Patio, Porch
- Has spa: Yes
- Spa features: Bath
Lot
- Size: 0.5 Acres
- Features: Level
Details
- Parcel number: MS56000095 000
Construction
Type & style
- Home type: SingleFamily
- Architectural style: Brick 4 Side
- Property subtype: Single Family Residence
Materials
- Brick
- Roof: Composition
Condition
- Resale
- New construction: No
- Year built: 1991
Utilities & green energy
- Sewer: Septic Tank
- Water: Private, Well
- Utilities for property: Cable Available, High Speed Internet, Phone Available
Community & HOA
Community
- Features: Street Lights
- Subdivision: Huntington
HOA
- Has HOA: Yes
- Services included: Other
- HOA fee: $180 annually
Location
- Region: Statesboro
Financial & listing details
- Price per square foot: $177/sqft
- Tax assessed value: $297,400
- Annual tax amount: $2,447
- Date on market: 9/1/2026
- Cumulative days on market: 41 days
- Listing agreement: Exclusive Right To Sell
Estimated market value
$332,000
$315,000 - $349,000
$2,006/mo
Price history
| Date | Event | Price |
|---|---|---|
| 9/1/2026 | Listed for sale | $339,900$177/sqft |
Source:  GAMLS #10837345 Report a problem GAMLS #10837345 Report a problem | ||
| 9/1/2026 | Listing removed | $339,900$177/sqft |
Source: GAMLS #10735977 Report a problem | ||
| 8/20/2026 | Price change | $339,900-1.7%$177/sqft |
Source: GAMLS #10735977 Report a problem | ||
| 5/30/2026 | Price change | $345,900-1.1%$180/sqft |
Source: GAMLS #10735977 Report a problem | ||
| 5/11/2026 | Price change | $349,900-1.4%$182/sqft |
Source: GAMLS #10735977 Report a problem | ||
| 4/18/2026 | Listed for sale | $354,9000%$185/sqft |
Source: GAMLS #10735977 Report a problem | ||
| 2/11/2026 | Listing removed | $355,000$185/sqft |
Source: GAMLS #10644836 Report a problem | ||
| 11/16/2025 | Listed for sale | $355,000$185/sqft |
Source: GAMLS #10644836 Report a problem | ||
| 11/1/2025 | Listing removed | $355,000$185/sqft |
Source: GAMLS #10457765 Report a problem | ||
| 8/27/2025 | Price change | $355,000-1.4%$185/sqft |
Source: GAMLS #10457765 Report a problem | ||
| 5/22/2025 | Listed for sale | $360,000$188/sqft |
Source: GAMLS #10457765 Report a problem | ||
| 5/4/2025 | Pending sale | $360,000$188/sqft |
Source: GAMLS #10457765 Report a problem | ||
| 2/12/2025 | Listed for sale | $360,000+46.9%$188/sqft |
Source: GAMLS #10457765 Report a problem | ||
| 12/12/2022 | Sold | $245,000-5.7%$128/sqft |
Source: Public Record Report a problem | ||
| 12/5/2022 | Pending sale | $259,900$136/sqft |
Source: GAMLS #20090331 Report a problem | ||
| 12/5/2022 | Listed for sale | $259,900$136/sqft |
Source: GAMLS #20090331 Report a problem | ||
Public tax history
| Year | Property taxes | Tax assessment |
|---|---|---|
| 2025 | $2,944 +20.3% | $118,960 +6.8% |
| 2024 | $2,448 +9% | $111,360 +19.2% |
| 2023 | $2,245 +34.1% | $93,440 +18.9% |
| 2022 | $1,675 +12.9% | $78,596 +15.3% |
| 2021 | $1,483 +2.8% | $68,139 +3.9% |
| 2020 | $1,442 +1.3% | $65,601 +1.2% |
| 2019 | $1,424 +2.7% | $64,800 +7.7% |
| 2018 | $1,386 +1.1% | $60,168 +3.4% |
| 2017 | $1,371 +2.4% | $58,188 +3.9% |
| 2016 | $1,339 +1.5% | $56,017 +2.7% |
| 2015 | $1,319 +2.4% | $54,557 |
| 2014 | $1,288 | $54,557 |
| 2013 | -- | -- |
| 2012 | -- | -- |
| 2011 | -- | -- |
| 2010 | -- | -- |
| 2009 | -- | $63,800 |
| 2008 | -- | $63,800 |
| 2007 | -- | $63,800 +17% |
| 2006 | -- | $54,520 |
| 2005 | -- | $54,520 |
Find assessor info on the county website
Monthly payment
Est. payment
Payment breakdown
Explore the cost of this home by adjusting the details. Changes won't be saved.Climate risks
Neighborhood: 30461
Nearby schools
Schools provided by the listing agent
- Elementary: Lively
- Middle: William James
- High: Statesboro
Source: GAMLS. This data may not be complete. We recommend contacting the local school district to confirm school assignments for this home.

Similar homes
- $330,0003 bd2 ba1.7k sqft123 Sweet Briar Trl, Statesboro, GA 30461Active
 MLS ID #10840813, Delores Lawrence, Rawls Realty Inc.. GAMLS
 - $380,0004 bd2 ba2.4k sqft9002 Oakfield Dr, Statesboro, GA 30461Active
 MLS ID #10834150, James Lawson Jr., BHHS Kennedy Realty. GAMLS
 - $334,9004 bd2 ba1.8k sqft322 Providence Trce, Statesboro, GA 30461Active
 MLS ID #10868005, Debbie Hagan, Great GA Realty, LLC. GAMLS
 - $299,5004 bd2 ba1.8k sqft313 Old Rockdale Dr, Statesboro, GA 30461Active
 MLS ID #10870746, Amanda M Colon, Great GA Realty, LLC. GAMLS
 - $314,9003 bd2 ba1.8k sqft1128 Bartlett Dr, Statesboro, GA 30461ActiveMLS ID #10822209, Tanice Price, Weichert Realtors-Webb & Associates. GAMLS
- $284,9004 bd3 ba2.2k sqft208 Bel Air Dr, Statesboro, GA 30461ActiveMLS ID #10850154, James Lawson Jr., BHHS Kennedy Realty. GAMLS
- $339,9994 bd3 ba2.1k sqft337 Providence Trce, Statesboro, GA 30461ActiveMLS ID #10803726, Paul Newman, Statesboro Real Estate & Investments. GAMLS
- $309,9004 bd2 ba1.9k sqft401 Coles Way, Statesboro, GA 30461ActiveMLS ID #10838944, Nikki Williams, Statesboro Real Estate & Investments. GAMLS
- $334,0004 bd2 ba2.4k sqft605 Honeysuckle Ln, Statesboro, GA 30458ActiveMLS ID #10819132, Amanda M Colon, Great GA Realty, LLC. GAMLS
- $289,0004 bd2 ba1.7k sqft199 Zetterower Rd, Statesboro, GA 30458ActiveMLS ID #10867023, Andrea May, Coldwell Banker Conner Realty. GAMLS
- $319,0005 bd2 ba1.5k sqft77 B Stubbs Rd, Statesboro, GA 30461ActiveMLS ID #10857976, Charles W Rockett III, Coldwell Banker Conner Realty. GAMLS
- $259,9003 bd2 ba1.5k sqft221 Stillwater Dr, Statesboro, GA 30461ActiveMLS ID #10813651, Linda Proctor, Next Move Real Estate. GAMLS
- $349,9905 bd4 ba2.6k sqft327 Royal Fern Dr, Statesboro, GA 30461ActiveMLS ID #10823423, Kathy Ballowe, D.R. Horton Realty of Georgia, Inc.. GAMLS
- $319,0003 bd3 ba1.9k sqft106 Rutledge Ln, Statesboro, GA 30461ActiveMLS ID #10803954, Alex Caballero, Wynd Realty Georgia. GAMLS
- $329,5004 bd2 ba1.7k sqft605 Bridle Run, Statesboro, GA 30458ActiveMLS ID #10867409, Charles W Rockett III, Coldwell Banker Conner Realty. GAMLS
- $319,9994 bd2 ba2k sqft127 Pine Bluff Dr, Statesboro, GA 30458ActiveMLS ID #10803538, Ainsley Byington, Great GA Realty, LLC. GAMLS
- $317,6505 bd3 ba2.4k sqft114 Lakeview Pines Way, Statesboro, GA 30461ActiveGAMLS
- $274,9003 bd2 ba1.5k sqft815 Maple Dr, Statesboro, GA 30461ActiveMLS ID #10841456, Michelle Franklin, Statesboro Real Estate & Investments. GAMLS
