SELLER IS OFFERING $7,000.00 IN INCENTIVES TO BE USED TOWARD CLOSING. Beautifully maintained single-story home in the desirable Belmont subdivision. As you enter the foyer you will notice how well kept this one owner home is. This open floor plan gives everyone room to spread out while still feeling connected, with the living room, kitchen, and dining area all flowing together perfectly for family time, hosting friends, or keeping an eye on the kids while cooking. A kitchen many dream of with granite countertops, & stainless steel appliances-perfect for those special meals or everyday living. The open floor plan has a lot of natural light that helps make this home look bright and fresh. The spacious primary suite includes a walk-in closet & an ensuite bath and a shower with a double vanity & separate water close. This home has several upgrades including high end LVP flooring and crown molding. Leading from the living area you notice another upgrade as you enter a screened in back porch that that leads to an expanded 33 x 16 back patio that is perfect for relaxing or entertaining guests. The patio is surrounded by an eloquent ornamental fence. Outside you will see a another upgrade as the owners have added a gutter system for the whole house. You will also notice the well maintained yard that has a complete sprinkler system. And yet another upgrade in the 2 car garage, the sellers have added a 50 Amp receptacle for EV. Also the sellers have a bolted down safe for all your important documents. Located only minutes from shopping and restaurants. And less than 2 miles from the new Kroger. Seller is offering $7,000 in incentives
Active
$329,500
605 Bridle Run, Statesboro, GA 30458
4beds
1,786sqft
Single Family Residence
Built in 2020
0.59 Acres Lot
$325,500 Zestimate®
$184/sqft
$-- HOA
What's special
Beautifully maintained single-story homeSpacious primary suiteCrown moldingOpen floor planStainless steel appliancesWalk-in closetHigh end lvp flooring
- 18 days
- 569
- 31
Likely to sell faster than
Zillow last checked:
Listing updated:
Listed by:
Charles W Rockett III 912-682-1959,
Coldwell Banker Conner Realty
Source: GAMLS,MLS#: 10867409
Facts & features
Interior
Bedrooms & bathrooms
- Bedrooms: 4
- Bathrooms: 2
- Full bathrooms: 2
- Main level bathrooms: 2
- Main level bedrooms: 4
Rooms
- Room types: Family Room
Heating
- Central, Electric, Heat Pump
Cooling
- Central Air, Electric, Heat Pump
Appliances
- Included: Dishwasher, Electric Water Heater, Microwave, Oven/Range (Combo), Refrigerator
- Laundry: Laundry Closet
Features
- Master On Main Level, Split Bedroom Plan, Walk-In Closet(s)
- Flooring: Vinyl
- Basement: None
- Attic: Pull Down Stairs
- Has fireplace: No
Interior area
- Total structure area: 1,786
- Total interior livable area: 1,786 sqft
- Finished area above ground: 1,786
- Finished area below ground: 0
Property
Parking
- Parking features: Garage
- Has garage: Yes
Features
- Levels: One
- Stories: 1
Lot
- Size: 0.59 Acres
- Features: Level, Private
Details
- Parcel number: 061 000013D003
Construction
Type & style
- Home type: SingleFamily
- Architectural style: Contemporary
- Property subtype: Single Family Residence
Materials
- Concrete
- Roof: Composition
Condition
- Resale
- New construction: No
- Year built: 2020
Utilities & green energy
- Sewer: Septic Tank
- Water: Shared Well
- Utilities for property: Cable Available, Electricity Available, High Speed Internet, Phone Available
Community & HOA
Community
- Features: Street Lights
- Subdivision: Belmont
HOA
- Has HOA: Yes
- Services included: Maintenance Structure
Location
- Region: Statesboro
Financial & listing details
- Price per square foot: $184/sqft
- Tax assessed value: $311,400
- Annual tax amount: $3,081
- Date on market: 10/5/2026
- Cumulative days on market: 18 days
- Listing agreement: Exclusive Right To Sell
- Electric utility on property: Yes
Estimated market value
$325,500
$309,000 - $342,000
$2,170/mo
Price history
| Date | Event | Price |
|---|---|---|
| 10/5/2026 | Listed for sale | $329,500$184/sqft |
Source:  GAMLS #10867409 Report a problem GAMLS #10867409 Report a problem | ||
| 9/30/2026 | Listing removed | $329,500$184/sqft |
Source: GAMLS #10835111 Report a problem | ||
| 9/2/2026 | Price change | $329,500-8.5%$184/sqft |
Source: GAMLS #10835111 Report a problem | ||
| 8/28/2026 | Listed for sale | $359,999+51.7%$202/sqft |
Source: GAMLS #10835111 Report a problem | ||
| 3/3/2021 | Sold | $237,297+718.3%$133/sqft |
Source: Public Record Report a problem | ||
| 11/20/2020 | Sold | $29,000$16/sqft |
Source: Public Record Report a problem | ||
Public tax history
| Year | Property taxes | Tax assessment |
|---|---|---|
| 2025 | $2,859 +12.6% | $124,560 +7.1% |
| 2024 | $2,541 +2.4% | $116,320 +12.5% |
| 2023 | $2,482 +22.2% | $103,440 +8.7% |
| 2022 | $2,031 +49% | $95,200 +56.5% |
| 2021 | $1,364 +478.5% | $60,838 +485% |
| 2020 | $236 | $10,400 |
Find assessor info on the county website
Monthly payment
Est. payment
Payment breakdown
Explore the cost of this home by adjusting the details. Changes won't be saved.Climate risks
Neighborhood: 30458
Nearby schools
Schools provided by the listing agent
- Elementary: Langston Chapel
- Middle: Langston Chapel
- High: Statesboro
Source: GAMLS. This data may not be complete. We recommend contacting the local school district to confirm school assignments for this home.

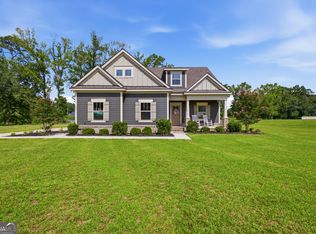

Similar homes
- $305,0004 bd2 ba1.8k sqft100 Wedgefield Way, Statesboro, GA 30458Active
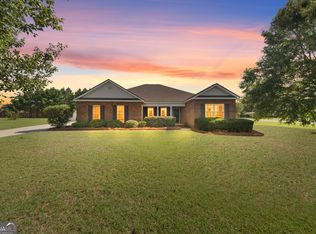
 MLS ID #10874991, Wade C Hodges IV, Home Team Real Estate. GAMLS
 - $305,0003 bd2 ba1.6k sqft316 Old Rockdale Rd, Statesboro, GA 30458For Sale
 United Country
 - $334,0004 bd2 ba2.4k sqft605 Honeysuckle Ln, Statesboro, GA 30458Active
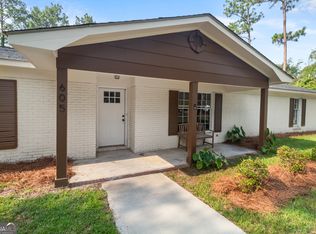 MLS ID #10819132, Amanda M Colon, Great GA Realty, LLC. GAMLS
 - $364,9004 bd3 ba1.8k sqft103 Pin Oak Ln, Statesboro, GA 30458Active
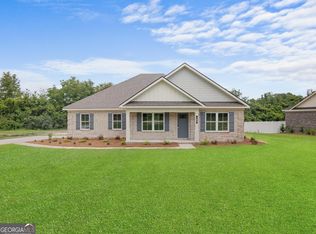 MLS ID #10870607, Lindsay Peeples, Statesboro Real Estate & Investments. GAMLS
 - $420,0003 bd3 ba2.5k sqft608 Bridle Run, Statesboro, GA 30458ActiveMLS ID #10812111, Jean R Ricketts, RE/MAX Eagle Creek Realty. GAMLS
- $334,9004 bd2 ba1.8k sqft322 Providence Trce, Statesboro, GA 30461ActiveMLS ID #10868005, Debbie Hagan, Great GA Realty, LLC. GAMLS
- $309,9994 bd2 ba1.7k sqft106 Weatherstone Way, Statesboro, GA 30458ActiveMLS ID #10812057, Paul Newman, Statesboro Real Estate & Investments. GAMLS
- $329,0003 bd2 ba1.7k sqft414 Small Pond Ln, Statesboro, GA 30458ActiveMLS ID #10819584, Jason Lanier, NextHome Lanier & Co. GAMLS
- $359,0004 bd3 ba2.1k sqft13 Forest Pines Dr, Statesboro, GA 30458ActiveMLS ID #10671884, Patricia A Hirsch, ERA Hirsch Real Estate Team. GAMLS
- $289,0004 bd2 ba1.7k sqft199 Zetterower Rd, Statesboro, GA 30458ActiveMLS ID #10867023, Andrea May, Coldwell Banker Conner Realty. GAMLS
- $309,9004 bd2 ba1.9k sqft401 Coles Way, Statesboro, GA 30461ActiveMLS ID #10838944, Nikki Williams, Statesboro Real Estate & Investments. GAMLS
- $299,5004 bd2 ba1.8k sqft313 Old Rockdale Dr, Statesboro, GA 30461Active Under ContractMLS ID #10870746, Amanda M Colon, Great GA Realty, LLC. GAMLS
- $344,9004 bd2 ba1.9k sqft506 Doyle Ln, Statesboro, GA 30458ActiveMLS ID #10857935, Erin Burns, Coldwell Banker Conner Realty. GAMLS
- $249,9003 bd2 ba1.2k sqft104 Sandalwood Cir, Statesboro, GA 30458ActiveMLS ID #10831237, James Lawson Jr., BHHS Kennedy Realty. GAMLS
- $359,0003 bd3 ba2.1k sqft1315 Kermit Dr, Statesboro, GA 30458ActiveMLS ID #10740928, Bubba Hunt, RE/MAX Eagle Creek Realty. GAMLS
- $299,0003 bd2 ba1.7k sqft1139 Bartlett Dr, Statesboro, GA 30461ActiveMLS ID #10872581, Amy Cowart, Great GA Realty, LLC. GAMLS
- $295,0003 bd2 ba1.6k sqft200 Heart Pine Rd #57, Statesboro, GA 30458ActiveMLS ID #10846490, Brice D Farmer, Better Homes & Gardens Legacy. GAMLS
- $329,9004 bd3 ba2.3k sqft209 Archer Rd, Statesboro, GA 30461ActiveMLS ID #10767178, Ainsley Byington, Great GA Realty, LLC. GAMLS
- $319,0003 bd3 ba1.9k sqft106 Rutledge Ln, Statesboro, GA 30461ActiveMLS ID #10803954, Alex Caballero, Wynd Realty Georgia. GAMLS
- $259,5003 bd2 ba1.4k sqft206 E Leyland Ct, Statesboro, GA 30458ActiveMLS ID #10844481, Jennifer Driggers, Coldwell Banker Southern Coast. GAMLS
