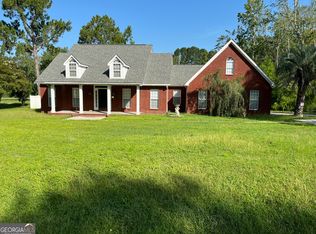
Welcome to 100 Wedgefield Way! This beautifully maintained 4-bedroom, 2-bath home offers 1,872 square feet of comfortable living space with a thoughtfully designed split floor plan. Built in 2012, the home features durable LVP flooring throughout the main living areas and a spacious family room with vaulted ceilings and a cozy fireplace, creating a warm and inviting atmosphere. The private owner's suite features an elegant tray ceiling, dual walk-in closets, a relaxing soaking tub, and a separate walk-in shower. Three additional bedrooms and a full bathroom are located on the opposite side of the home, providing added privacy and flexibility for family, guests, or a home office. The kitchen offers a functional layout with a pantry, breakfast bar, and convenient access to the attached two-car garage. Step outside to a beautifully landscaped backyard surrounded by a vinyl privacy fence, complete with mature trees and established flowerbeds. A standout feature of this property is the 18' x 21' powered workshop, offering endless possibilities for hobbies, projects, additional storage, or a dedicated workspace. Major improvements include a roof replaced in 2017 and a new HVAC system installed in 2025. Across the street, picturesque farmland and ponds provide peaceful views and a charming country setting. Enjoy the tranquility of rural surroundings while remaining less than five miles from shopping, medical facilities, and Georgia Southern University. With its spacious layout, desirable interior features, impressive outdoor amenities, and convenient location, this move-in-ready home offers the perfect combination of comfort, functionality, and country charm. Schedule your private showing today!
Active
$305,000
100 Wedgefield Way, Statesboro, GA 30458
4beds
1,872sqft
Single Family Residence
Built in 2012
0.57 Acres Lot
$303,000 Zestimate®
$163/sqft
$-- HOA
What's special
Cozy fireplaceBeautifully landscaped backyardEstablished flowerbedsDesirable interior featuresBreakfast barImpressive outdoor amenitiesDual walk-in closets
- 9 hours
- 81
- 7
Zillow last checked:
Listing updated:
Listed by:
Wade C Hodges IV 912-536-5326,
Home Team Real Estate
Source: GAMLS,MLS#: 10874991
Facts & features
Interior
Bedrooms & bathrooms
- Bedrooms: 4
- Bathrooms: 2
- Full bathrooms: 2
- Main level bathrooms: 2
- Main level bedrooms: 4
Rooms
- Room types: Family Room, Laundry
Dining room
- Features: Separate Room
Kitchen
- Features: Breakfast Bar, Pantry
Heating
- Central, Electric
Cooling
- Ceiling Fan(s), Central Air, Electric
Appliances
- Included: Dishwasher, Electric Water Heater, Microwave, Oven/Range (Combo), Refrigerator
- Laundry: Laundry Closet
Features
- High Ceilings, Master On Main Level, Separate Shower, Soaking Tub, Tray Ceiling(s), Vaulted Ceiling(s)
- Flooring: Carpet, Laminate
- Basement: None
- Attic: Pull Down Stairs
- Number of fireplaces: 1
- Fireplace features: Living Room
Interior area
- Total structure area: 1,872
- Total interior livable area: 1,872 sqft
- Finished area above ground: 1,872
- Finished area below ground: 0
Property
Parking
- Parking features: Garage, Garage Door Opener
- Has garage: Yes
Features
- Levels: One
- Stories: 1
- Fencing: Back Yard,Privacy
Lot
- Size: 0.57 Acres
- Features: Corner Lot, Level
Details
- Additional structures: Outbuilding
- Parcel number: 093 000025A049
Construction
Type & style
- Home type: SingleFamily
- Architectural style: Brick Front,Traditional
- Property subtype: Single Family Residence
Materials
- Brick, Vinyl Siding
- Foundation: Slab
- Roof: Composition
Condition
- Resale
- New construction: No
- Year built: 2012
Utilities & green energy
- Sewer: Septic Tank
- Water: Shared Well
- Utilities for property: Electricity Available, High Speed Internet, Underground Utilities
Community & HOA
Community
- Features: None
- Subdivision: Wedgefield
HOA
- Has HOA: No
- Services included: None
Location
- Region: Statesboro
Financial & listing details
- Price per square foot: $163/sqft
- Tax assessed value: $321,110
- Annual tax amount: $2,950
- Date on market: 10/19/2026
- Listing agreement: Exclusive Right To Sell
- Listing terms: 1031 Exchange,Cash,Conventional,FHA,USDA Loan,VA Loan
- Electric utility on property: Yes
Estimated market value
$303,000
$288,000 - $318,000
$2,207/mo
Price history
| Date | Event | Price |
|---|---|---|
| 10/19/2026 | Listed for sale | $305,000-4.4%$163/sqft |
Source:  GAMLS #10874991 Report a problem GAMLS #10874991 Report a problem | ||
| 10/6/2026 | Listing removed | $319,000$170/sqft |
Source: BHHS broker feed #10739514 Report a problem | ||
| 9/4/2026 | Price change | $319,000-5.9%$170/sqft |
Source: GAMLS #10739514 Report a problem | ||
| 4/23/2026 | Listed for sale | $339,000+85.8%$181/sqft |
Source: GAMLS #10739514 Report a problem | ||
| 7/16/2021 | Sold | $182,500+46%$97/sqft |
Source: Public Record Report a problem | ||
| 1/3/2014 | Sold | $125,000$67/sqft |
Source: Public Record Report a problem | ||
Public tax history
| Year | Property taxes | Tax assessment |
|---|---|---|
| 2025 | $3,179 +20.4% | $128,444 +6.9% |
| 2024 | $2,641 +4.1% | $120,132 +13.8% |
| 2023 | $2,537 +59% | $105,580 +20.7% |
| 2022 | $1,596 +3.1% | $87,500 +26.7% |
| 2021 | $1,548 +3.1% | $69,034 +4.3% |
| 2020 | $1,501 +2.9% | $66,189 +2.9% |
| 2019 | $1,459 -3.1% | $64,338 +1.9% |
| 2018 | $1,505 +1.1% | $63,153 +4% |
| 2017 | $1,488 +2.9% | $60,706 +4.2% |
| 2016 | $1,446 +1.8% | $58,259 +2.6% |
| 2015 | $1,421 +16.1% | $56,768 |
| 2014 | $1,224 | $56,768 |
| 2013 | -- | -- |
| 2012 | -- | -- |
| 2011 | -- | -- |
| 2010 | -- | -- |
Find assessor info on the county website
Monthly payment
Est. payment
Payment breakdown
Explore the cost of this home by adjusting the details. Changes won't be saved.Climate risks
Neighborhood: 30458
Nearby schools
Schools provided by the listing agent
- Elementary: Langston Chapel
- Middle: Langston Chapel
- High: Statesboro
Source: GAMLS. This data may not be complete. We recommend contacting the local school district to confirm school assignments for this home.
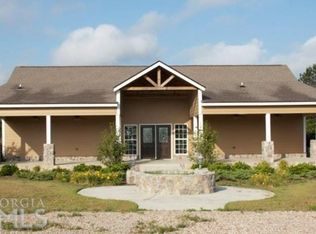

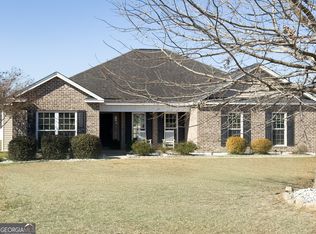
Similar homes
- $309,9004 bd2 ba1.9k sqft418 Autumn Ave, Statesboro, GA 30458Active Under Contract
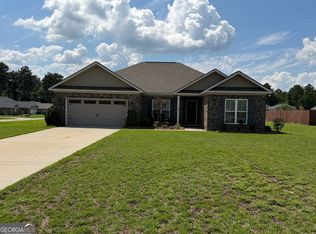
 MLS ID #10839432, Marion Jody Lanier III, RE/MAX Savannah. GAMLS
 - $269,9003 bd2 ba1.4k sqft304 Boothill Ct, Statesboro, GA 30458Active
 MLS ID #10699234, Shaana Perkins Tinker, Southern Property Management. GAMLS
 - $284,0003 bd2 ba1.6k sqft1511 Mansfield Rd, Statesboro, GA 30458Active
 MLS ID #10856821, Cindy Osborne, RE/MAX Preferred Realty. GAMLS
 - $349,9004 bd3 ba2.6k sqft1317 Kermit Dr, Statesboro, GA 30458Active
 MLS ID #10622712, Shaana Perkins Tinker, Southern Property Management. GAMLS
 - $299,5004 bd2 ba1.8k sqft313 Old Rockdale Dr, Statesboro, GA 30461ActiveMLS ID #10870746, Amanda M Colon, Great GA Realty, LLC. GAMLS
- $319,9004 bd3 ba2.1k sqft704 Hillwood Dr, Statesboro, GA 30458ActiveMLS ID #10732813, Tanice Price, Weichert Realtors-Webb & Associates. GAMLS
- $359,0003 bd3 ba2.1k sqft1315 Kermit Dr, Statesboro, GA 30458ActiveMLS ID #10740928, Bubba Hunt, RE/MAX Eagle Creek Realty. GAMLS
- $309,0004 bd2 ba2.6k sqft517 N Main St, Statesboro, GA 30458ActiveMLS ID #10840582, Cindy Osborne, RE/MAX Preferred Realty. GAMLS
- $319,9994 bd2 ba2k sqft127 Pine Bluff Dr, Statesboro, GA 30458ActiveMLS ID #10803538, Ainsley Byington, Great GA Realty, LLC. GAMLS
- $311,9005 bd3 ba2.1k sqft102 Ponderosa Ct, Statesboro, GA 30458Active Under ContractMLS ID #10784946, Grace A Stewart, Coldwell Banker Conner Realty. GAMLS
- $299,0003 bd2 ba1.4k sqft159 Cypress Lake Dr, Statesboro, GA 30458ActiveMLS ID #10813179, Bubba Hunt, RE/MAX Eagle Creek Realty. GAMLS
- $330,0003 bd2 ba1.8k sqft108 Nicole Ave, Statesboro, GA 30458ActiveMLS ID #10826153, Christina Parker, Trelora Realty, Inc.. GAMLS
- $314,9003 bd2 ba1.8k sqft1128 Bartlett Dr, Statesboro, GA 30461ActiveMLS ID #10822209, Tanice Price, Weichert Realtors-Webb & Associates. GAMLS
- $289,9003 bd2 ba1.9k sqft1667 Pondside Dr, Statesboro, GA 30458ActiveMLS ID #10781694, Patricia A Hirsch, ERA Hirsch Real Estate Team. GAMLS
- $334,0004 bd2 ba2.4k sqft605 Honeysuckle Ln, Statesboro, GA 30458ActiveMLS ID #10819132, Amanda M Colon, Great GA Realty, LLC. GAMLS
- $340,0003 bd2 ba1.6k sqft409 Pivot Point, Statesboro, GA 30458ActiveMLS ID #10836319, Taneka Walden, Connections Realty Group Inc.. GAMLS
- $319,0003 bd2 ba1.6k sqft1813 N Leah Ln, Statesboro, GA 30461ActiveMLS ID #10841703, Raeanne Warnock, Weichert Realtors-Webb & Associates. GAMLS
- $315,0003 bd2 ba1.9k sqft410 Cardinal Dr, Statesboro, GA 30461ActiveMLS ID #10837377, Brian Arendes, RE/MAX Eagle Creek Realty. GAMLS
- $239,9853 bd2 ba1.3k sqft823 N Main St, Statesboro, GA 30458ActiveMLS ID #10870367, Jessica L Williams, Weichert Realtors-Webb & Associates. GAMLS
- $349,9004 bd3 ba2.3k sqft25 Golf Club Cir, Statesboro, GA 30458ActiveMLS ID #10771516, Kimberly Gaschel, How Bout Them Properties, LLC. GAMLS
