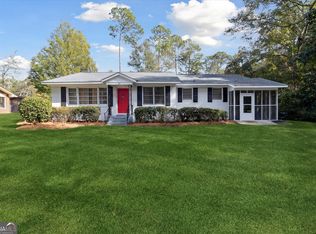
Welcome home! This spacious 4-bedroom, 2-bathroom property offers plenty of room for comfortable living, entertaining, and future possibilities. The unfinished basement provides an abundance of additional space that could easily be transformed into a movie room, second family room, game room, home gym, or whatever best fits your needs. The basement also features an unfinished bathroom, offering even more potential and convenience once completed. Outside, enjoy a large fenced-in backyard with plenty of room for children, pets, gardening, entertaining, or relaxing. The property also features a two-car garage with remote access for added convenience and storage. Located close to Mattie Lively Elementary School and just minutes from town, this home offers a convenient location while providing plenty of space both inside and out.
Active
Price cut: $10K (10/15)
$309,000
517 N Main St, Statesboro, GA 30458
4beds
2,626sqft
Single Family Residence
Built in 1962
0.98 Acres Lot
$300,400 Zestimate®
$118/sqft
$-- HOA
What's special
Large fenced-in backyard
- 45 days
- 283
- 18
Zillow last checked:
Listing updated:
Listed by:
Cindy Osborne 912-601-6000,
RE/MAX Preferred Realty
Source: GAMLS,MLS#: 10840582
Facts & features
Interior
Bedrooms & bathrooms
- Bedrooms: 4
- Bathrooms: 2
- Full bathrooms: 2
- Main level bathrooms: 2
- Main level bedrooms: 4
Rooms
- Room types: Den, Family Room
Heating
- Central
Cooling
- Central Air
Appliances
- Included: Dishwasher, Oven/Range (Combo), Refrigerator
- Laundry: In Basement
Features
- Master On Main Level, Other
- Flooring: Hardwood, Tile
- Has basement: Yes
- Number of fireplaces: 1
Interior area
- Total structure area: 2,626
- Total interior livable area: 2,626 sqft
- Finished area above ground: 1,926
- Finished area below ground: 700
Property
Parking
- Parking features: Garage
- Has garage: Yes
Features
- Levels: Two
- Stories: 2
Lot
- Size: 0.98 Acres
- Features: Private
Details
- Parcel number: S24 000038 000
Construction
Type & style
- Home type: SingleFamily
- Architectural style: Ranch
- Property subtype: Single Family Residence
Materials
- Brick
- Roof: Composition
Condition
- Resale
- New construction: No
- Year built: 1962
Utilities & green energy
- Sewer: Public Sewer
- Water: Public
- Utilities for property: Electricity Available, High Speed Internet, Water Available
Community & HOA
Community
- Features: None
- Subdivision: Aldred Hills
HOA
- Has HOA: No
- Services included: None
Location
- Region: Statesboro
Financial & listing details
- Price per square foot: $118/sqft
- Tax assessed value: $284,760
- Annual tax amount: $3,460
- Date on market: 9/4/2026
- Cumulative days on market: 45 days
- Listing agreement: Exclusive Right To Sell
- Electric utility on property: Yes
Estimated market value
$300,400
$285,000 - $315,000
$1,968/mo
Price history
| Date | Event | Price |
|---|---|---|
| 10/15/2026 | Price change | $309,000-3.1%$118/sqft |
Source:  GAMLS #10840582 Report a problem | ||
| 9/4/2026 | Listed for sale | $319,000-32.1%$121/sqft |
Source: GAMLS #10840582 Report a problem | ||
| 3/1/2024 | Listing removed | $469,990$179/sqft |
Source: GAMLS #20140480 Report a problem | ||
| 11/13/2023 | Price change | $469,990+9.3%$179/sqft |
Source: GAMLS #20140480 Report a problem | ||
| 8/11/2023 | Listed for sale | $429,995+95.5%$164/sqft |
Source: GAMLS #20140480 Report a problem | ||
| 9/2/2021 | Sold | $220,000-4.3%$84/sqft |
Source:  GAMLS #9012621 Report a problem | ||
| 7/26/2021 | Pending sale | $229,900$88/sqft |
Source: GAMLS #9012621 Report a problem | ||
| 7/26/2021 | Contingent | $229,900$88/sqft |
Source: GAMLS #9012621 Report a problem | ||
| 7/20/2021 | Price change | $229,900-6.5%$88/sqft |
Source: GAMLS #9012621 Report a problem | ||
| 7/13/2021 | Listed for sale | $245,900+44.7%$94/sqft |
Source: GAMLS #9012621 Report a problem | ||
| 3/24/2021 | Listing removed | -- |
Source: Owner Report a problem | ||
| 5/4/2018 | Listing removed | $1,100 |
Source: Owner Report a problem | ||
| 4/22/2018 | Listed for rent | $1,100 |
Source: Owner Report a problem | ||
| 9/30/2010 | Listing removed | $169,900$65/sqft |
Source: RE/MAX Preferred Realty #2839445 Report a problem | ||
| 3/20/2010 | Listed for sale | $169,900-5.6%$65/sqft |
Source: Osborne Inc. dba RE/MAX Preferred Realty #02839445 Report a problem | ||
| 10/9/2009 | Listing removed | $179,900$69/sqft |
Source: Coldwell Banker Tanner Realty #02582790 Report a problem | ||
| 4/30/2009 | Listed for sale | $179,900+0.5%$69/sqft |
Source: Listhub #02582790 Report a problem | ||
| 10/18/2008 | Listed for sale | $179,000$68/sqft |
Source: Coldwell Banker** #115107 Report a problem | ||
Public tax history
| Year | Property taxes | Tax assessment |
|---|---|---|
| 2025 | $2,879 +8.8% | $113,904 +17.6% |
| 2024 | $2,646 +2.5% | $96,824 +5% |
| 2023 | $2,583 +20.5% | $92,184 +13% |
| 2022 | $2,143 +31.2% | $81,596 +37.3% |
| 2021 | $1,633 +2.2% | $59,428 +4.9% |
| 2020 | $1,597 -0.6% | $56,674 -0.6% |
| 2019 | $1,607 +4.4% | $57,037 +8.7% |
| 2018 | $1,539 +34.8% | $52,470 +4.3% |
| 2017 | $1,142 +3.1% | $50,301 +2.1% |
| 2016 | $1,108 -0.5% | $49,271 +4.7% |
| 2015 | $1,113 +4.2% | $47,069 |
| 2014 | $1,068 | $47,069 |
| 2013 | -- | -- |
| 2012 | -- | -- |
| 2011 | -- | -- |
| 2010 | -- | -- |
| 2009 | -- | $62,760 |
| 2008 | -- | $62,760 +2.3% |
| 2007 | -- | $61,320 +16% |
| 2006 | -- | $52,880 |
| 2005 | -- | $52,880 |
| 2004 | -- | $52,880 +22.4% |
| 2003 | -- | $43,200 |
| 2002 | -- | $43,200 +34.7% |
| 2000 | -- | $32,080 |
Find assessor info on the county website
Monthly payment
Est. payment
Payment breakdown
Explore the cost of this home by adjusting the details. Changes won't be saved.Climate risks
Neighborhood: 30458
Nearby schools
Schools provided by the listing agent
- Elementary: Lively
- Middle: William James
- High: Statesboro
Source: GAMLS. This data may not be complete. We recommend contacting the local school district to confirm school assignments for this home.

Similar homes
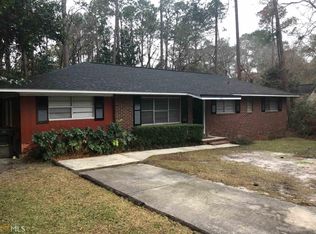
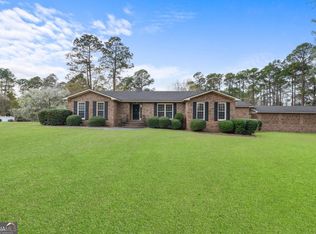
- $305,0004 bd2 ba1.8k sqft100 Wedgefield Way, Statesboro, GA 30458Active
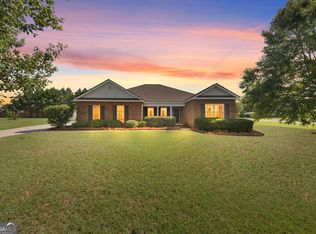
 MLS ID #10874991, Wade C Hodges IV, Home Team Real Estate. GAMLS
- $359,0004 bd3 ba3.2k sqft915 N Main St, Statesboro, GA 30458Active
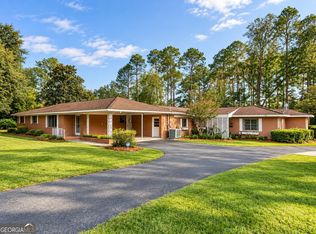 MLS ID #10867652, William R Webb, Weichert Realtors-Webb & Associates. GAMLS
- $289,9993 bd2 ba2k sqft1505 Country Walk Dr, Statesboro, GA 30458Active
 MLS ID #10875094, Ronald J Love, Platinum Landmark Realty. GAMLS
- $284,9003 bd2 ba1.7k sqft706 N Main St, Statesboro, GA 30458Active
 MLS ID #10759476, Jessica Herrmann, Great GA Realty, LLC. GAMLS
- $229,9003 bd2 ba1.7k sqft107 Nottingham Trl, Statesboro, GA 30458ActiveMLS ID #10855306, John Brannen, Springtime Realty LLC. GAMLS
- $311,9005 bd3 ba2.1k sqft102 Ponderosa Ct, Statesboro, GA 30458Active Under ContractMLS ID #10784946, Grace A Stewart, Coldwell Banker Conner Realty. GAMLS
- $319,9994 bd2 ba2k sqft127 Pine Bluff Dr, Statesboro, GA 30458ActiveMLS ID #10803538, Ainsley Byington, Great GA Realty, LLC. GAMLS
- $269,9003 bd2 ba1.6k sqft103 Wilburn Cir, Statesboro, GA 30458ActiveMLS ID #10869483, Jessica Herrmann, Great GA Realty, LLC. GAMLS
- $239,9853 bd2 ba1.3k sqft823 N Main St, Statesboro, GA 30458ActiveMLS ID #10870367, Jessica L Williams, Weichert Realtors-Webb & Associates. GAMLS
- $299,9993 bd2 ba1.6k sqft523 Pitt Moore Rd, Statesboro, GA 30458ActiveMLS ID #10811712, Stephanie A Anderson, Statesboro Real Estate & Investments. GAMLS
- $349,9004 bd3 ba2.3k sqft25 Golf Club Cir, Statesboro, GA 30458ActiveMLS ID #10771516, Kimberly Gaschel, How Bout Them Properties, LLC. GAMLS
- $379,0004 bd3 ba3k sqft402 Brannen Dr, Statesboro, GA 30458ActiveMLS ID #10833674, Tim Montgomery, BHHS Kennedy Realty. GAMLS
- $334,0004 bd2 ba2.4k sqft605 Honeysuckle Ln, Statesboro, GA 30458ActiveMLS ID #10819132, Amanda M Colon, Great GA Realty, LLC. GAMLS
- $319,9004 bd3 ba2.1k sqft704 Hillwood Dr, Statesboro, GA 30458ActiveMLS ID #10732813, Tanice Price, Weichert Realtors-Webb & Associates. GAMLS
- $269,0004 bd2 ba1.7k sqft3 Henry St, Statesboro, GA 30458ActiveMLS ID #10663021, Michelle Franklin, Statesboro Real Estate & Investments. GAMLS
- $359,9004 bd3 ba2.4k sqft100 Lancaster Point, Statesboro, GA 30458ActiveMLS ID #10785241, Brian Arendes, RE/MAX Eagle Creek Realty. GAMLS
- $284,9004 bd3 ba2.2k sqft208 Bel Air Dr, Statesboro, GA 30461ActiveMLS ID #10850154, James Lawson Jr., BHHS Kennedy Realty. GAMLS
- $389,9004 bd4 ba2.9k sqft111 Greenbriar Trl, Statesboro, GA 30458ActiveMLS ID #10868571, Matt Hunter, Home Team Real Estate. GAMLS
- $273,9953 bd2 ba1.6k sqft112 Park Ave, Statesboro, GA 30458ActiveMLS ID #10825664, Ashley Padgett, RE/MAX Eagle Creek Realty. GAMLS
- $284,0003 bd2 ba1.6k sqft1511 Mansfield Rd, Statesboro, GA 30458ActiveMLS ID #10856821, Cindy Osborne, RE/MAX Preferred Realty. GAMLS
