Forest Heights Country Club Beauty! Don't miss this stunning 5BR/2.5BA two-story home tucked away on a private, shaded cul-de-sac lot. Meticulously maintained & beautifully updated, this home features energy-rated comfort cork & luxury vinyl flooring throughout, a new staircase, chair rail accents, new ceiling fans in Bedrooms & family room, & custom textured wallpaper in the foyer. The main-level owner's suite offers a spacious closet & updated en-suite bath. A second downstairs bedroom provides flexibility for a home office, nursery, or guest room, along with an updated hall 1/2 bath. The galley kitchen is designed for both style & function, featuring butcher block countertops, a striking tin backsplash, large sink, & bright breakfast room. Relax by the gas log fireplace or gather with family & friends in the spacious family room. A separate laundry room includes Samsung washer & dryer plus built-in shelving. The side-entry 2-car garage offers custom shelving & a large storage closet. Upstairs you'll find three spacious bedrooms, built-in cabinets & shelving, a large Jack-and-Jill bath, additional storage closet, & walk-in attic access. Step outside to your private backyard retreat featuring an expansive deck (2022), perfect for entertaining, grilling, or enjoying peaceful evenings outdoors. Major updates provide peace of mind, including, New main HVAC (6/2026), Upstairs HVAC (2019), New siding (2019), Roof (2017), & Freshly painted window trim. This move-in-ready home combines comfort, charm, & modern updates in one of Statesboro's most desirable golf course communities. Schedule your private showing today!
Active
Price cut: $20K (7/31)
$319,900
102 Ponderosa Ct, Statesboro, GA 30458
5beds
2,118sqft
:
Get pre-qualified$2,132/mo
Single Family Residence
Built in 1986
0.46 Acres Lot
$314,300 Zestimate®
$151/sqft
$-- HOA
What's special
Gas log fireplaceNew staircaseSpacious family roomBright breakfast roomPrivate backyard retreatFreshly painted window trimSecond downstairs bedroom
- 58 days |
- 682 |
- 30 |
Zillow last checked:
Listing updated:
Listed by:
Grace A Stewart 912-678-2114,
Coldwell Banker Conner Realty
Source: GAMLS,MLS#: 10784946
Facts & features
Interior
Bedrooms & bathrooms
- Bedrooms: 5
- Bathrooms: 3
- Full bathrooms: 2
- 1/2 bathrooms: 1
- Main level bathrooms: 1
- Main level bedrooms: 2
Rooms
- Room types: Family Room, Foyer, Laundry
Kitchen
- Features: Breakfast Room, Solid Surface Counters
Heating
- Central
Cooling
- Electric, Ceiling Fan(s), Central Air
Appliances
- Included: Dishwasher, Dryer, Electric Water Heater, Microwave, Oven/Range (Combo), Refrigerator, Washer
- Laundry: Mud Room
Features
- Bookcases, Master On Main Level, Other, Tile Bath
- Flooring: Other, Tile, Vinyl
- Basement: None
- Number of fireplaces: 1
- Fireplace features: Family Room, Gas Log
Interior area
- Total structure area: 2,118
- Total interior livable area: 2,118 sqft
- Finished area above ground: 2,118
- Finished area below ground: 0
Property
Parking
- Parking features: Attached, Garage, Garage Door Opener, Side/Rear Entrance
- Has attached garage: Yes
Features
- Levels: Two
- Stories: 2
- Patio & porch: Deck, Porch
Lot
- Size: 0.46 Acres
- Features: Cul-De-Sac, Private
Details
- Additional structures: Garage(s)
- Parcel number: MS10000068 000
Construction
Type & style
- Home type: SingleFamily
- Architectural style: Ranch
- Property subtype: Single Family Residence
Materials
- Vinyl Siding
- Foundation: Pillar/Post/Pier
- Roof: Composition
Condition
- Resale
- New construction: No
- Year built: 1986
Utilities & green energy
- Sewer: Septic Tank
- Water: Shared Well
- Utilities for property: Other
Community & HOA
Community
- Features: None
- Subdivision: Forest Heights
HOA
- Has HOA: No
- Services included: None
Location
- Region: Statesboro
Financial & listing details
- Price per square foot: $151/sqft
- Tax assessed value: $286,250
- Annual tax amount: $2,904
- Date on market: 6/12/2026
- Cumulative days on market: 58 days
- Listing agreement: Exclusive Right To Sell
Estimated market value
$314,300
$299,000 - $330,000
$2,173/mo
Price history
| Date | Event | Price |
|---|---|---|
| 7/31/2026 | Price change | $319,900-5.9%$151/sqft |
Source:  GAMLS #10784946 Report a problem GAMLS #10784946 Report a problem | ||
| 6/12/2026 | Listed for sale | $339,900+40.5%$160/sqft |
Source: GAMLS #10784946 Report a problem | ||
| 7/15/2022 | Sold | $242,000-1.2%$114/sqft |
Source: Public Record Report a problem | ||
| 7/11/2022 | Pending sale | $245,000$116/sqft |
Source: GAMLS #20047240 Report a problem | ||
| 6/15/2022 | Contingent | $245,000$116/sqft |
Source: GAMLS #20047240 Report a problem | ||
| 6/10/2022 | Price change | $245,000-3.9%$116/sqft |
Source: GAMLS #20047240 Report a problem | ||
| 6/6/2022 | Listed for sale | $255,000+93.2%$120/sqft |
Source: GAMLS #20047240 Report a problem | ||
| 7/28/2017 | Sold | $132,000+8.2%$62/sqft |
Source: Public Record Report a problem | ||
| 7/28/2015 | Sold | $122,000-12.7%$58/sqft |
Source: Public Record Report a problem | ||
| 7/13/2015 | Pending sale | $139,750$66/sqft |
Source: SOUTHERN PROPERTY MANAGEMENT #07415149 Report a problem | ||
| 3/18/2015 | Listed for sale | $139,750-15%$66/sqft |
Source: SOUTHERN PROPERTY MANAGEMENT #07415149 Report a problem | ||
| 12/5/2009 | Listing removed | $164,500$78/sqft |
Source: Prudential Real Estate #2699810 Report a problem | ||
| 7/5/2009 | Listed for sale | $164,500+15.8%$78/sqft |
Source: Prudential Real Estate #2699810 Report a problem | ||
| 2/2/2007 | Sold | $142,000$67/sqft |
Source: Public Record Report a problem | ||
Public tax history
| Year | Property taxes | Tax assessment |
|---|---|---|
| 2025 | $2,834 +22.7% | $114,500 +8.9% |
| 2024 | $2,310 +12.9% | $105,100 +23.4% |
| 2023 | $2,046 +48.5% | $85,140 +35.2% |
| 2022 | $1,377 +18.8% | $62,991 +21.8% |
| 2021 | $1,160 +0.2% | $51,731 +1.3% |
| 2020 | $1,158 +7.6% | $51,077 +7.6% |
| 2019 | $1,076 +0% | $47,470 +5.1% |
| 2018 | $1,076 +1.1% | $45,151 +3.2% |
| 2017 | $1,064 +2.1% | $43,752 +3.7% |
| 2016 | $1,042 +1.3% | $42,182 +2.4% |
| 2015 | $1,029 +2% | $41,181 |
| 2014 | $1,008 | $41,181 |
| 2013 | -- | -- |
| 2012 | -- | -- |
| 2011 | -- | -- |
| 2010 | -- | -- |
| 2009 | -- | $53,320 |
| 2008 | -- | $53,320 +3.2% |
| 2007 | -- | $51,680 +17% |
| 2006 | -- | $44,160 |
| 2005 | -- | $44,160 +10.4% |
| 2003 | -- | $40,000 |
| 2002 | -- | $40,000 +22.1% |
| 2000 | -- | $32,760 |
Find assessor info on the county website
Monthly payment
Est. payment
Payment breakdown
Explore the cost of this home by adjusting the details. Changes won't be saved.Climate risks
Neighborhood: 30458
Nearby schools
GreatSchools rating
- 6/10Bryant Elementary SchoolGrades: PK-5Distance: 2.9 mi
- 6/10William James Middle SchoolGrades: 6-8Distance: 4.4 mi
- 4/10Statesboro High SchoolGrades: PK,9-12Distance: 4.6 mi
Schools provided by the listing agent
- Elementary: Bryant
- Middle: William James
- High: Statesboro
Source: GAMLS. This data may not be complete. We recommend contacting the local school district to confirm school assignments for this home.
- $290,8004 bd2 ba2.1k sqft117 Evergreen Dr, Statesboro, GA 30458Off Market
- $290,0003 bd3 ba2.5k sqft104 Ponderosa Ct, Statesboro, GA 30458Sold

- $290,6003 bd2 ba2.4k sqft121 Evergreen Dr, Statesboro, GA 30458Off Market
- $267,2003 bd2 ba1.9k sqft119 Evergreen Dr, Statesboro, GA 30458Off Market

- $284,1003 bd2 ba1.5k sqft103 Ponderosa Ct, Statesboro, GA 30458Off Market
- $261,9003 bd2 ba1.7k sqft101 Ponderosa Ct, Statesboro, GA 30458Off Market
- $294,1003 bd2 ba2.3k sqft115 Evergreen Dr, Statesboro, GA 30458Off Market
- $345,3004 bd3 ba2.7k sqft123 Evergreen Dr, Statesboro, GA 30458Off Market
A local agent can set up tours, give advice and negotiate with sellers.
Similar homes
- $345,0004 bd2 ba2.4k sqft605 Honeysuckle Ln, Statesboro, GA 30458Active
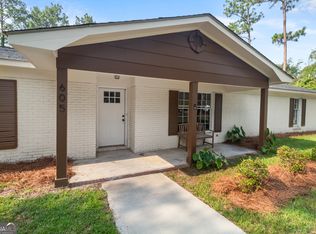
 MLS ID #10819132, Amanda M Colon, Great GA Realty, LLC. GAMLS
 - $329,9004 bd3 ba2.1k sqft704 Hillwood Dr, Statesboro, GA 30458Active
 MLS ID #10732813, Tanice Price, Weichert Realtors-Webb & Associates. GAMLS
 - $364,9004 bd2 ba2.1k sqft1612 Harvest Way, Statesboro, GA 30458Active
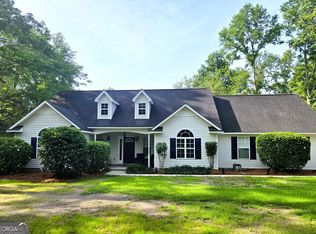 MLS ID #10821784, Marisa Gay, RE/MAX Eagle Creek Realty. GAMLS
 - $316,9003 bd2 ba1.9k sqft124 Evergreen Dr, Statesboro, GA 30458Active
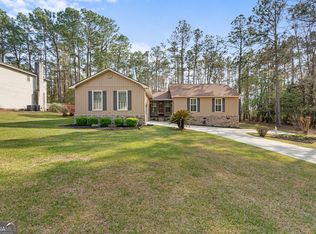 MLS ID #10712836, Lauren Groover, Statesboro Properties. GAMLS
 - $329,9994 bd2 ba2k sqft127 Pine Bluff Dr, Statesboro, GA 30458ActiveMLS ID #10803538, Ainsley Byington, Great GA Realty, LLC. GAMLS
- $359,9004 bd3 ba2.4k sqft100 Lancaster Point, Statesboro, GA 30458ActiveMLS ID #10785241, Brian Arendes, RE/MAX Eagle Creek Realty. GAMLS
- $260,0005 bd3 ba2.1k sqft216 Skye View Dr, Statesboro, GA 30458ActiveMLS ID #10778652, Lisa Hendley, BHHS Kennedy Realty. GAMLS
- $315,0003 bd2 ba1.4k sqft159 Cypress Lake Dr, Statesboro, GA 30458ActiveMLS ID #10813179, Bubba Hunt, RE/MAX Eagle Creek Realty. GAMLS
- $369,9004 bd3 ba2.3k sqft25 Golf Club Cir, Statesboro, GA 30458Active Under ContractMLS ID #10771516, Kimberly Gaschel, How Bout Them Properties, LLC. GAMLS
- $278,0003 bd2 ba1.7k sqft304 Rogers Rd, Statesboro, GA 30458ActiveMLS ID #10818806, Joshua Landmon, Elevation Property Group. GAMLS
- $399,0004 bd3 ba2.4k sqft104 Pine Bluff Dr, Statesboro, GA 30458ActiveMLS ID #10768381, Tim Montgomery, BHHS Kennedy Realty. GAMLS
- $317,0003 bd2 ba1.9k sqft557 Pleasant Point Rd, Statesboro, GA 30458ActiveMLS ID #10791435, Zacker Hannon, Next Move Real Estate. GAMLS
- $295,0005 bd4 ba2.7k sqft331 S Broad St #A & B, Statesboro, GA 30458ActiveMLS ID #10730146, Debbie Hagan, Great GA Realty, LLC. GAMLS
- $379,9005 bd3 ba2.3k sqft120 Blue Ridge Dr, Statesboro, GA 30458ActiveMLS ID #10815543, Bryan K Davis, Better Homes & Gardens Legacy. GAMLS
- $264,3153 bd2 ba1.4k sqft2431 Walden Way, Statesboro, GA 30458ActiveMLS ID #10794997, Christine Durrence, Keller Williams Realty Coastal. GAMLS
- $389,0004 bd3 ba2.6k sqft207 Wellington Cir, Statesboro, GA 30458ActiveMLS ID #10719840, Everett Kennedy, BHHS Kennedy Realty. GAMLS
- $279,0003 bd2 ba1.6k sqft2005 Parkway Place Dr, Statesboro, GA 30458ActiveMLS ID #10789708, Margaret A Hudson, Coldwell Banker Conner Realty. GAMLS
- $385,0003 bd2 ba2.5k sqft119 Elliswood Dr, Statesboro, GA 30458For Sale By Owner
- $369,0003 bd2 ba2k sqft118 Woodlawn Dr, Statesboro, GA 30458ActiveMLS ID #10784014, Michelle A Lands, South Central Realty. GAMLS
- $339,0004 bd2 ba1.8k sqft100 Wedgefield Way, Statesboro, GA 30458ActiveMLS ID #10739514, Tim Montgomery, BHHS Kennedy Realty. GAMLS
