Welcome home to this beautifully maintained brick residence in the highly sought-after Iron Gate subdivision! Situated on a spacious ~0.76-acre lot with mature trees, this 4-bedroom, 2.5-bath home offers 2,653 square feet of comfortable living space. Inside, you'll find a functional layout with generous living areas, a cozy wood-burning fireplace, and a mix of hardwood and carpet flooring. The kitchen and dining spaces flow well for both everyday living and entertaining. The primary suite and additional bedrooms provide ample space for family or guests. Built in 1994 and in good condition, this home also features central HVAC, a classic brick exterior, and a peaceful setting in one of Statesboro's most desirable neighborhoods. Enjoy privacy, space, and convenience-all just minutes from town, shopping, and dining. Don't miss this opportunity to own in Iron Gate!
Active
$389,000
207 Wellington Cir, Statesboro, GA 30458
4beds
2,653sqft
:
Get pre-qualified$2,626/mo
Single Family Residence
Built in 1994
0.76 Acres Lot
$373,500 Zestimate®
$147/sqft
$10/mo HOA
What's special
Cozy wood-burning fireplaceBeautifully maintained brick residenceClassic brick exteriorMature treesCentral hvac
- 121 days |
- 331 |
- 7 |
Zillow last checked:
Listing updated:
Listed by:
Everett Kennedy 912-682-9045,
BHHS Kennedy Realty
Source: GAMLS,MLS#: 10719840
Facts & features
Interior
Bedrooms & bathrooms
- Bedrooms: 4
- Bathrooms: 3
- Full bathrooms: 2
- 1/2 bathrooms: 1
- Main level bathrooms: 2
- Main level bedrooms: 4
Rooms
- Room types: Foyer, Great Room, Laundry
Kitchen
- Features: Breakfast Area, Pantry
Heating
- Central, Electric, Heat Pump
Cooling
- Central Air, Electric, Heat Pump
Appliances
- Included: Convection Oven, Dishwasher, Electric Water Heater, Refrigerator
- Laundry: In Hall
Features
- Master On Main Level
- Flooring: Carpet, Hardwood
- Basement: None
- Has fireplace: No
Interior area
- Total structure area: 2,653
- Total interior livable area: 2,653 sqft
- Finished area above ground: 2,653
- Finished area below ground: 0
Property
Parking
- Parking features: Attached, Garage
- Has attached garage: Yes
Features
- Levels: One
- Stories: 1
Lot
- Size: 0.76 Acres
- Features: Private
Details
- Parcel number: MS12000022 000
- Special conditions: As Is
Construction
Type & style
- Home type: SingleFamily
- Architectural style: Brick 4 Side
- Property subtype: Single Family Residence
Materials
- Brick
- Roof: Composition
Condition
- Resale
- New construction: No
- Year built: 1994
Utilities & green energy
- Sewer: Septic Tank
- Water: Shared Well
- Utilities for property: Cable Available, Electricity Available, High Speed Internet
Community & HOA
Community
- Features: None
- Subdivision: Iron Gate
HOA
- Has HOA: Yes
- Services included: Other
- HOA fee: $125 annually
Location
- Region: Statesboro
Financial & listing details
- Price per square foot: $147/sqft
- Tax assessed value: $389,900
- Annual tax amount: $3,118
- Date on market: 3/27/2026
- Cumulative days on market: 121 days
- Listing agreement: Exclusive Right To Sell
- Listing terms: Cash,Conventional
- Electric utility on property: Yes
Estimated market value
$373,500
$355,000 - $392,000
$2,714/mo
Price history
| Date | Event | Price |
|---|---|---|
| 3/27/2026 | Listed for sale | $389,000$147/sqft |
Source:  GAMLS #10719840 Report a problem GAMLS #10719840 Report a problem | ||
Public tax history
| Year | Property taxes | Tax assessment |
|---|---|---|
| 2025 | $3,565 +12.3% | $155,960 +9.9% |
| 2024 | $3,175 -7.1% | $141,880 +0.8% |
| 2023 | $3,416 +24.4% | $140,720 +13.7% |
| 2022 | $2,747 +15% | $123,735 +18.1% |
| 2021 | $2,389 +7.3% | $104,751 +8.2% |
| 2020 | $2,226 -1.5% | $96,768 -1.8% |
| 2019 | $2,260 +1.9% | $98,516 +7.1% |
| 2018 | $2,219 +1.2% | $91,980 +4.4% |
| 2017 | $2,192 +3.1% | $88,135 +2.5% |
| 2016 | $2,127 +0% | $85,989 +2.6% |
| 2015 | $2,126 +2.1% | $83,842 |
| 2014 | $2,083 | $83,842 |
| 2013 | -- | -- |
| 2012 | -- | -- |
| 2011 | -- | -- |
| 2010 | -- | -- |
| 2009 | -- | $100,440 |
| 2008 | -- | $100,440 |
| 2007 | -- | $100,440 +19.5% |
| 2006 | -- | $84,040 |
| 2005 | -- | $84,040 |
| 2004 | -- | $84,040 |
Find assessor info on the county website
Monthly payment
Est. payment
Payment breakdown
Explore the cost of this home by adjusting the details. Changes won't be saved.Climate risks
Neighborhood: 30458
Nearby schools
GreatSchools rating
- 6/10Bryant Elementary SchoolGrades: PK-5Distance: 3.3 mi
- 6/10William James Middle SchoolGrades: 6-8Distance: 5.3 mi
- 4/10Statesboro High SchoolGrades: PK,9-12Distance: 4.4 mi
Schools provided by the listing agent
- Elementary: Langston Chapel
- Middle: Langston Chapel
- High: Statesboro
Source: GAMLS. This data may not be complete. We recommend contacting the local school district to confirm school assignments for this home.
- $548,0004 bd3 ba4k sqft205 Wellington Cir, Statesboro, GA 30458Off Market
- $406,3004 bd-- ba2.8k sqft209 Wellington Cir, Statesboro, GA 30458Off Market
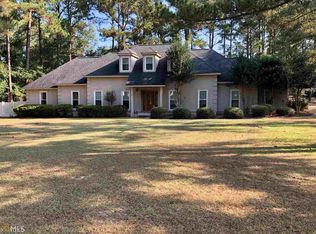
- $428,1004 bd4 ba3.1k sqft203 Princeton Way, Statesboro, GA 30458Off Market

- $424,3004 bd2 ba2.5k sqft205 Princeton Way, Statesboro, GA 30458Off Market
- $341,0003 bd2 ba3.6k sqft202 Wellington Cir, Statesboro, GA 30458Sold
- $367,0004 bd2 ba2.3k sqft204 Wellington Cir, Statesboro, GA 30458Off Market
- $467,1005 bd3 ba2.8k sqft203 Wellington Cir, Statesboro, GA 30458Off Market
- $427,5004 bd2 ba2.8k sqft200 Wellington Cir, Statesboro, GA 30458Off Market
A local agent can set up tours, give advice and negotiate with sellers.
Similar homes
- $399,0004 bd3 ba2.4k sqft104 Pine Bluff Dr, Statesboro, GA 30458Active

 MLS ID #10768381, Tim Montgomery, BHHS Kennedy Realty. GAMLS
 - $389,9003 bd2 ba2.5k sqft119 Elliswood Dr, Statesboro, GA 30458For Sale By Owner
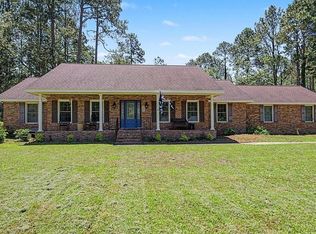
- $380,0004 bd2 ba2.1k sqft1612 Harvest Way, Statesboro, GA 30458Active
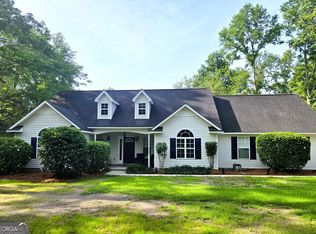 MLS ID #10762437, Marisa Gay, RE/MAX Eagle Creek Realty. GAMLS
 - $359,9004 bd3 ba2.4k sqft100 Lancaster Point, Statesboro, GA 30458Active
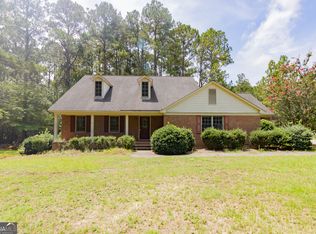 MLS ID #10785241, Brian Arendes, RE/MAX Eagle Creek Realty. GAMLS
 - $369,9004 bd3 ba2.3k sqft25 Golf Club Cir, Statesboro, GA 30458Active Under ContractMLS ID #10771516, Kimberly Gaschel, How Bout Them Properties, LLC. GAMLS
- $389,0003 bd2 ba2k sqft118 Woodlawn Dr, Statesboro, GA 30458ActiveMLS ID #10784014, Michelle A Lands, South Central Realty. GAMLS
- $375,0004 bd3 ba2.6k sqft1317 Kermit Dr, Statesboro, GA 30458ActiveMLS ID #10622712, Shaana Perkins Tinker, Southern Property Management. GAMLS
- $415,0004 bd3 ba2.1k sqft13 Forest Pines Dr, Statesboro, GA 30458ActiveMLS ID #10671884, Patricia A Hirsch, ERA Hirsch Real Estate Team. GAMLS
- $350,0004 bd2 ba3.2k sqft116 Evergreen Dr, Statesboro, GA 30458ActiveMLS ID #10733061, Samantha Reagin, Coldwell Banker Conner Realty. GAMLS
- $339,9005 bd3 ba2.1k sqft102 Ponderosa Court, Statesboro, GA 30458For Sale
 MLS ID #SA358258, Jack Conner, Coldwell Banker Conner Realty. Hive MLS
 - $329,9994 bd2 ba2k sqft127 Pine Bluff Dr, Statesboro, GA 30458ActiveMLS ID #10803538, Ainsley Byington, Great GA Realty, LLC. GAMLS
- $329,9004 bd3 ba2.1k sqft704 Hillwood Dr, Statesboro, GA 30458ActiveMLS ID #10732813, Tanice Price, Weichert Realtors-Webb & Associates. GAMLS
- $399,9994 bd2 ba2.7k sqft525 Saint Andrews Cir, Statesboro, GA 30458ActiveMLS ID #10459129, Michelle Franklin, Statesboro Real Estate & Investments. GAMLS
- $350,0004 bd3 ba1.8k sqft206 Wendwood Dr, Statesboro, GA 30458ActiveMLS ID #10717152, Jase Brooks, Oakwood Realty Group. GAMLS
- $354,9004 bd3 ba1.8k sqft115 Pin Oak Ln, Statesboro, GA 30458ActiveMLS ID #10796963, Bubba Hunt, RE/MAX Eagle Creek Realty. GAMLS
- $369,0003 bd3 ba2.1k sqft1315 Kermit Dr, Statesboro, GA 30458ActiveMLS ID #10740928, Bubba Hunt, RE/MAX Eagle Creek Realty. GAMLS
- $340,9203 bd3 ba2.4k sqft213 Wendwood Drive, Statesboro, GA 30458For SaleMLS ID #SA355983, Wade Hodges, Home Team Real Estate LLC. Hive MLS
- $324,9003 bd2 ba1.9k sqft124 Evergreen Dr, Statesboro, GA 30458ActiveMLS ID #10712836, Lauren Groover, Statesboro Properties. GAMLS
- $315,0003 bd2 ba1.8k sqft4028 Carolina Trl, Statesboro, GA 30458ActiveMLS ID #10794781, Cindy Osborne, RE/MAX Preferred Realty. GAMLS
- $429,0004 bd3 ba2.2k sqftLOT 44 Bald Cypress Ct, Statesboro, GA 30458ActiveMLS ID #10764939, Michelle Franklin, Statesboro Real Estate & Investments. GAMLS
