Call today to tour this stunning new construction home located in one of Statesboro's newest and most desirable communities! This beautiful four-bedroom, three full bath, four-sided brick home offers exceptional craftsmanship and modern design throughout. Step inside to an open and airy floor plan featuring a welcoming foyer, formal dining room, spacious living areas, and a thoughtfully designed layout perfect for both everyday living and entertaining. The kitchen is sure to impress with granite countertops, custom cabinetry, stainless appliances and quality finishes throughout. The spacious owner's suite offers a private retreat with double vanities, a relaxing garden tub, separate shower, and a large walk-in closet. One additional bedroom features its own private bath, while two additional bedrooms share a well-appointed hall bath-providing comfort and privacy for family and guests alike. With a thoughtfully designed floor plan, beautiful finishes, and up to $15,000 in builder incentives available, this home is the perfect opportunity to own a beautiful new home in a highly desirable location. schedule your private tour today!
Active
$429,000
LOT 44 Bald Cypress Ct, Statesboro, GA 30458
4beds
2,200sqft
Single Family Residence
Built in 2026
0.6 Acres Lot
$428,400 Zestimate®
$195/sqft
$42/mo HOA
What's special
Four-sided brick homeQuality finishes throughoutLarge walk-in closetStainless appliancesSeparate showerPrivate retreatThoughtfully designed layout
- 96 days |
- 110 |
- 5 |
Zillow last checked:
Listing updated:
Listed by:
Michelle Franklin 912-481-0203,
Statesboro Real Estate & Investments
Source: GAMLS,MLS#: 10764939
Facts & features
Interior
Bedrooms & bathrooms
- Bedrooms: 4
- Bathrooms: 3
- Full bathrooms: 3
- Main level bathrooms: 3
- Main level bedrooms: 4
Rooms
- Room types: Laundry
Dining room
- Features: Separate Room
Kitchen
- Features: Breakfast Area, Breakfast Room, Kitchen Island, Solid Surface Counters
Heating
- Central, Electric
Cooling
- Central Air, Electric
Appliances
- Included: Dishwasher, Microwave, Oven/Range (Combo), Stainless Steel Appliance(s)
- Laundry: Laundry Closet
Features
- Double Vanity, High Ceilings, Master On Main Level, Separate Shower, Soaking Tub, Entrance Foyer, Vaulted Ceiling(s), Walk-In Closet(s)
- Flooring: Laminate
- Basement: None
- Has fireplace: No
Interior area
- Total structure area: 2,200
- Total interior livable area: 2,200 sqft
- Finished area above ground: 2,200
- Finished area below ground: 0
Property
Parking
- Parking features: Garage, Garage Door Opener, Kitchen Level, Off Street, Side/Rear Entrance
- Has garage: Yes
Features
- Levels: One
- Stories: 1
Lot
- Size: 0.6 Acres
- Features: Level
Details
- Parcel number: MS33000078 044
Construction
Type & style
- Home type: SingleFamily
- Architectural style: Brick 4 Side
- Property subtype: Single Family Residence
Materials
- Brick
- Roof: Composition
Condition
- New Construction
- New construction: Yes
- Year built: 2026
Details
- Warranty included: Yes
Utilities & green energy
- Sewer: Septic Tank
- Water: Shared Well
- Utilities for property: Cable Available, Electricity Available, Phone Available, Sewer Connected, Underground Utilities, Water Available
Community & HOA
Community
- Features: None
- Subdivision: Evelyn Oaks
HOA
- Has HOA: Yes
- Services included: Other
- HOA fee: $500 annually
Location
- Region: Statesboro
Financial & listing details
- Price per square foot: $195/sqft
- Date on market: 5/14/2026
- Cumulative days on market: 96 days
- Listing agreement: Exclusive Right To Sell
- Electric utility on property: Yes
Estimated market value
$428,400
$407,000 - $450,000
$2,354/mo
Price history
| Date | Event | Price |
|---|---|---|
| 5/15/2026 | Listed for sale | $429,000$195/sqft |
Source:  GAMLS #10764939 Report a problem GAMLS #10764939 Report a problem | ||
Public tax history
Tax history is unavailable.
Monthly payment
Est. payment
Payment breakdown
Explore the cost of this home by adjusting the details. Changes won't be saved.Climate risks
Neighborhood: 30458
Nearby schools
GreatSchools rating
- 2/10Langston Chapel Elementary SchoolGrades: PK-5Distance: 0.2 mi
- 4/10Langston Chapel Middle SchoolGrades: 6-8Distance: 0.2 mi
- 4/10Statesboro High SchoolGrades: PK,9-12Distance: 4 mi
Schools provided by the listing agent
- Elementary: Bryant
- Middle: William James
- High: Statesboro
Source: GAMLS. This data may not be complete. We recommend contacting the local school district to confirm school assignments for this home.
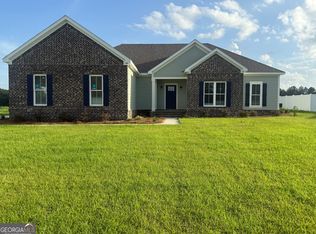
- $389,9004 bd3 ba2k sqft120 Pin Oak Ln, Statesboro, GA 30458New Construction
- $181,3004 bd2 ba1.9k sqft164 Langston Chapel Rd, Statesboro, GA 30458Off Market
- $28,0004 bd2 ba1.9k sqft164 Langston Chapel Rd, Statesboro, GA 30458Off Market
- $120,6003 bd1 ba944 sqft165 Langston Chapel Rd, Statesboro, GA 30458Off Market
- $16,929-- bd-- ba-- sqftLangston Chapel Rd, Statesboro, GA 30458Off Market
- $129,1003 bd2 ba1.2k sqft167 Langston Chapel Rd, Statesboro, GA 30458Off Market
- $6,261-- bd-- ba1.3k sqft167 Langston Chapel Rd #A, Statesboro, GA 30458Off Market
- $163,6001 bd1 ba504 sqft168 Langston Chapel Rd, Statesboro, GA 30458Off Market
A local agent can set up tours, give advice and negotiate with sellers.
Similar homes
- $389,9004 bd3 ba2k sqft120 Pin Oak Ln, Statesboro, GA 30458Active
 MLS ID #10820754, Michelle Franklin, Statesboro Real Estate & Investments. GAMLS
 - $420,0003 bd3 ba2.5k sqft608 Bridle Run, Statesboro, GA 30458Active
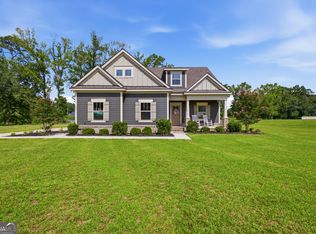 MLS ID #10812111, Jean R Ricketts, RE/MAX Eagle Creek Realty. GAMLS
 - $467,9004 bd3 ba2.2k sqft104 Arcadia Cir Lot 4, Statesboro, GA 30458Active
 MLS ID #10817537, Shannon K Horton, Coldwell Banker Conner Realty. GAMLS
 - $467,9004 bd3 ba2.2k sqft106 Arcadia Cir Lot 5, Statesboro, GA 30458Active
 MLS ID #10817539, Shannon K Horton, Coldwell Banker Conner Realty. GAMLS
 - $369,9004 bd3 ba2.3k sqft25 Golf Club Cir, Statesboro, GA 30458Active Under ContractMLS ID #10771516, Kimberly Gaschel, How Bout Them Properties, LLC. GAMLS
- $364,9004 bd2 ba2.1k sqft1612 Harvest Way, Statesboro, GA 30458ActiveMLS ID #10821784, Marisa Gay, RE/MAX Eagle Creek Realty. GAMLS
- $369,0003 bd3 ba2.1k sqft1315 Kermit Dr, Statesboro, GA 30458ActiveMLS ID #10740928, Bubba Hunt, RE/MAX Eagle Creek Realty. GAMLS
- $375,0004 bd3 ba2.6k sqft1317 Kermit Dr, Statesboro, GA 30458ActiveMLS ID #10622712, Shaana Perkins Tinker, Southern Property Management. GAMLS
- $345,0004 bd2 ba2.4k sqft605 Honeysuckle Ln, Statesboro, GA 30458ActiveMLS ID #10819132, Amanda M Colon, Great GA Realty, LLC. GAMLS
- $364,9004 bd3 ba1.8k sqft103 Pin Oak Ln, Statesboro, GA 30458ActiveMLS ID #10781467, Lindsay Peeples, Statesboro Real Estate & Investments. GAMLS
- $339,0004 bd2 ba1.8k sqft100 Wedgefield Way, Statesboro, GA 30458ActiveMLS ID #10739514, Tim Montgomery, BHHS Kennedy Realty. GAMLS
- $329,9004 bd3 ba2.1k sqft704 Hillwood Dr, Statesboro, GA 30458ActiveMLS ID #10732813, Tanice Price, Weichert Realtors-Webb & Associates. GAMLS
- $369,0003 bd2 ba2k sqft118 Woodlawn Dr, Statesboro, GA 30458ActiveMLS ID #10784014, Michelle A Lands, South Central Realty. GAMLS
- $449,0004 bd3 ba3k sqft214 Surrey Ln, Statesboro, GA 30458ActiveMLS ID #10611504, Sam DiPolito, BHHS Kennedy Realty. GAMLS
- $368,6344 bd3 ba2.3k sqft309 Barney Run, Statesboro, GA 30458ActiveMLS ID #10753891, Mitchell Ball, Cumberland Nine Realty. GAMLS
- $374,9904 bd2 ba1.9k sqft528 Doyle Ln, Statesboro, GA 30458ActiveMLS ID #10825179, Ashley Johnson, eXp Realty. GAMLS
- $319,9005 bd3 ba2.1k sqft102 Ponderosa Ct, Statesboro, GA 30458ActiveMLS ID #10784946, Grace A Stewart, Coldwell Banker Conner Realty. GAMLS
- $309,9004 bd2 ba1.8k sqft214 Dewpoint Dr, Statesboro, GA 30458ActiveMLS ID #10777915, Kristina Bragg, 912|Living. GAMLS
- $315,0003 bd2 ba1.4k sqft159 Cypress Lake Dr, Statesboro, GA 30458ActiveMLS ID #10813179, Bubba Hunt, RE/MAX Eagle Creek Realty. GAMLS
- $349,9004 bd2 ba1.9k sqft506 Doyle Ln, Statesboro, GA 30458ActiveMLS ID #10804559, Erin Burns, Coldwell Banker Conner Realty. GAMLS
