Welcome to Evelyn Oaks, one of our newest and most sought-after subdivisions! This stunning new construction Craftsman-modern luxury home comes with $10,000 in builder incentives, making now the perfect time to make it yours. Designed with an open-concept floor plan, this home features a spacious kitchen with custom-built cabinetry, solid surface countertops, a large island for meal prep and entertaining, a walk-in pantry, and stainless steel appliances. The private primary suite offers a luxurious en-suite bath with double vanities, a separate soaking tub and shower, and his-and-hers walk-in closets. A second bedroom also includes its own en-suite bath and walk-in closet, making it ideal for guests, multigenerational living, or a private home office. Two additional bedrooms share a beautifully appointed full bath, providing comfortable accommodations for family or guests. Thoughtfully designed with quality craftsmanship and modern finishes throughout, this home offers the perfect blend of style, functionality, and everyday comfort. Don't miss your opportunity to own a beautiful new home in the desirable Evelyn Oaks with a community pond while taking advantage of the $10,000 builder incentive. Schedule your private showing today!
Active
$389,900
120 Pin Oak Ln, Statesboro, GA 30458
4beds
2,000sqft
Single Family Residence
Built in 2026
0.58 Acres Lot
$389,500 Zestimate®
$195/sqft
$-- HOA
What's special
Open-concept floor planStainless steel appliancesLuxurious en-suite bathWalk-in pantryHis-and-hers walk-in closetsSolid surface countertopsSpacious kitchen
- 64 days
- 19
- 0
Zillow last checked:
Listing updated:
Listed by:
Taylor Franklin 912-536-5645,
Statesboro Real Estate & Investments,
Taylor Franklin 912-536-5645,
Statesboro Real Estate & Investments
Source: GAMLS,MLS#: 10820754
Facts & features
Interior
Bedrooms & bathrooms
- Bedrooms: 4
- Bathrooms: 3
- Full bathrooms: 3
- Main level bathrooms: 3
- Main level bedrooms: 4
Rooms
- Room types: Family Room, Laundry
Heating
- Central, Electric
Cooling
- Central Air, Electric
Appliances
- Included: Dishwasher, Electric Water Heater, Microwave, Oven/Range (Combo), Stainless Steel Appliance(s)
- Laundry: Common Area
Features
- Double Vanity, High Ceilings, Master On Main Level, Separate Shower, Soaking Tub, Split Bedroom Plan, Walk-In Closet(s)
- Flooring: Laminate, Vinyl
- Basement: Concrete
- Attic: Pull Down Stairs
- Has fireplace: No
Interior area
- Total structure area: 2,000
- Total interior livable area: 2,000 sqft
- Finished area above ground: 2,000
- Finished area below ground: 0
Property
Parking
- Parking features: Attached, Garage, Garage Door Opener, Kitchen Level
- Has attached garage: Yes
Features
- Levels: One
- Stories: 1
Lot
- Size: 0.58 Acres
- Features: Level
Details
- Parcel number: MS33000078048
Construction
Type & style
- Home type: SingleFamily
- Architectural style: Craftsman
- Property subtype: Single Family Residence
Materials
- Brick, Concrete
- Roof: Composition
Condition
- New Construction
- New construction: Yes
- Year built: 2026
Details
- Warranty included: Yes
Utilities & green energy
- Sewer: Septic Tank
- Water: Public, Well
- Utilities for property: Cable Available, Electricity Available, High Speed Internet, Phone Available, Underground Utilities, Water Available
Community & HOA
Community
- Features: Street Lights
- Subdivision: Evelyn Oaks
HOA
- Has HOA: Yes
- Services included: Other
Location
- Region: Statesboro
Financial & listing details
- Price per square foot: $195/sqft
- Annual tax amount: $400
- Date on market: 8/6/2026
- Cumulative days on market: 24 days
- Listing agreement: Exclusive Right To Sell
- Electric utility on property: Yes
Estimated market value
$389,500
$370,000 - $409,000
$2,366/mo
Price history
| Date | Event | Price |
|---|---|---|
| 10/8/2026 | Listed for sale | $389,900$195/sqft |
Source:  GAMLS #10820754 Report a problem GAMLS #10820754 Report a problem | ||
| 9/1/2026 | Pending sale | $389,900$195/sqft |
Source: GAMLS #10820754 Report a problem | ||
| 8/6/2026 | Listed for sale | $389,900$195/sqft |
Source: GAMLS #10820754 Report a problem | ||
Public tax history
Tax history is unavailable.
Monthly payment
Est. payment
Payment breakdown
Explore the cost of this home by adjusting the details. Changes won't be saved.Climate risks
Neighborhood: 30458
Nearby schools
Schools provided by the listing agent
- Elementary: Bryant
- Middle: William James
- High: Statesboro
Source: GAMLS. This data may not be complete. We recommend contacting the local school district to confirm school assignments for this home.
- $344,9004 bd3 ba1.8k sqft115 Pin Oak Ln, Statesboro, GA 30458Sold

- $424,0004 bd3 ba2.2k sqft202 Bald Cypress Ct, Statesboro, GA 30458New Construction
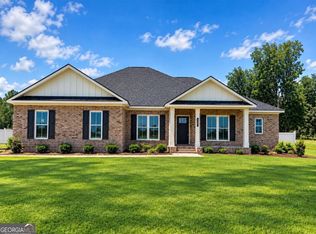
- $178,2004 bd2 ba1.9k sqft164 Langston Chapel Rd, Statesboro, GA 30458Off Market
- $28,0004 bd2 ba1.9k sqft164 Langston Chapel Rd, Statesboro, GA 30458Off Market
Similar homes
- $424,0004 bd3 ba2.2k sqft202 Bald Cypress Ct, Statesboro, GA 30458Active
 MLS ID #10832217, Michelle Franklin, Statesboro Real Estate & Investments. GAMLS
 - $364,9004 bd3 ba1.8k sqft103 Pin Oak Ln, Statesboro, GA 30458Active
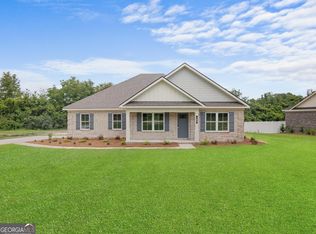 MLS ID #10870607, Lindsay Peeples, Statesboro Real Estate & Investments. GAMLS
 - $349,9004 bd3 ba2.3k sqft25 Golf Club Cir, Statesboro, GA 30458Active
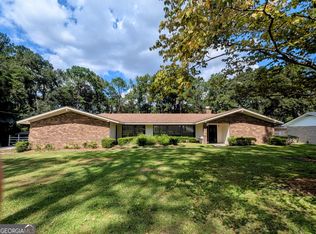 MLS ID #10771516, Kimberly Gaschel, How Bout Them Properties, LLC. GAMLS
 - $420,0003 bd3 ba2.5k sqft608 Bridle Run, Statesboro, GA 30458Active
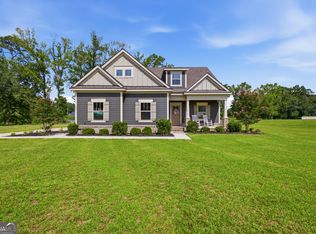 MLS ID #10812111, Jean R Ricketts, RE/MAX Eagle Creek Realty. GAMLS
 - $359,0003 bd3 ba2.1k sqft1315 Kermit Dr, Statesboro, GA 30458ActiveMLS ID #10740928, Bubba Hunt, RE/MAX Eagle Creek Realty. GAMLS
- $449,0004 bd3 ba2.7k sqft709 Tennessee Walk, Statesboro, GA 30458ActiveMLS ID #10850651, Bubba Hunt, RE/MAX Eagle Creek Realty. GAMLS
- $334,0004 bd2 ba2.4k sqft605 Honeysuckle Ln, Statesboro, GA 30458ActiveMLS ID #10819132, Amanda M Colon, Great GA Realty, LLC. GAMLS
- $349,9004 bd3 ba2.6k sqft1317 Kermit Dr, Statesboro, GA 30458ActiveMLS ID #10622712, Shaana Perkins Tinker, Southern Property Management. GAMLS
- $363,4004 bd3 ba2.3k sqft309 Barney Run, Statesboro, GA 30458ActiveMLS ID #10753891, Mitchell Ball, Cumberland Nine Realty. GAMLS
- $309,9004 bd2 ba1.9k sqft418 Autumn Ave, Statesboro, GA 30458Active Under ContractMLS ID #10839432, Marion Jody Lanier III, RE/MAX Savannah. GAMLS
- $289,0004 bd2 ba1.7k sqft199 Zetterower Rd, Statesboro, GA 30458ActiveMLS ID #10867023, Andrea May, Coldwell Banker Conner Realty. GAMLS
- $399,9005 bd3 ba2.6k sqft403 Coles Way, Statesboro, GA 30461ActiveMLS ID #10827345, Patricia A Hirsch, ERA Hirsch Real Estate Team. GAMLS
- $374,9004 bd3 ba2.5k sqft307 Barney Run, Statesboro, GA 30458ActiveMLS ID #10753888, Mitchell Ball, Cumberland Nine Realty. GAMLS
- $369,9004 bd2 ba1.9k sqft528 Doyle Ln, Statesboro, GA 30458ActiveMLS ID #10825179, Ashley Johnson, eXp Realty. GAMLS
- $339,0003 bd2 ba2k sqft118 Woodlawn Dr, Statesboro, GA 30458ActiveMLS ID #10784014, Michelle A Lands, South Central Realty. GAMLS
- $344,9004 bd2 ba1.9k sqft506 Doyle Ln, Statesboro, GA 30458ActiveMLS ID #10857935, Erin Burns, Coldwell Banker Conner Realty. GAMLS
- $311,9005 bd3 ba2.1k sqft102 Ponderosa Ct, Statesboro, GA 30458ActiveMLS ID #10784946, Grace A Stewart, Coldwell Banker Conner Realty. GAMLS
- $319,0004 bd2 ba2.6k sqft517 N Main St, Statesboro, GA 30458ActiveMLS ID #10840582, Cindy Osborne, RE/MAX Preferred Realty. GAMLS
- $324,0004 bd2 ba1.7k sqft145 Griffith Ln Lot 139, Statesboro, GA 30458ActiveMLS ID #10813850, Wade C Hodges IV, Home Team Real Estate. GAMLS
