Motivated Seller! Welcome to this beautifully maintained 3 bedroom, 2,091-square-foot all-brick home nestled on a spacious 0.76-acre lot in the sought-after, well-established Woodlawn neighborhood. Featuring timeless curb appeal and solid construction, this home offers the perfect blend of comfort, space, and functionality for modern living. Step inside to find a spacious living area centered around a cozy fireplace, creating the perfect setting for relaxing evenings or entertaining guests. The large kitchen is a cook's dream, offering abundant cabinetry, generous counter space, and plenty of room for gathering with family and friends. Each of the three bedrooms is generously sized, providing flexibility for a home office, guest room, or growing family. Outside, the fenced backyard offers ample space for pets, play, gardening, or the addition of a workshop or storage building. Don't miss your opportunity to own this timeless brick home in the desirable Woodlawn subdivision!
Active
Price cut: $20K (8/4)
$369,000
118 Woodlawn Dr, Statesboro, GA 30458
3beds
2,091sqft
Single Family Residence
Built in 1960
0.76 Acres Lot
$359,500 Zestimate®
$176/sqft
$-- HOA
What's special
Cozy fireplaceFenced backyardTimeless curb appealGenerous counter spaceAbundant cabinetryLarge kitchen
- 70 days |
- 410 |
- 13 |
Zillow last checked:
Listing updated:
Listed by:
Michelle A Lands 912-213-0316,
South Central Realty
Source: GAMLS,MLS#: 10784014
Facts & features
Interior
Bedrooms & bathrooms
- Bedrooms: 3
- Bathrooms: 2
- Full bathrooms: 2
- Main level bathrooms: 2
- Main level bedrooms: 3
Rooms
- Room types: Family Room
Dining room
- Features: Separate Room
Kitchen
- Features: Breakfast Bar, Breakfast Room
Heating
- Electric, Heat Pump
Cooling
- Electric, Central Air
Appliances
- Included: Electric Water Heater, Cooktop, Dishwasher, Oven
- Laundry: Laundry Closet
Features
- Bookcases, Other, Tile Bath
- Flooring: Hardwood
- Basement: None
- Attic: Pull Down Stairs
- Has fireplace: Yes
- Fireplace features: Living Room, Gas Starter
Interior area
- Total structure area: 2,091
- Total interior livable area: 2,091 sqft
- Finished area above ground: 2,091
- Finished area below ground: 0
Property
Parking
- Parking features: Carport
- Has carport: Yes
Features
- Levels: One
- Stories: 1
- Patio & porch: Deck, Patio
Lot
- Size: 0.76 Acres
- Features: Level
Details
- Parcel number: MS73000212 000
Construction
Type & style
- Home type: SingleFamily
- Architectural style: Brick 4 Side,Traditional
- Property subtype: Single Family Residence
Materials
- Brick
- Foundation: Slab
- Roof: Composition
Condition
- Resale
- New construction: No
- Year built: 1960
Utilities & green energy
- Sewer: Public Sewer
- Water: Public
- Utilities for property: Cable Available
Community & HOA
Community
- Features: None
- Subdivision: Woodlawn
HOA
- Has HOA: No
- Services included: None
Location
- Region: Statesboro
Financial & listing details
- Price per square foot: $176/sqft
- Tax assessed value: $230,540
- Annual tax amount: $2,801
- Date on market: 6/10/2026
- Cumulative days on market: 70 days
- Listing agreement: Exclusive Right To Sell
Estimated market value
$359,500
$342,000 - $377,000
$1,780/mo
Price history
| Date | Event | Price |
|---|---|---|
| 8/4/2026 | Price change | $369,000-5.1%$176/sqft |
Source:  GAMLS #10784014 Report a problem GAMLS #10784014 Report a problem | ||
| 7/25/2026 | Price change | $389,000-2.8%$186/sqft |
Source: GAMLS #10784014 Report a problem | ||
| 6/11/2026 | Listed for sale | $400,000+175.9%$191/sqft |
Source: GAMLS #10784014 Report a problem | ||
| 4/12/2016 | Sold | $145,000-2.7%$69/sqft |
Source: Public Record Report a problem | ||
| 3/31/2016 | Pending sale | $149,000$71/sqft |
Source: Coldwell Banker Tanner Realty #7581814 Report a problem | ||
| 2/1/2016 | Listed for sale | $149,000$71/sqft |
Source: COLDWELL BANKER TANNER REALTY #07581814 Report a problem | ||
Public tax history
| Year | Property taxes | Tax assessment |
|---|---|---|
| 2025 | $2,801 +16.9% | $92,216 +7.4% |
| 2024 | $2,396 +11.9% | $85,856 +14.8% |
| 2023 | $2,141 +22.2% | $74,776 +14.9% |
| 2022 | $1,752 +5% | $65,067 +7.2% |
| 2021 | $1,668 +5.5% | $60,706 +8.2% |
| 2020 | $1,581 -0.6% | $56,120 -0.6% |
| 2019 | $1,591 +2.6% | $56,465 +6.8% |
| 2018 | $1,551 +34.8% | $52,888 +4.1% |
| 2017 | $1,151 +2.9% | $50,810 +3.4% |
| 2016 | $1,119 +0.8% | $49,147 +3% |
| 2015 | $1,110 +19.7% | $47,711 |
| 2014 | $928 | $47,711 |
| 2013 | -- | -- |
| 2012 | -- | -- |
| 2011 | -- | -- |
| 2010 | -- | -- |
| 2009 | -- | $53,280 |
| 2008 | -- | $53,280 |
| 2007 | -- | $53,280 +17.3% |
| 2006 | -- | $45,440 |
| 2005 | -- | $45,440 |
| 2004 | -- | $45,440 +24.4% |
| 2003 | -- | $36,520 |
| 2002 | -- | $36,520 +19.3% |
| 2000 | -- | $30,600 |
Find assessor info on the county website
Monthly payment
Est. payment
Payment breakdown
Explore the cost of this home by adjusting the details. Changes won't be saved.Climate risks
Neighborhood: 30458
Nearby schools
GreatSchools rating
- 6/10Sallie Zetterower Elementary SchoolGrades: PK-5Distance: 0.9 mi
- 4/10Langston Chapel Middle SchoolGrades: 6-8Distance: 2.9 mi
- 4/10Statesboro High SchoolGrades: PK,9-12Distance: 1.6 mi
Schools provided by the listing agent
- Elementary: Sallie Zetterower
- Middle: Langston Chapel
- High: Statesboro
Source: GAMLS. This data may not be complete. We recommend contacting the local school district to confirm school assignments for this home.
- $307,9003 bd3 ba2.6k sqft116 Woodlawn Dr, Statesboro, GA 30458Off Market
- $318,9004 bd3 ba2.7k sqft120 Woodlawn Dr, Statesboro, GA 30458Off Market
- $298,0004 bd2 ba2.3k sqft106 Kensington Mews, Statesboro, GA 30458Off Market
- $347,7003 bd3 ba2.7k sqft117 Woodlawn Dr, Statesboro, GA 30458Off Market

- $202,5004 bd2 ba1.8k sqft202 S Edgewood Dr, Statesboro, GA 30458Sold
- $273,0003 bd2 ba2.2k sqft114 Greenwood Ave, Statesboro, GA 30458Off Market
- $374,8003 bd3 ba2.4k sqft114 Woodlawn Dr, Statesboro, GA 30458Off Market
- $360,0004 bd3 ba2.5k sqft204 S Edgewood Dr, Statesboro, GA 30458Sold
A local agent can set up tours, give advice and negotiate with sellers.
Similar homes
- $338,0003 bd2 ba1.8k sqft108 Nicole Ave, Statesboro, GA 30458Active

 MLS ID #10826153, Christina Parker, Trelora Realty, Inc.. GAMLS
 - $369,9004 bd3 ba2.3k sqft25 Golf Club Cir, Statesboro, GA 30458Active Under Contract
 MLS ID #10771516, Kimberly Gaschel, How Bout Them Properties, LLC. GAMLS
 - $340,9203 bd3 ba2.4k sqft213 Wendwood Dr, Statesboro, GA 30458Active
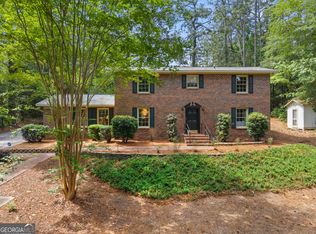 MLS ID #10763273, Wade C Hodges IV, Home Team Real Estate. GAMLS
 - $364,9004 bd2 ba2.1k sqft1612 Harvest Way, Statesboro, GA 30458Active
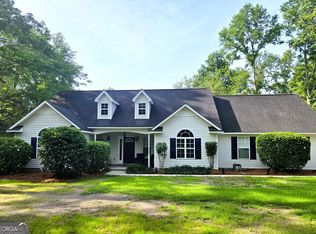 MLS ID #10821784, Marisa Gay, RE/MAX Eagle Creek Realty. GAMLS
 - $359,9004 bd3 ba2.4k sqft100 Lancaster Point, Statesboro, GA 30458ActiveMLS ID #10785241, Brian Arendes, RE/MAX Eagle Creek Realty. GAMLS
- $299,9993 bd2 ba1.6k sqft523 Pitt Moore Rd, Statesboro, GA 30458ActiveMLS ID #10811712, Stephanie A Anderson, Statesboro Real Estate & Investments. GAMLS
- $278,0003 bd2 ba1.7k sqft304 Rogers Rd, Statesboro, GA 30458ActiveMLS ID #10818806, Joshua Landmon, Elevation Property Group. GAMLS
- $385,0003 bd2 ba2.5k sqft119 Elliswood Dr, Statesboro, GA 30458For Sale By Owner
- $369,0003 bd3 ba2.1k sqft1315 Kermit Dr, Statesboro, GA 30458ActiveMLS ID #10740928, Bubba Hunt, RE/MAX Eagle Creek Realty. GAMLS
- $349,9005 bd3 ba2.3k sqft120 Blue Ridge Dr, Statesboro, GA 30458ActiveMLS ID #10815543, Bryan K Davis, Better Homes & Gardens Legacy. GAMLS
- $399,0004 bd3 ba2.4k sqft104 Pine Bluff Dr, Statesboro, GA 30458ActiveMLS ID #10768381, Tim Montgomery, BHHS Kennedy Realty. GAMLS
- $345,0004 bd2 ba2.4k sqft605 Honeysuckle Ln, Statesboro, GA 30458ActiveMLS ID #10819132, Amanda M Colon, Great GA Realty, LLC. GAMLS
- $329,9003 bd2 ba1.8k sqft1128 Bartlett Dr, Statesboro, GA 30461ActiveMLS ID #10822209, Tanice Price, Weichert Realtors-Webb & Associates. GAMLS
- $375,0004 bd3 ba2.6k sqft1317 Kermit Dr, Statesboro, GA 30458ActiveMLS ID #10622712, Shaana Perkins Tinker, Southern Property Management. GAMLS
- $389,0004 bd3 ba2.6k sqft207 Wellington Cir, Statesboro, GA 30458ActiveMLS ID #10719840, Everett Kennedy, BHHS Kennedy Realty. GAMLS
- $319,9005 bd3 ba2.1k sqft102 Ponderosa Ct, Statesboro, GA 30458ActiveMLS ID #10784946, Grace A Stewart, Coldwell Banker Conner Realty. GAMLS
- $319,9994 bd2 ba2k sqft127 Pine Bluff Dr, Statesboro, GA 30458ActiveMLS ID #10803538, Ainsley Byington, Great GA Realty, LLC. GAMLS
- $339,0004 bd2 ba1.8k sqft100 Wedgefield Way, Statesboro, GA 30458ActiveMLS ID #10739514, Tim Montgomery, BHHS Kennedy Realty. GAMLS
- $273,9953 bd2 ba1.6k sqft112 Park Ave, Statesboro, GA 30458ActiveMLS ID #10825664, Ashley Padgett, RE/MAX Eagle Creek Realty. GAMLS
- $329,9004 bd3 ba2.1k sqft704 Hillwood Dr, Statesboro, GA 30458ActiveMLS ID #10732813, Tanice Price, Weichert Realtors-Webb & Associates. GAMLS
