** Motivated Sellers! Sellers are preparing for a move out of state, bring ALL offers! **
Welcome to this beautifully maintained brick home in the highly sought-after Hazelwood subdivision! This spacious 3-bedroom, 2-bath residence offers a functional, flowing floor plan designed for easy living and inviting gatherings. Conveniently located near Georgia Southern University, Forest Heights Country Club, and local shopping, this home blends comfort with everyday practicality.
Inside, you’ll find a cozy den perfect for relaxing evenings and a stunning heated and cooled sunroom overlooking the peaceful backyard, a true year-round retreat with its own dedicated HVAC system. The home is equipped with a Nest thermostat, adding modern efficiency, convenience, and comfort. Interior features include large rooms, LVP flooring, carpet, and tile, new windows, 2- car garage.
For added peace of mind, the front yard was professionally deforested and a new drain field installed in 2024. Homeowners are also including a one-year home warranty, offering valuable protection and confidence for your first year in the home.
The Hazelwood community is known for its quiet streets and family-friendly atmosphere, offering a safe, comfortable place to walk, ride bikes, and enjoy the outdoors. With abundant wildlife, mature trees, and a welcoming neighborhood feel, Hazelwood offers a serene environment perfect for those seeking both convenience and natural beauty.
For sale by owner
Price cut: $4.9K (8/2)
$385,000
119 Elliswood Dr, Statesboro, GA 30458
3beds
2,556sqft
:
Get pre-qualified$2,581/mo
SingleFamily
Built in 1980
0.62 Acres Lot
$-- Zestimate®
$151/sqft
$17/mo HOA
What's special
Beautifully maintained brick homeAbundant wildlifeFunctional flowing floor planNew windowsMature treesLarge rooms
What the owner loves about this home
Hazelwood is one of those rare neighborhoods that feels peaceful the moment you turn in. The streets are quiet and safe, perfect for evening walks, bike rides, and kids exploring outdoors. Nature is everywhere, from blueberry bushes to rabbits, owls, and deer that wander through the yards, giving the whole area a calm, retreat-like feel. Neighbors look out for one another, homes are well cared for, and there’s a steady sense of community that makes living here feel easy and grounded.
- 41 days |
- 587 |
- 22 |
Listed by:
Property Owner (843) 812-1148
Facts & features
Interior
Bedrooms & bathrooms
- Bedrooms: 3
- Bathrooms: 2
- Full bathrooms: 2
- Main level bathrooms: 2
- Main level bedrooms: 3
Heating
- Heat pump, Electric
Cooling
- Central
Appliances
- Included: Dishwasher, Range / Oven, Refrigerator
Features
- See Remarks, Walk-In Closet(s), Gas Logs, Cable TV Connections, Entrance Foyer
- Flooring: Tile, Carpet, Linoleum / Vinyl
- Basement: None
- Has fireplace: Yes
Interior area
- Structure area source: Public Record
- Total interior livable area: 2,556 sqft
Property
Parking
- Total spaces: 2
- Parking features: Garage - Attached
- Details: Attached, 2 Car
Features
- Exterior features: Vinyl, Brick
Lot
- Size: 0.62 Acres
- Features: Level, Private Backyard
Details
- Additional structures: Garage(s)
- Parcel number: MS21000080000
Construction
Type & style
- Home type: SingleFamily
- Architectural style: Ranch
Materials
- brick
- Foundation: Piers
- Roof: Asphalt
Condition
- New construction: No
- Year built: 1980
Utilities & green energy
- Sewer: Septic Tank
- Water: Public Water
Green energy
- Energy efficient items: Insulation-ceiling, Water Heater-electric
Community & HOA
HOA
- Has HOA: Yes
- Amenities included: Neighborhood Association
- Services included: Other (See Remarks)
- HOA fee: $17 monthly
Location
- Region: Statesboro
Financial & listing details
- Price per square foot: $151/sqft
- Tax assessed value: $309,100
- Annual tax amount: $1,573
- Date on market: 7/3/2026
Estimated market value
Not available
Estimated sales range
Not available
$1,746/mo
Price history
| Date | Event | Price |
|---|---|---|
| 8/2/2026 | Price change | $385,000-1.3%$151/sqft |
Source: Owner Report a problem | ||
| 7/22/2026 | Price change | $389,900-0.3%$153/sqft |
Source: Owner Report a problem | ||
| 7/14/2026 | Price change | $391,000-2.3%$153/sqft |
Source: Owner Report a problem | ||
| 7/3/2026 | Listed for sale | $400,000+1.3%$156/sqft |
Source: Owner Report a problem | ||
| 6/30/2026 | Listing removed | $395,000$155/sqft |
Source:  GAMLS #10778580 Report a problem GAMLS #10778580 Report a problem | ||
| 6/24/2026 | Price change | $395,000-1.2%$155/sqft |
Source: GAMLS #10778580 Report a problem | ||
| 6/4/2026 | Listed for sale | $399,900$156/sqft |
Source: GAMLS #10778580 Report a problem | ||
| 5/29/2026 | Listing removed | $399,900$156/sqft |
Source: GAMLS #10731185 Report a problem | ||
| 5/18/2026 | Price change | $399,900-5.2%$156/sqft |
Source: GAMLS #10731185 Report a problem | ||
| 5/10/2026 | Price change | $421,900-8.3%$165/sqft |
Source: GAMLS #10731185 Report a problem | ||
| 5/5/2026 | Price change | $459,900-2.1%$180/sqft |
Source: GAMLS #10731185 Report a problem | ||
| 4/28/2026 | Price change | $469,999-1.1%$184/sqft |
Source: GAMLS #10731185 Report a problem | ||
| 4/21/2026 | Listed for sale | $475,000+115.9%$186/sqft |
Source: GAMLS #10731185 Report a problem | ||
| 11/24/2020 | Sold | $220,000-4.3%$86/sqft |
Source:  GAMLS #8838563 Report a problem GAMLS #8838563 Report a problem | ||
| 10/10/2020 | Pending sale | $229,900$90/sqft |
Source: Century 21 The Hunter Group #8838563 Report a problem | ||
| 9/23/2020 | Price change | $229,900-4.2%$90/sqft |
Source: Century 21 The Hunter Group #8838563 Report a problem | ||
| 8/13/2020 | Listed for sale | $239,900$94/sqft |
Source: Century 21 The Hunter Group #8838563 Report a problem | ||
Public tax history
| Year | Property taxes | Tax assessment |
|---|---|---|
| 2025 | -- | $123,640 +8% |
| 2024 | -- | $114,480 +2.9% |
| 2023 | $29 | $111,200 +12.2% |
| 2022 | -- | $99,084 +23.6% |
| 2021 | -- | $80,134 +11.7% |
| 2020 | $1,581 +0.5% | $71,750 +0.5% |
| 2019 | $1,573 -0.8% | $71,405 +4.1% |
| 2018 | $1,586 +1.1% | $68,579 +3.4% |
| 2017 | $1,569 +2.4% | $66,330 +4% |
| 2016 | $1,533 +1.6% | $63,792 +2.6% |
| 2015 | $1,508 +2.5% | $62,196 |
| 2014 | $1,472 | $62,196 |
| 2013 | -- | -- |
| 2012 | -- | -- |
| 2011 | -- | -- |
| 2010 | -- | -- |
| 2009 | -- | $70,120 |
| 2008 | -- | $70,120 |
| 2007 | -- | $70,120 +14.8% |
| 2006 | -- | $61,080 |
| 2005 | -- | $61,080 |
| 2004 | -- | $61,080 +15.5% |
| 2003 | -- | $52,880 |
| 2002 | -- | $52,880 +29.5% |
| 2000 | -- | $40,840 |
Find assessor info on the county website
Monthly payment
Est. payment
Payment breakdown
Explore the cost of this home by adjusting the details. Changes won't be saved.Climate risks
Neighborhood: 30458
Nearby schools
GreatSchools rating
- 6/10Bryant Elementary SchoolGrades: PK-5Distance: 2.5 mi
- 6/10William James Middle SchoolGrades: 6-8Distance: 4.7 mi
- 4/10Statesboro High SchoolGrades: PK,9-12Distance: 3.7 mi
Schools provided by the listing agent
- Elementary: Bryant
- Middle: William James
- High: Statesboro
Source: The MLS. This data may not be complete. We recommend contacting the local school district to confirm school assignments for this home.
- $317,2004 bd2 ba1.9k sqft121 Elliswood Dr, Statesboro, GA 30458Off Market
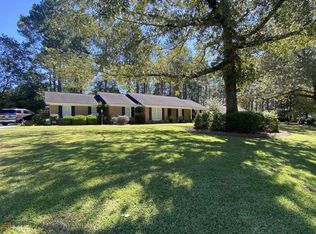
- $365,9004 bd2 ba2.6k sqft117 Elliswood Dr, Statesboro, GA 30458Off Market

- $319,5003 bd2 ba1.9k sqft116 Hazelwood Dr, Statesboro, GA 30458Off Market
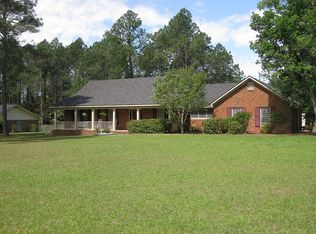
- $319,2003 bd2 ba2.1k sqft123 Elliswood Dr, Statesboro, GA 30458Off Market
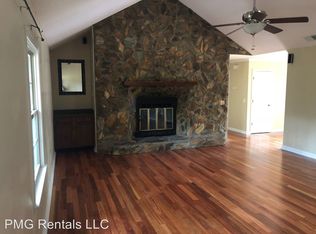
- $390,0003 bd2 ba2.2k sqft114 Hazelwood Dr, Statesboro, GA 30458Sold
- $391,7004 bd2 ba2.9k sqft115 Elliswood Dr, Statesboro, GA 30458Off Market
- $318,1003 bd2 ba1.9k sqft118 Hazelwood Dr, Statesboro, GA 30458Off Market
- $520,4004 bd2 ba3.8k sqft118 Elliswood Dr, Statesboro, GA 30458Off Market
A local agent can set up tours, give advice and negotiate with sellers.
Similar homes
- $329,9994 bd2 ba2k sqft127 Pine Bluff Dr, Statesboro, GA 30458Active

 MLS ID #10803538, Ainsley Byington, Great GA Realty, LLC. GAMLS
 - $359,9004 bd3 ba2.4k sqft100 Lancaster Point, Statesboro, GA 30458Active
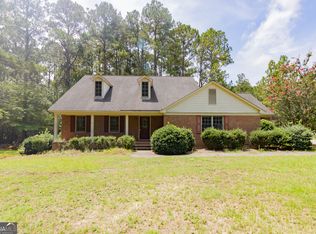 MLS ID #10785241, Brian Arendes, RE/MAX Eagle Creek Realty. GAMLS
 - $345,0004 bd2 ba2.4k sqft605 Honeysuckle Ln, Statesboro, GA 30458Active
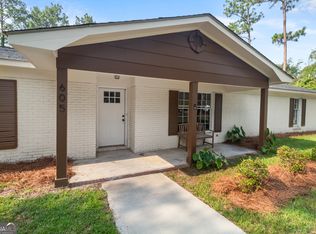 MLS ID #10819132, Amanda M Colon, Great GA Realty, LLC. GAMLS
 - $389,0004 bd3 ba2.6k sqft207 Wellington Cir, Statesboro, GA 30458Active
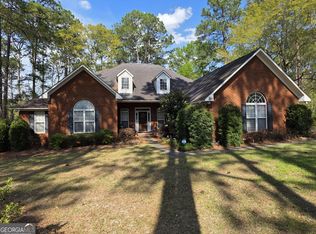 MLS ID #10719840, Everett Kennedy, BHHS Kennedy Realty. GAMLS
 - $415,0004 bd3 ba2.1k sqft13 Forest Pines Dr, Statesboro, GA 30458ActiveMLS ID #10671884, Patricia A Hirsch, ERA Hirsch Real Estate Team. GAMLS
- $364,9004 bd2 ba2.1k sqft1612 Harvest Way, Statesboro, GA 30458ActiveMLS ID #10821784, Marisa Gay, RE/MAX Eagle Creek Realty. GAMLS
- $350,0004 bd2 ba3.2k sqft116 Evergreen Dr, Statesboro, GA 30458ActiveMLS ID #10733061, Samantha Reagin, Coldwell Banker Conner Realty. GAMLS
- $420,0003 bd3 ba2.5k sqft608 Bridle Run, Statesboro, GA 30458ActiveMLS ID #10812111, Jean R Ricketts, RE/MAX Eagle Creek Realty. GAMLS
- $369,0003 bd2 ba2k sqft118 Woodlawn Dr, Statesboro, GA 30458ActiveMLS ID #10784014, Michelle A Lands, South Central Realty. GAMLS
- $340,9203 bd3 ba2.4k sqft213 Wendwood Dr, Statesboro, GA 30458ActiveMLS ID #10763273, Wade C Hodges IV, Home Team Real Estate. GAMLS
- $329,9004 bd3 ba2.1k sqft704 Hillwood Dr, Statesboro, GA 30458ActiveMLS ID #10732813, Tanice Price, Weichert Realtors-Webb & Associates. GAMLS
- $349,9005 bd3 ba2.3k sqft120 Blue Ridge Dr, Statesboro, GA 30458ActiveMLS ID #10815543, Bryan K Davis, Better Homes & Gardens Legacy. GAMLS
- $316,9003 bd2 ba1.9k sqft124 Evergreen Dr, Statesboro, GA 30458ActiveMLS ID #10712836, Lauren Groover, Statesboro Properties. GAMLS
- $329,9003 bd2 ba1.8k sqft1128 Bartlett Dr, Statesboro, GA 30461ActiveMLS ID #10822209, Tanice Price, Weichert Realtors-Webb & Associates. GAMLS
- $280,0003 bd2 ba1.3k sqft152 Sandalwood Cir, Statesboro, GA 30458For Sale By Owner
- $319,9005 bd3 ba2.1k sqft102 Ponderosa Ct, Statesboro, GA 30458ActiveMLS ID #10784946, Grace A Stewart, Coldwell Banker Conner Realty. GAMLS
- $315,0003 bd2 ba1.4k sqft159 Cypress Lake Dr, Statesboro, GA 30458ActiveMLS ID #10813179, Bubba Hunt, RE/MAX Eagle Creek Realty. GAMLS
- $389,0004 bd3 ba2.8k sqft201 Thornwood Ct, Statesboro, GA 30458ActiveMLS ID #10770664, Faith Murphy, Next Move Real Estate. GAMLS
- $385,0004 bd3 ba2.8k sqft605 Patrick Way, Statesboro, GA 30458For SaleBHHS broker feed
- $299,9993 bd2 ba1.6k sqft523 Pitt Moore Rd, Statesboro, GA 30458ActiveMLS ID #10811712, Stephanie A Anderson, Statesboro Real Estate & Investments. GAMLS
