Come tour this spacious 4 bedroom, 2.5 bathroom home in SEB School District with a massive bonus room upstairs that could easily be used as a 5th bedroom, playroom, or home office! With over 2,800 sq ft, this home offers plenty of space and natural light throughout. Step inside to a welcoming foyer with a formal dining room to your left that flows directly into the spacious living room. Just off the living room is a convenient half bath. The kitchen is designed perfectly for hosting and entertaining with a breakfast area, large pantry, and kitchen bar. Down the hallway off the kitchen, you'll find the oversized primary suite complete with his and her closets, including one closet with direct access to the laundry room for added convenience. The primary bathroom features dual sinks, a tub/shower combo, and a linen closet. Upstairs offers 3 additional bedrooms, one full bathroom, and the oversized bonus room with endless possibilities. Outside, enjoy the extended covered patio with two ceiling fans and your very own hot tub. The large fenced-in backyard provides plenty of room to relax, entertain, or enjoy summer evenings outdoors. The attached carport with double gates is perfect for storing lawn equipment, boats, trailers, or other outdoor equipment with easy access.
Active under contract
Price cut: $6K (6/24)
$389,000
201 Thornwood Ct, Statesboro, GA 30458
4beds
2,831sqft
Single Family Residence
Built in 2015
0.85 Acres Lot
$386,800 Zestimate®
$137/sqft
$8/mo HOA
What's special
Large fenced-in backyardHot tubLarge pantryBreakfast areaLinen closetKitchen barHis and her closets
- 94 days |
- 437 |
- 28 |
Zillow last checked:
Listing updated:
Listed by:
Faith Murphy 912-601-7264,
Next Move Real Estate
Source: GAMLS,MLS#: 10770664
Facts & features
Interior
Bedrooms & bathrooms
- Bedrooms: 4
- Bathrooms: 3
- Full bathrooms: 2
- 1/2 bathrooms: 1
- Main level bathrooms: 2
- Main level bedrooms: 4
Rooms
- Room types: Laundry
Kitchen
- Features: Breakfast Area
Heating
- Central, Electric
Cooling
- Central Air, Electric
Appliances
- Included: Dishwasher, Electric Water Heater, Microwave, Refrigerator
- Laundry: Other
Features
- Other
- Flooring: Other
- Basement: None
- Has fireplace: No
- Common walls with other units/homes: No Common Walls
Interior area
- Total structure area: 2,831
- Total interior livable area: 2,831 sqft
- Finished area above ground: 2,831
- Finished area below ground: 0
Property
Parking
- Total spaces: 2
- Parking features: Attached, Garage, Garage Door Opener
- Has attached garage: Yes
Features
- Levels: Two
- Stories: 2
- Patio & porch: Patio
- Has private pool: Yes
- Pool features: Pool/Spa Combo
- Fencing: Fenced,Privacy,Wood
Lot
- Size: 0.85 Acres
- Features: Other
Details
- Additional structures: Other
- Parcel number: 094 000022 122
Construction
Type & style
- Home type: SingleFamily
- Architectural style: Other
- Property subtype: Single Family Residence
Materials
- Vinyl Siding
- Foundation: Slab
- Roof: Composition
Condition
- Resale
- New construction: No
- Year built: 2015
Utilities & green energy
- Sewer: Septic Tank
- Water: Private, Well
- Utilities for property: Other
Community & HOA
Community
- Features: None
- Subdivision: Stonebrook Sub
HOA
- Has HOA: Yes
- Services included: Other
- HOA fee: $100 annually
Location
- Region: Statesboro
Financial & listing details
- Price per square foot: $137/sqft
- Tax assessed value: $416,580
- Annual tax amount: $3,377
- Date on market: 5/22/2026
- Cumulative days on market: 93 days
- Listing agreement: Exclusive Right To Sell
- Listing terms: Cash,Conventional,FHA,VA Loan
Estimated market value
$386,800
$367,000 - $406,000
$2,557/mo
Price history
| Date | Event | Price |
|---|---|---|
| 8/20/2026 | Contingent | $389,000$137/sqft |
Source:  Hive MLS #SA356484 Report a problem Hive MLS #SA356484 Report a problem | ||
| 6/24/2026 | Price change | $389,000-1.5%$137/sqft |
Source:  GAMLS #10770664 Report a problem GAMLS #10770664 Report a problem | ||
| 5/22/2026 | Listed for sale | $395,000+157.4%$140/sqft |
Source: Hive MLS #SA356484 Report a problem | ||
| 5/22/2015 | Sold | $153,450$54/sqft |
Source: Public Record Report a problem | ||
Public tax history
| Year | Property taxes | Tax assessment |
|---|---|---|
| 2025 | $3,794 +12.3% | $166,632 +9.2% |
| 2024 | $3,377 -9.9% | $152,564 -1.9% |
| 2023 | $3,748 +36.1% | $155,496 +24.2% |
| 2022 | $2,754 +9.4% | $125,170 +12.2% |
| 2021 | $2,516 +6.6% | $111,525 +7.7% |
| 2020 | $2,360 +11.1% | $103,530 +11.1% |
| 2019 | $2,125 +2.6% | $93,174 +7.7% |
| 2018 | $2,072 +1.1% | $86,506 +3.9% |
| 2017 | $2,049 +2.8% | $83,268 +3.1% |
| 2016 | $1,994 +32.2% | $80,762 +5.3% |
| 2015 | $1,508 +401.6% | $76,684 +683.1% |
| 2014 | $301 | $9,792 |
| 2013 | -- | -- |
| 2012 | -- | -- |
| 2011 | -- | -- |
| 2010 | -- | -- |
| 2009 | -- | $11,600 |
| 2008 | -- | $11,600 |
Find assessor info on the county website
Monthly payment
Est. payment
Payment breakdown
Explore the cost of this home by adjusting the details. Changes won't be saved.Climate risks
Neighborhood: 30458
Nearby schools
GreatSchools rating
- 7/10New Nevils Elementary SchoolGrades: PK-5Distance: 6 mi
- 7/10Southeast Bulloch Middle SchoolGrades: 6-8Distance: 4.6 mi
- 6/10New Southeast Bulloch High SchoolGrades: PK,9-12Distance: 4.8 mi
Schools provided by the listing agent
- Elementary: Nevils
- Middle: Southeast Bulloch
- High: Southeast Bulloch
Source: GAMLS. This data may not be complete. We recommend contacting the local school district to confirm school assignments for this home.
- $277,0003 bd2 ba1.4k sqft208 Thornwood Ct, Statesboro, GA 30458Off Market

- $326,5004 bd3 ba2.3k sqft102 Stonebrook Way, Statesboro, GA 30458Off Market

- $305,0004 bd3 ba1.9k sqft203 Thornwood Ct, Statesboro, GA 30458Sold
- $290,0003 bd2 ba1.7k sqft200 Thornwood Ct, Statesboro, GA 30458Sold

- $335,3004 bd2 ba2.3k sqft102 Stonebrook Way, Statesboro, GA 30458Off Market
- $347,1004 bd2 ba2.3k sqft100 Stonebrook Way, Statesboro, GA 30458Off Market
- $281,5004 bd2 ba1.6k sqft205 Thornwood Ct, Statesboro, GA 30458Off Market
- $279,1004 bd2 ba1.6k sqft205 Thornwood Ct #120, Statesboro, GA 30458Off Market
A local agent can set up tours, give advice and negotiate with sellers.
Similar homes
- $372,9004 bd2 ba1.9k sqft516 Doyle Ln, Statesboro, GA 30458Active
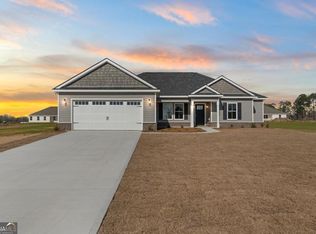
 MLS ID #10810663, Sharon Ingram, Next Move Real Estate. GAMLS
 - $422,5004 bd3 ba1.9k sqft534 Saint Andrews Cir, Statesboro, GA 30458Active
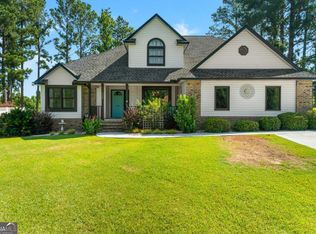 MLS ID #10802773, Regan M Slater, Next Move Real Estate. GAMLS
 - $397,5004 bd3 ba3k sqft1117 Lily Pad Ln, Statesboro, GA 30458Active
 MLS ID #10826951, Ashley Padgett, RE/MAX Eagle Creek Realty. GAMLS
 - $309,9994 bd2 ba1.7k sqft106 Weatherstone Way, Statesboro, GA 30458Active
 MLS ID #10812057, Paul Newman, Statesboro Real Estate & Investments. GAMLS
 - $335,0003 bd2 ba1.7k sqft414 Small Pond Ln, Statesboro, GA 30458ActiveMLS ID #10819584, Jason Lanier, NextHome Lanier & Co. GAMLS
- $369,0003 bd3 ba2.1k sqft1315 Kermit Dr, Statesboro, GA 30458ActiveMLS ID #10740928, Bubba Hunt, RE/MAX Eagle Creek Realty. GAMLS
- $399,9005 bd3 ba2.6k sqft403 Coles Way, Statesboro, GA 30461ActiveMLS ID #10827345, Patricia A Hirsch, ERA Hirsch Real Estate Team. GAMLS
- $279,0003 bd2 ba1.7k sqft1704 Ashby Ln, Statesboro, GA 30458ActiveMLS ID #10831015, Edward Barr, Keller Williams Realty Coastal. GAMLS
- $369,9004 bd2 ba1.9k sqft528 Doyle Ln, Statesboro, GA 30458ActiveMLS ID #10825179, Ashley Johnson, eXp Realty. GAMLS
- $349,9005 bd3 ba2.3k sqft120 Blue Ridge Dr, Statesboro, GA 30458ActiveMLS ID #10815543, Bryan K Davis, Better Homes & Gardens Legacy. GAMLS
- $325,0004 bd3 ba2.1k sqft1713 Muirfield Dr, Statesboro, GA 30458ActiveMLS ID #10582697, Trisha Cook, Compass. GAMLS
- $385,0003 bd2 ba2.5k sqft119 Elliswood Dr, Statesboro, GA 30458For Sale By Owner
- $349,9004 bd2 ba1.9k sqft506 Doyle Ln, Statesboro, GA 30458ActiveMLS ID #10804559, Erin Burns, Coldwell Banker Conner Realty. GAMLS
- $340,9203 bd3 ba2.4k sqft213 Wendwood Dr, Statesboro, GA 30458ActiveMLS ID #10763273, Wade C Hodges IV, Home Team Real Estate. GAMLS
- $415,0004 bd3 ba2.1k sqft13 Forest Pines Dr, Statesboro, GA 30458ActiveMLS ID #10671884, Patricia A Hirsch, ERA Hirsch Real Estate Team. GAMLS
- $350,0004 bd2 ba3.2k sqft116 Evergreen Dr, Statesboro, GA 30458ActiveMLS ID #10733061, Samantha Reagin, Coldwell Banker Conner Realty. GAMLS
- $377,9204 bd3 ba2.3k sqft225 Frank Edwards Road, Ellabell, GA 31308For Sale
 MLS ID #SA361811, Jesse Valentine, Corcoran Austin Hill Realty. Hive MLS
 - $385,0004 bd3 ba2.8k sqft605 Patrick Way, Statesboro, GA 30458For SaleBHHS broker feed
- $339,9994 bd3 ba2.1k sqft337 Providence Trce, Statesboro, GA 30461ActiveMLS ID #10803726, Paul Newman, Statesboro Real Estate & Investments. GAMLS
- $409,9994 bd2 ba2.6k sqft2614 Old Mill Way, Statesboro, GA 30461ActiveMLS ID #10825976, Paul Newman, Statesboro Real Estate & Investments. GAMLS
