Located in the beautiful Carrington South neighborhood of Statesboro Georgia, this 3 bedroom 2 bath house is designed to sell with high ceilings, hardwood floors and new carpeting throughout. Enjoy family time while cooking dinner and relaxing in this open floor plan home. The kitchen features a center island, floor to wall cabinets, a spacious eat-in breakfast area and access to the separate dining room. The large primary bedroom features a spa-like en-suite with double vanities, a walk-in closet, stand-up shower, a soaking tub and a separate powder room. The exterior is highlighted by a well manicured lawn, a spacious backyard with a covered patio and a fire place that's just right for entertaining. Just minutes from the I-16, Statesboro Fair Grounds, Georgia Southern University and historic downtown Statesboro. Don't miss out on your opportunity to own in one of the fastest growing areas in Georgia. Some pictures have been AI enhanced to show potential.
Active under contract
$279,000
1704 Ashby Ln, Statesboro, GA 30458
3beds
1,774sqft
Single Family Residence
Built in 2007
0.65 Acres Lot
$270,900 Zestimate®
$157/sqft
$21/mo HOA
What's special
High ceilingsHardwood floorsOpen floor planFloor to wall cabinetsSpacious eat-in breakfast areaWalk-in closetStand-up shower
- 16 days
- 1,557
- 130
Likely to sell faster than
Zillow last checked:
Listing updated:
Listed by:
Edward Barr 912-481-8188,
Keller Williams Realty Coastal
Source: GAMLS,MLS#: 10831015
Facts & features
Interior
Bedrooms & bathrooms
- Bedrooms: 3
- Bathrooms: 2
- Full bathrooms: 2
- Main level bathrooms: 2
- Main level bedrooms: 3
Rooms
- Room types: Family Room, Foyer, Laundry
Dining room
- Features: Separate Room
Kitchen
- Features: Breakfast Area, Kitchen Island, Pantry
Heating
- Central, Electric
Cooling
- Central Air, Electric
Appliances
- Included: Dishwasher, Electric Water Heater, Microwave, Oven/Range (Combo), Refrigerator
- Laundry: Mud Room
Features
- Master On Main Level, Separate Shower, Soaking Tub, Split Bedroom Plan, Walk-In Closet(s)
- Flooring: Hardwood
- Basement: None
- Attic: Pull Down Stairs
- Number of fireplaces: 1
- Fireplace features: Outside
Interior area
- Total structure area: 1,774
- Total interior livable area: 1,774 sqft
- Finished area above ground: 1,774
- Finished area below ground: 0
Property
Parking
- Parking features: Garage, Off Street
- Has garage: Yes
Features
- Levels: One
- Stories: 1
- Patio & porch: Patio, Porch
Lot
- Size: 0.65 Acres
- Features: Cul-De-Sac
- Residential vegetation: Grassed
Details
- Parcel number: 108 000023A066
Construction
Type & style
- Home type: SingleFamily
- Architectural style: Ranch
- Property subtype: Single Family Residence
Materials
- Aluminum Siding, Vinyl Siding
- Foundation: Slab
- Roof: Composition
Condition
- Resale
- New construction: No
- Year built: 2007
Utilities & green energy
- Sewer: Septic Tank
- Water: Public
- Utilities for property: Cable Available, Electricity Available
Community & HOA
Community
- Features: None
- Subdivision: CARRINGTON SOUTH
HOA
- Has HOA: Yes
- Services included: Other
- HOA fee: $250 annually
Location
- Region: Statesboro
Financial & listing details
- Price per square foot: $157/sqft
- Tax assessed value: $308,700
- Annual tax amount: $3,056
- Date on market: 8/21/2026
- Cumulative days on market: 16 days
- Listing agreement: Exclusive Right To Sell
- Listing terms: Cash,Conventional,FHA,USDA Loan,VA Loan
- Electric utility on property: Yes
Estimated market value
$270,900
$257,000 - $284,000
$1,833/mo
Price history
| Date | Event | Price |
|---|---|---|
| 8/21/2026 | Listed for sale | $279,000+72.2%$157/sqft |
Source:  GAMLS #10831015 Report a problem GAMLS #10831015 Report a problem | ||
| 8/4/2017 | Sold | $162,000$91/sqft |
Source: Public Record Report a problem | ||
Public tax history
| Year | Property taxes | Tax assessment |
|---|---|---|
| 2025 | $3,056 +20.6% | $123,480 +7.1% |
| 2024 | $2,535 +4.3% | $115,320 +14% |
| 2023 | $2,431 +26% | $101,160 +14.6% |
| 2022 | $1,929 +16.9% | $88,244 +19.9% |
| 2021 | $1,650 +3% | $73,614 +4.2% |
| 2020 | $1,602 -0.6% | $70,666 -0.6% |
| 2019 | $1,612 +4.4% | $71,111 +1.7% |
| 2018 | $1,544 +1.1% | $69,920 +3.7% |
| 2017 | $1,527 -4.9% | $67,411 +3.6% |
| 2016 | $1,606 +4.3% | $65,096 +1.4% |
| 2015 | $1,540 +1% | $64,202 |
| 2014 | $1,524 | $64,202 |
| 2013 | -- | -- |
| 2012 | -- | -- |
| 2011 | -- | -- |
| 2010 | -- | -- |
| 2009 | -- | $70,760 |
| 2008 | -- | $70,760 +552.8% |
| 2007 | -- | $10,840 +49.7% |
| 2006 | -- | $7,240 |
Find assessor info on the county website
Monthly payment
Est. payment
Payment breakdown
Explore the cost of this home by adjusting the details. Changes won't be saved.Climate risks
Neighborhood: 30458
Nearby schools
Schools provided by the listing agent
- Elementary: Langston Chapel
- Middle: Langston Chapel
- High: Statesboro
Source: GAMLS. This data may not be complete. We recommend contacting the local school district to confirm school assignments for this home.


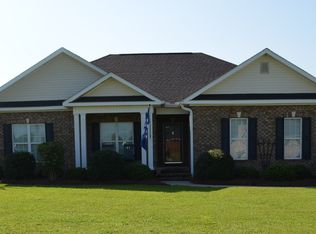
Similar homes
- $278,0003 bd2 ba1.7k sqft304 Rogers Rd, Statesboro, GA 30458Active
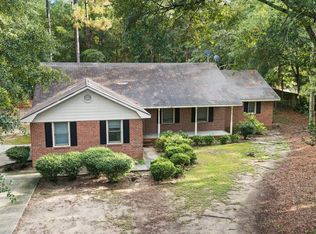
 MLS ID #10818806, Joshua Landmon, Elevation Property Group. GAMLS
 - $259,9003 bd2 ba1.2k sqft104 Sandalwood Cir, Statesboro, GA 30458Active
 MLS ID #10831237, James Lawson Jr., BHHS Kennedy Realty. GAMLS
 - $298,4043 bd2 ba1.5k sqft318 Barney Run, Statesboro, GA 30458Active
 MLS ID #10837054, Mitchell Ball, Cumberland Nine Realty. GAMLS
 - $299,0004 bd2 ba1.8k sqft214 Dewpoint Dr, Statesboro, GA 30458Active
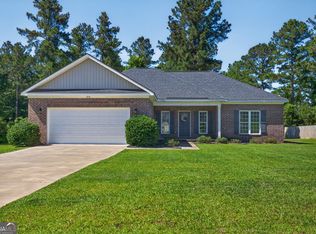 MLS ID #10777915, Kristina Bragg, 912|Living. GAMLS
 - $309,9994 bd2 ba1.7k sqft106 Weatherstone Way, Statesboro, GA 30458ActiveMLS ID #10812057, Paul Newman, Statesboro Real Estate & Investments. GAMLS
- $315,0003 bd2 ba1.9k sqft410 Cardinal Dr, Statesboro, GA 30461ActiveMLS ID #10837377, Brian Arendes, RE/MAX Eagle Creek Realty. GAMLS
- $329,5004 bd2 ba1.7k sqft605 Bridle Run, Statesboro, GA 30458ActiveMLS ID #10835111, Charles W Rockett III, Coldwell Banker Conner Realty. GAMLS
- $275,0003 bd2 ba1.4k sqft521 Pleasant Point Rd, Statesboro, GA 30458ActiveMLS ID #10726480, Brandy O'Neill, eXp Realty. GAMLS
- $335,0003 bd2 ba1.7k sqft414 Small Pond Ln, Statesboro, GA 30458ActiveMLS ID #10819584, Jason Lanier, NextHome Lanier & Co. GAMLS
- $276,8003 bd2 ba1.3k sqft169 Landmark Cir Lot 32, Statesboro, GA 30458ActiveMLS ID #10818053, Shannon K Horton, Coldwell Banker Conner Realty. GAMLS
- $273,6903 bd2 ba1.8k sqft228 Allenwood Dr, Statesboro, GA 30458ActiveMLS ID #10776948, Laurel Sauls, Statesboro Real Estate & Investments. GAMLS
- $319,0003 bd3 ba1.9k sqft106 Rutledge Ln, Statesboro, GA 30461ActiveMLS ID #10803954, Alex Caballero, Wynd Realty Georgia. GAMLS
- $299,0004 bd2 ba1.7k sqft100 Pineview Rd, Statesboro, GA 30461ActiveMLS ID #10822701, Samantha Reagin, Coldwell Banker Conner Realty. GAMLS
- $289,9003 bd2 ba1.5k sqft622 Fescue Dr, Statesboro, GA 30458Active Under ContractMLS ID #10759134, Nicole Midgett, Keller Williams Realty Coastal. GAMLS
- $325,0004 bd3 ba2.1k sqft1713 Muirfield Dr, Statesboro, GA 30458ActiveMLS ID #10582697, Trisha Cook, Compass. GAMLS
- $289,0004 bd2 ba1.7k sqft199 Zetterower Rd, Statesboro, GA 30458ActiveMLS ID #10808116, Andrea May, Coldwell Banker Conner Realty. GAMLS
- $239,0003 bd2 ba1.4k sqft9044 Whispering Pines Blvd, Statesboro, GA 30458ActiveMLS ID #10815044, Charles W Rockett III, Coldwell Banker Conner Realty. GAMLS
- $245,5003 bd2 ba1.4k sqft6001 Virginia Pine Ave, Statesboro, GA 30458ActiveMLS ID #10816783, Emily Conner Johnson, South Auction, Inc.. GAMLS
- $324,0004 bd2 ba1.7k sqft145 Griffith Ln Lot 139, Statesboro, GA 30458ActiveMLS ID #10813850, Wade C Hodges IV, Home Team Real Estate. GAMLS
