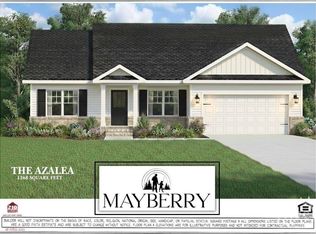
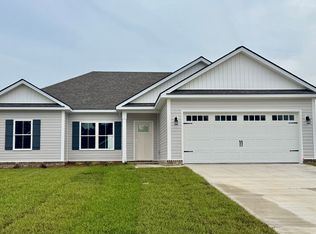
Welcome to The Franklin Plan, a beautiful new construction home designed for comfortable, modern living in the desirable Mayberry Subdivision. This thoughtfully crafted 3-bedroom, 2-bathroom home blends classic details with stylish, contemporary finishes. The open, split-bedroom layout offers both functionality and privacy. Inside, you'll find granite countertops throughout, durable LVP flooring in the main living areas, bathrooms, and laundry room, and stain-resistant carpet in the bedrooms and closets. Elegant touches such as 9-foot ceilings, crown molding, and chair rail accents enhance the foyer and dining room. The kitchen is designed to impress with 36-inch staggered shaker-style cabinets featuring soft-close drawers, stainless steel appliances, and plenty of counter space for cooking and entertaining. The primary suite provides a relaxing retreat, complete with a walk-in closet and a private bathroom featuring double vanities, a separate tub, and a walk-in shower. Additional features include vinyl siding with a brick skirt, a spacious 16' x 12' covered patio with ceiling fan, a two-car garage, a dedicated laundry room, and a programmable irrigation system. Take advantage of $15,000 in builder incentives for a limited time, along with our Preferred Lender Program offering up to a 1% lender credit-a great opportunity to own a stunning new home in Mayberry Subdivision.
Pending
Price cut: $5K (9/25)
$293,404
318 Barney Run, Statesboro, GA 30458
3beds
1,544sqft
Single Family Residence
Built in 2026
0.52 Acres Lot
$293,200 Zestimate®
$190/sqft
$17/mo HOA
What's special
Two-car garageCrown moldingOpen split-bedroom layoutStainless steel appliancesWalk-in closetGranite countertops throughoutProgrammable irrigation system
- 51 days
- 100
- 0
Zillow last checked:
Listing updated:
Listed by:
Mitchell Ball 912-531-3123,
Cumberland Nine Realty
Source: GAMLS,MLS#: 10837054
Facts & features
Interior
Bedrooms & bathrooms
- Bedrooms: 3
- Bathrooms: 2
- Full bathrooms: 2
- Main level bathrooms: 2
- Main level bedrooms: 3
Rooms
- Room types: Family Room, Great Room
Heating
- Electric, Heat Pump
Cooling
- Central Air, Electric
Appliances
- Included: Dishwasher, Microwave, Oven/Range (Combo), Stainless Steel Appliance(s)
- Laundry: Mud Room, Laundry Closet
Features
- Double Vanity, Master On Main Level, Separate Shower, Split Bedroom Plan, Vaulted Ceiling(s), Walk-In Closet(s)
- Flooring: Vinyl
- Basement: None
- Attic: Pull Down Stairs
- Has fireplace: No
Interior area
- Total structure area: 1,544
- Total interior livable area: 1,544 sqft
- Finished area above ground: 1,544
- Finished area below ground: 0
Property
Parking
- Parking features: Garage
- Has garage: Yes
Features
- Levels: One
- Stories: 1
Lot
- Size: 0.52 Acres
- Features: Level
Details
- Parcel number: 093 000026B169
Construction
Type & style
- Home type: SingleFamily
- Architectural style: Traditional
- Property subtype: Single Family Residence
Materials
- Brick, Vinyl Siding
- Roof: Composition
Condition
- New Construction
- New construction: Yes
- Year built: 2026
Details
- Warranty included: Yes
Utilities & green energy
- Sewer: Septic Tank
- Water: Private
- Utilities for property: Electricity Available, Water Available
Community & HOA
Community
- Features: None
- Subdivision: Mayberry
HOA
- Has HOA: Yes
- Services included: Maintenance Grounds
- HOA fee: $200 annually
Location
- Region: Statesboro
Financial & listing details
- Price per square foot: $190/sqft
- Annual tax amount: $10
- Date on market: 9/1/2026
- Cumulative days on market: 51 days
- Listing agreement: Exclusive Right To Sell
- Electric utility on property: Yes
Estimated market value
$293,200
$279,000 - $308,000
$2,066/mo
Price history
| Date | Event | Price |
|---|---|---|
| 10/6/2026 | Pending sale | $293,404$190/sqft |
Source:  GAMLS #10837054 Report a problem GAMLS #10837054 Report a problem | ||
| 9/25/2026 | Price change | $293,404-1.7%$190/sqft |
Source: GAMLS #10837054 Report a problem | ||
| 9/1/2026 | Listed for sale | $298,404$193/sqft |
Source: GAMLS #10837054 Report a problem | ||
| 9/1/2026 | Listing removed | $298,404$193/sqft |
Source: GAMLS #10707411 Report a problem | ||
| 3/10/2026 | Listed for sale | $298,404$193/sqft |
Source: GAMLS #10707411 Report a problem | ||
Public tax history
Tax history is unavailable.
Monthly payment
Est. payment
Payment breakdown
Explore the cost of this home by adjusting the details. Changes won't be saved.Climate risks
Neighborhood: 30458
Nearby schools
Schools provided by the listing agent
- Elementary: Langston Chapel
- Middle: Langston Chapel
- High: Statesboro
Source: GAMLS. This data may not be complete. We recommend contacting the local school district to confirm school assignments for this home.


Similar homes
- $305,0004 bd2 ba1.8k sqft100 Wedgefield Way, Statesboro, GA 30458Active
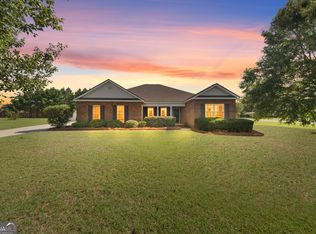
 MLS ID #10874991, Wade C Hodges IV, Home Team Real Estate. GAMLS
 - $289,9003 bd2 ba1.5k sqft312 Barney Run #172, Statesboro, GA 30458Active
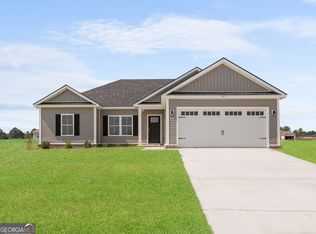 MLS ID #10787372, Jackie Anderson, Coldwell Banker Conner Realty. GAMLS
 - $295,0003 bd2 ba1.6k sqft200 Heart Pine Rd #57, Statesboro, GA 30458Active
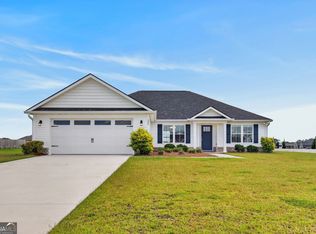 MLS ID #10846490, Brice D Farmer, Better Homes & Gardens Legacy. GAMLS
 - $289,9003 bd2 ba1.5k sqft219 Aunt Bee Blvd #186, Statesboro, GA 30458Active
 MLS ID #10806965, Jackie Anderson, Coldwell Banker Conner Realty. GAMLS
 - $309,9004 bd2 ba1.9k sqft418 Autumn Ave, Statesboro, GA 30458Active Under ContractMLS ID #10839432, Marion Jody Lanier III, RE/MAX Savannah. GAMLS
- $295,0003 bd2 ba1.6k sqft200 Heart Pine Road, Statesboro, GA 30458For Sale
 MLS ID #SA364704, Brice Farmer, Better Homes and Gardens Real. Hive MLS
 - $329,0003 bd2 ba1.7k sqft414 Small Pond Ln, Statesboro, GA 30458ActiveMLS ID #10819584, Jason Lanier, NextHome Lanier & Co. GAMLS
- $288,4504 bd2 ba1.5k sqft140 Landmark Cir Lot 77, Statesboro, GA 30458ActiveMLS ID #10818038, Shannon K Horton, Coldwell Banker Conner Realty. GAMLS
- $284,9004 bd2 ba1.5k sqft207 Cornerstone Dr Lot 57, Statesboro, GA 30458ActiveMLS ID #10818065, Shannon K Horton, Coldwell Banker Conner Realty. GAMLS
- $276,8003 bd2 ba1.3k sqft169 Landmark Cir Lot 32, Statesboro, GA 30458ActiveMLS ID #10818053, Shannon K Horton, Coldwell Banker Conner Realty. GAMLS
- $289,0004 bd2 ba1.7k sqft199 Zetterower Rd, Statesboro, GA 30458ActiveMLS ID #10867023, Andrea May, Coldwell Banker Conner Realty. GAMLS
- $259,5003 bd2 ba1.4k sqft206 E Leyland Ct, Statesboro, GA 30458ActiveMLS ID #10844481, Jennifer Driggers, Coldwell Banker Southern Coast. GAMLS
- $262,1503 bd2 ba1.3k sqft105 Landmark Cir Lot 3, Statesboro, GA 30458ActiveMLS ID #10839787, Erin Burns, Coldwell Banker Conner Realty. GAMLS
- $299,5004 bd2 ba1.8k sqft313 Old Rockdale Dr, Statesboro, GA 30461Active Under ContractMLS ID #10870746, Amanda M Colon, Great GA Realty, LLC. GAMLS
- $295,4403 bd2 ba1.5k sqft320 Barney Run, Statesboro, GA 30458ActiveMLS ID #10756730, Mitchell Ball, Cumberland Nine Realty. GAMLS
- $344,9004 bd2 ba1.9k sqft506 Doyle Ln, Statesboro, GA 30458ActiveMLS ID #10857935, Erin Burns, Coldwell Banker Conner Realty. GAMLS
- $252,1503 bd2 ba1.2k sqft116 Landmark Cir Lot 53, Statesboro, GA 30458ActiveMLS ID #10838963, Erin Burns, Coldwell Banker Conner Realty. GAMLS
- $329,5004 bd2 ba1.7k sqft605 Bridle Run, Statesboro, GA 30458ActiveMLS ID #10867409, Charles W Rockett III, Coldwell Banker Conner Realty. GAMLS
- $305,0003 bd2 ba1.6k sqft316 Old Rockdale Dr, Statesboro, GA 30461ActiveMLS ID #10813381, Ashley N Darby, Raines Realty Group. GAMLS
