Fabulous & affordable design by Statesboro's own S.D. Sauers Construction! Located in top selling Cornerstone Pointe featuring beautifully designed homes, inviting landscapes and located in the highly sought after SEB Schools! WELCOME PKG INCLUDES $5000 TOWARDS CLOSING COSTS, DESIGN UPGRADES OR MORTGAGE RATE BUY-DOWN! Premium features rarely found in this price point include lovely curb & gutter lined streets, lofty great room w/10FT+ ceilings, 9ft throughout, luxury plank flooring, custom shaker cabinetry, stainless appliance pkg, 30 yr architectural shingles, Low-E vinyl windows, full brick skirt, and sod/landscaping/irrigation pkg. All on half acre+ homesites! Walkable, parklike setting w/ NO CITY TAXES! Lot 53 - Dogwood Plan features SPRAY FOAM insulated roof deck, inviting front porch, impressive raised great room, loads of kitchen cabinetry & bartop seating with LG stainless appliance pkg,. Private owners suite w/ walk-in closet, fabulous 72" soaking tub w/ tile surround & framed mirrors. Relaxing covered back porch & patio overlooks private back lawn. Sits on expansive .74 acre homesite! FULL 1-YR WARRANTY! Completion Dec. 2026, hurry to choose all color selections! Photos for illustration of same floor plan. Plans/Specs subject to change.
Active
$252,150
116 Landmark Cir Lot 53, Statesboro, GA 30458
3beds
1,291sqft
Single Family Residence
Built in 2026
0.74 Acres Lot
$-- Zestimate®
$195/sqft
$21/mo HOA
What's special
Walkable parklike settingFull brick skirtInviting front porchPrivate back lawnCustom shaker cabinetryLow-e vinyl windowsLuxury plank flooring
- 2 days
- 120
- 12
Zillow last checked:
Listing updated:
Listed by:
Erin Burns 912-531-4288,
Coldwell Banker Conner Realty,
Jackie Anderson 912-531-4607,
Coldwell Banker Conner Realty
Source: GAMLS,MLS#: 10838963
Facts & features
Interior
Bedrooms & bathrooms
- Bedrooms: 3
- Bathrooms: 2
- Full bathrooms: 2
- Main level bathrooms: 2
- Main level bedrooms: 3
Rooms
- Room types: Great Room, Laundry
Kitchen
- Features: Breakfast Bar, Pantry
Heating
- Central, Electric, Heat Pump
Cooling
- Central Air, Electric, Heat Pump
Appliances
- Included: Dishwasher, Electric Water Heater, Microwave, Oven/Range (Combo), Stainless Steel Appliance(s)
- Laundry: Mud Room
Features
- Double Vanity, High Ceilings, Master On Main Level, Soaking Tub, Split Bedroom Plan, Vaulted Ceiling(s), Walk-In Closet(s)
- Flooring: Carpet, Vinyl
- Windows: Double Pane Windows
- Basement: None
- Attic: Pull Down Stairs
- Has fireplace: No
Interior area
- Total structure area: 1,291
- Total interior livable area: 1,291 sqft
- Finished area above ground: 1,291
- Finished area below ground: 0
Video & virtual tour
Property
Parking
- Total spaces: 2
- Parking features: Attached, Garage, Garage Door Opener
- Has attached garage: Yes
Features
- Levels: One
- Stories: 1
- Patio & porch: Patio, Porch
- Exterior features: Sprinkler System
Lot
- Size: 0.74 Acres
- Features: Level, Private
Details
- Parcel number: 110 000016 053
Construction
Type & style
- Home type: SingleFamily
- Architectural style: Ranch
- Property subtype: Single Family Residence
Materials
- Brick, Vinyl Siding
- Foundation: Slab
- Roof: Composition
Condition
- Under Construction
- New construction: Yes
- Year built: 2026
Details
- Warranty included: Yes
Utilities & green energy
- Sewer: Septic Tank
- Water: Public
- Utilities for property: Electricity Available, High Speed Internet, Underground Utilities
Community & HOA
Community
- Features: Street Lights
- Subdivision: Cornerstone Pointe
HOA
- Has HOA: Yes
- Services included: Maintenance Grounds
- HOA fee: $250 annually
Location
- Region: Statesboro
Financial & listing details
- Price per square foot: $195/sqft
- Date on market: 9/3/2026
- Cumulative days on market: 2 days
- Listing agreement: Exclusive Right To Sell
- Electric utility on property: Yes
Estimated market value
Not available
Estimated sales range
Not available
Not available
Price history
| Date | Event | Price |
|---|---|---|
| 9/3/2026 | Listed for sale | $252,150$195/sqft |
Source:  GAMLS #10838963 Report a problem GAMLS #10838963 Report a problem | ||
Public tax history
Tax history is unavailable.
Monthly payment
Est. payment
Payment breakdown
Explore the cost of this home by adjusting the details. Changes won't be saved.Climate risks
Neighborhood: 30458
Nearby schools
Schools provided by the listing agent
- Elementary: Nevils
- Middle: Southeast Bulloch
- High: Southeast Bulloch
Source: GAMLS. This data may not be complete. We recommend contacting the local school district to confirm school assignments for this home.
- $287,1504 bd2 ba1.5k sqft125 Landmark Cir LOT 13, Statesboro, GA 30458Pending

- $272,1503 bd2 ba1.3k sqft114 Landmark Cir LOT 52, Statesboro, GA 30458New Construction

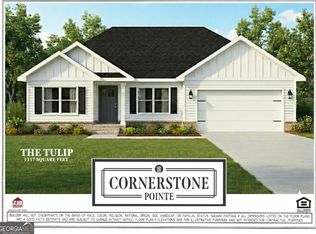
- $262,1503 bd2 ba1.3k sqft112 Landmark Cir LOT 51, Statesboro, GA 30458New Construction

- $262,1503 bd2 ba1.3k sqft105 Landmark Cir LOT 3, Statesboro, GA 30458New Construction
Similar homes
- $262,1503 bd2 ba1.3k sqft112 Landmark Cir Lot 51, Statesboro, GA 30458Active
 MLS ID #10839458, Jackie Anderson, Coldwell Banker Conner Realty. GAMLS
 - $262,1503 bd2 ba1.3k sqft105 Landmark Cir Lot 3, Statesboro, GA 30458ActiveMLS ID #10839787, Erin Burns, Coldwell Banker Conner Realty. GAMLS
- $272,1503 bd2 ba1.3k sqft114 Landmark Cir Lot 52, Statesboro, GA 30458ActiveMLS ID #10839452, Jackie Anderson, Coldwell Banker Conner Realty. GAMLS
- $254,9003 bd2 ba1.2k sqft209 Cornerstone Dr Lot 58, Statesboro, GA 30458Active
 MLS ID #10818086, Shannon K Horton, Coldwell Banker Conner Realty. GAMLS
 - $254,9003 bd2 ba1.2k sqft183 Landmark Cir Lot 39, Statesboro, GA 30458ActiveMLS ID #10822083, Shannon K Horton, Coldwell Banker Conner Realty. GAMLS
- $254,9003 bd2 ba1.2k sqft163 Landmark Cir Lot 29, Statesboro, GA 30458ActiveMLS ID #10820459, Shannon K Horton, Coldwell Banker Conner Realty. GAMLS
- $269,9003 bd2 ba1.3k sqft161 Landmark Cir Lot 28, Statesboro, GA 30458ActiveMLS ID #10820442, Shannon K Horton, Coldwell Banker Conner Realty. GAMLS
- $284,9004 bd2 ba1.5k sqft207 Cornerstone Dr Lot 57, Statesboro, GA 30458ActiveMLS ID #10818065, Shannon K Horton, Coldwell Banker Conner Realty. GAMLS
- $276,8003 bd2 ba1.3k sqft169 Landmark Cir Lot 32, Statesboro, GA 30458ActiveMLS ID #10818053, Shannon K Horton, Coldwell Banker Conner Realty. GAMLS
- $309,9004 bd2 ba1.9k sqft418 Autumn Ave, Statesboro, GA 30458ActiveMLS ID #10839432, Marion Jody Lanier III, RE/MAX Savannah. GAMLS
- $284,9004 bd2 ba1.5k sqft185 Landmark Circle Dr Lot 40, Statesboro, GA 30458ActiveMLS ID #10822085, Shannon K Horton, Coldwell Banker Conner Realty. GAMLS
- $267,9003 bd2 ba1.5k sqft138 Stonebrook Way, Statesboro, GA 30458ActiveMLS ID #10827931, Jackie Anderson, Coldwell Banker Conner Realty. GAMLS
- $288,4504 bd2 ba1.5k sqft140 Landmark Cir Lot 77, Statesboro, GA 30458ActiveMLS ID #10818038, Shannon K Horton, Coldwell Banker Conner Realty. GAMLS
- $298,4043 bd2 ba1.5k sqft318 Barney Run, Statesboro, GA 30458ActiveMLS ID #10837054, Mitchell Ball, Cumberland Nine Realty. GAMLS
- $279,9003 bd2 ba1.5k sqft406 Driftwood Ct, Statesboro, GA 30458ActiveMLS ID #10798810, Sam DiPolito, BHHS Kennedy Realty. GAMLS
- $287,7003 bd2 ba1.4k sqft406 Mayberry Way Lot 3, Statesboro, GA 30458ActiveMLS ID #10832451, Wade C Hodges IV, Home Team Real Estate. GAMLS
- $278,0003 bd2 ba1.4k sqft304 Boothill Ct, Statesboro, GA 30458ActiveMLS ID #10699234, Shaana Perkins Tinker, Southern Property Management. GAMLS
- $279,0003 bd2 ba1.7k sqft1704 Ashby Ln, Statesboro, GA 30458Active Under ContractMLS ID #10831015, Edward Barr, Keller Williams Realty Coastal. GAMLS
- $259,9003 bd2 ba1.2k sqft104 Sandalwood Cir, Statesboro, GA 30458ActiveMLS ID #10831237, James Lawson Jr., BHHS Kennedy Realty. GAMLS
