Highly anticipated CORNERSTONE POINTE NOW OPEN! Fabulous new-home community with beautifully designed homes, inviting landscapes offering TRUE AFFORDABILITY! Located in the highly sought after SEB Schools! WELCOME PKG INCLUDES $5000 TOWARDS CLOSING COSTS, DESIGN UPGRADES OR MORTGAGE RATE BUY-DOWN! Premium features rarely found in this price point include lovely curb & gutter lined streets, lofty great room w/10FT+ ceilings, 9ft throughout, luxury plank flooring, custom shaker cabinetry, stainless appliance pkg, architectural shingles, Low-E vinyl windows, full brick skirt, and sod/landscaping/irrigation pkg. All on half acre+ homesites! Walkable, parklike setting w/ NO CITY TAXES! Lot 13 - Camellia Plan by TRUSTED, LOCAL builder, S.D. Sauers Construction features PRIVATE LOT BACKING TO TREE LINE!!! SPRAY FOAM insulated roof deck, inviting covered front porch, impressive oversized great room, loads of kitchen cabinetry with LG stainless appliance package. Private owners suite with walk-in closet, fabulous 72" soaking tub w/tile surround & framed mirrors. Relaxing covered back porch & patio overlooks private back lawn. Sits on expansive .63 acre homesite! With over 25 years of excellence in residential development and construction, along with a BCC degree from GSU, S.D. Sauers brings unmatched expertise to every home! Photos for illustration only not actual home.
Pending
$287,150
125 Landmark Cir Lot 13, Statesboro, GA 30458
4beds
1,508sqft
:
Get pre-qualified$1,934/mo
Single Family Residence
Built in 2026
0.63 Acres Lot
$286,900 Zestimate®
$190/sqft
$21/mo HOA
What's special
Walkable parklike settingFull brick skirtPrivate back lawnInviting covered front porchStainless appliance packageLg stainless appliance packageArchitectural shingles
- 57 days |
- 29 |
- 3 |
Zillow last checked:
Listing updated:
Listed by:
Jackie Anderson 912-531-4607,
Coldwell Banker Conner Realty,
Erin Burns 912-531-4288,
Coldwell Banker Conner Realty
Source: GAMLS,MLS#: 10777995
Facts & features
Interior
Bedrooms & bathrooms
- Bedrooms: 4
- Bathrooms: 2
- Full bathrooms: 2
- Main level bathrooms: 2
- Main level bedrooms: 4
Rooms
- Room types: Great Room, Laundry
Kitchen
- Features: Breakfast Bar
Heating
- Central, Electric, Heat Pump
Cooling
- Central Air, Electric, Heat Pump
Appliances
- Included: Dishwasher, Electric Water Heater, Microwave, Oven/Range (Combo), Stainless Steel Appliance(s)
- Laundry: Mud Room
Features
- Double Vanity, High Ceilings, Master On Main Level, Soaking Tub, Split Bedroom Plan, Walk-In Closet(s)
- Flooring: Carpet, Vinyl
- Windows: Double Pane Windows
- Basement: None
- Attic: Pull Down Stairs
- Has fireplace: No
Interior area
- Total structure area: 1,508
- Total interior livable area: 1,508 sqft
- Finished area above ground: 1,508
- Finished area below ground: 0
Video & virtual tour
Property
Parking
- Total spaces: 2
- Parking features: Attached, Garage, Garage Door Opener
- Has attached garage: Yes
Features
- Levels: One
- Stories: 1
- Patio & porch: Patio, Porch
Lot
- Size: 0.63 Acres
- Features: Level, Private
Details
- Parcel number: 110 000016 013
Construction
Type & style
- Home type: SingleFamily
- Architectural style: Ranch
- Property subtype: Single Family Residence
Materials
- Brick, Vinyl Siding
- Foundation: Slab
- Roof: Composition
Condition
- Under Construction
- New construction: Yes
- Year built: 2026
Details
- Warranty included: Yes
Utilities & green energy
- Sewer: Septic Tank
- Water: Public
- Utilities for property: Electricity Available, High Speed Internet, Underground Utilities
Community & HOA
Community
- Features: Street Lights
- Subdivision: Cornerstone Pointe
HOA
- Has HOA: Yes
- Services included: Maintenance Grounds
- HOA fee: $250 annually
Location
- Region: Statesboro
Financial & listing details
- Price per square foot: $190/sqft
- Date on market: 6/4/2026
- Cumulative days on market: 57 days
- Listing agreement: Exclusive Right To Sell
- Listing terms: 1031 Exchange,Cash,Conventional,FHA,USDA Loan,VA Loan
- Electric utility on property: Yes
Estimated market value
$286,900
$273,000 - $301,000
$1,973/mo
Price history
| Date | Event | Price |
|---|---|---|
| 7/8/2026 | Pending sale | $287,150$190/sqft |
Source:  GAMLS #10777995 Report a problem GAMLS #10777995 Report a problem | ||
| 6/4/2026 | Listed for sale | $287,150$190/sqft |
Source: GAMLS #10777995 Report a problem | ||
| 6/3/2026 | Listing removed | $287,150$190/sqft |
Source: GAMLS #10723442 Report a problem | ||
| 4/2/2026 | Listed for sale | $287,150$190/sqft |
Source: GAMLS #10723442 Report a problem | ||
| 3/28/2026 | Listing removed | $287,150$190/sqft |
Source: GAMLS #10691489 Report a problem | ||
| 2/13/2026 | Listed for sale | $287,150$190/sqft |
Source: GAMLS #10691489 Report a problem | ||
Public tax history
Tax history is unavailable.
Monthly payment
Est. payment
Payment breakdown
Explore the cost of this home by adjusting the details. Changes won't be saved.Climate risks
Neighborhood: 30458
Nearby schools
GreatSchools rating
- 7/10New Nevils Elementary SchoolGrades: PK-5Distance: 3.6 mi
- 7/10Southeast Bulloch Middle SchoolGrades: 6-8Distance: 4.5 mi
- 6/10New Southeast Bulloch High SchoolGrades: PK,9-12Distance: 4.7 mi
Schools provided by the listing agent
- Elementary: Nevils
- Middle: Southeast Bulloch
- High: Southeast Bulloch
Source: GAMLS. This data may not be complete. We recommend contacting the local school district to confirm school assignments for this home.
- $288,4504 bd2 ba1.5k sqft140 Landmark Cir LOT 77, Statesboro, GA 30458New Construction
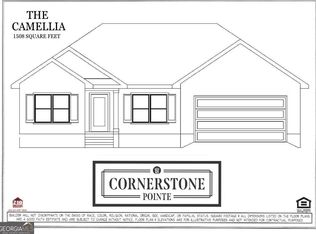
- $276,8003 bd2 ba1.3k sqft169 Landmark Cir LOT 32, Statesboro, GA 30458New Construction

- $259,9003 bd2 ba1.3k sqft211 Cornerstone Dr LOT 59, Statesboro, GA 30458Sold
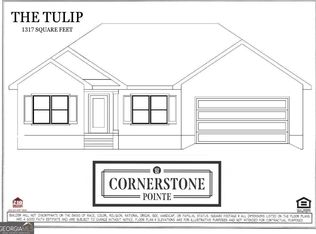
- $287,1504 bd2 ba1.5k sqft125 Landmark Cir, Statesboro, GA 30458Pending
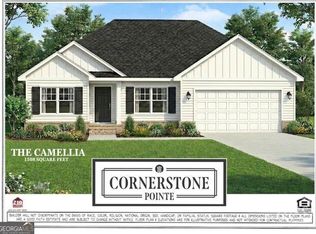
- $257,1503 bd2 ba1.3k sqft149 Landmark Cir, Statesboro, GA 30458Pending
- $260,2003 bd2 ba1.3k sqft121 Landmark Cir, Statesboro, GA 30458Sold
- $267,9003 bd2 ba1.3k sqft205 Cornerstone Dr LOT 56, Statesboro, GA 30458Sold
- $257,6003 bd2 ba1.3k sqft115 Landmark Cir LOT 8, Statesboro, GA 30458Sold
A local agent can set up tours, give advice and negotiate with sellers.
Similar homes
- $284,9004 bd2 ba1.5k sqft207 Cornerstone Dr Lot 57, Statesboro, GA 30458Active

 MLS ID #10777102, Shannon K Horton, Coldwell Banker Conner Realty. GAMLS
 - $288,4504 bd2 ba1.5k sqft140 Landmark Cir Lot 77, Statesboro, GA 30458ActiveMLS ID #10777106, Shannon K Horton, Coldwell Banker Conner Realty. GAMLS
- $279,9004 bd2 ba1.5k sqft106 Enclave Ct Lot 27, Statesboro, GA 30458Active
 MLS ID #10810769, Shannon K Horton, Coldwell Banker Conner Realty. GAMLS
 - $308,1454 bd2 ba1.5k sqft316 Barney Run, Statesboro, GA 30458Active
 MLS ID #10803427, Mitchell Ball, Cumberland Nine Realty. GAMLS
 - $289,9003 bd2 ba1.5k sqft622 Fescue Dr, Statesboro, GA 30458ActiveMLS ID #10759134, Nicole Midgett, Keller Williams Realty Coastal. GAMLS
- $256,5003 bd2 ba1.4k sqft6001 Virginia Pine Ave, Statesboro, GA 30458ActiveMLS ID #10816783, Emily Conner Johnson, South Auction, Inc.. GAMLS
- $289,0004 bd2 ba1.7k sqft199 Zetterower Rd, Statesboro, GA 30458ActiveMLS ID #10808116, Andrea May, Coldwell Banker Conner Realty. GAMLS
- $308,1453 bd2 ba1.5k sqft204 Aunt Bee Blvd, Statesboro, GA 30458ActiveMLS ID #10789611, Mitchell Ball, Cumberland Nine Realty. GAMLS
- $299,9993 bd2 ba1.6k sqft523 Pitt Moore Rd, Statesboro, GA 30458ActiveMLS ID #10811712, Stephanie A Anderson, Statesboro Real Estate & Investments. GAMLS
- $298,4043 bd2 ba1.5k sqft318 Barney Run, Statesboro, GA 30458ActiveMLS ID #10707411, Mitchell Ball, Cumberland Nine Realty. GAMLS
- $349,9004 bd2 ba1.9k sqft506 Doyle Ln, Statesboro, GA 30458ActiveMLS ID #10804559, Erin Burns, Coldwell Banker Conner Realty. GAMLS
- $279,9003 bd2 ba2k sqft313 Gentilly Rd, Statesboro, GA 30458ActiveMLS ID #10763024, Andrea May, Coldwell Banker Conner Realty. GAMLS
- $265,0003 bd2 ba1.4k sqft806 Centipede Ct, Statesboro, GA 30458ActiveMLS ID #10685164, Trisha Cook, Compass. GAMLS
- from $296,9004 bd3 ba1.7k sqftGuilford Plan, Grange Mill, Statesboro, GA 30458New ConstructionMungo Homes, Inc
- from $285,9003 bd2 ba1.3k sqftFord Plan, Grange Mill, Statesboro, GA 30458New ConstructionMungo Homes, Inc
- $288,9003 bd2 ba1.5k sqft1109 Spurweed Ln #48, Statesboro, GA 30458ActiveMLS ID #10758112, Paul Newman, Statesboro Real Estate & Investments. GAMLS
- $292,9904 bd2 ba1.7k sqft167 Timber Rd, Statesboro, GA 30458ActiveGAMLS
- $319,0003 bd3 ba1.9k sqft106 Rutledge Ln, Statesboro, GA 30461ActiveMLS ID #10803954, Alex Caballero, Wynd Realty Georgia. GAMLS
- $317,5003 bd2 ba1.6k sqft215 Portland Pl, Statesboro, GA 30461ActiveMLS ID #10797493, Bo Viness, Statesboro Real Estate & Investments. GAMLS
- $278,0003 bd2 ba1.5k sqft708 Ogeechee Dr E, Statesboro, GA 30461ActiveMLS ID #10763058, Bo Viness, Statesboro Real Estate & Investments. GAMLS
