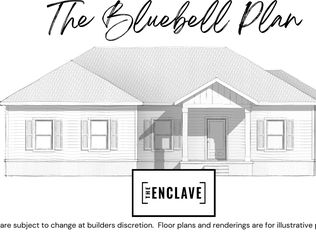
Welcome home to the Juniper plan. This fresh, new, open concept floor plan offers great versatility at around 1580 square feet and is MOVE IN READY!!! Located in one of Statesboro's newest residential neighborhoods, The Enclave, this gorgeous new build features 4 bedrooms, 2 bathrooms, a spacious living room, transitional dining spaces, and a stunning kitchen that makes you feel at home. Upgrades include sparkling granite countertops in the kitchen and bathroom as well as durable LVP flooring in common areas. This home also offers great standard features like stainless steel appliances, custom cabinetry, a full 1 year builders warranty, and front yard sod/irrigation package that gives this home amazing curb appeal! Call today for more information. 1- time mailbox fee of $450.
Active
$279,900
106 Enclave Ct Lot 27, Statesboro, GA 30458
4beds
1,580sqft
:
Get pre-qualified$1,896/mo
Single Family Residence
Built in 2025
0.58 Acres Lot
$279,800 Zestimate®
$177/sqft
$15/mo HOA
What's special
Stainless steel appliancesAmazing curb appealTransitional dining spacesStunning kitchenCustom cabinetry
- 6 days |
- 256 |
- 15 |
Likely to sell faster than
Zillow last checked:
Listing updated:
Listed by:
Shannon K Horton 912-515-5631,
Coldwell Banker Conner Realty
Source: GAMLS,MLS#: 10810769
Facts & features
Interior
Bedrooms & bathrooms
- Bedrooms: 4
- Bathrooms: 2
- Full bathrooms: 2
- Main level bathrooms: 2
- Main level bedrooms: 4
Rooms
- Room types: Laundry
Kitchen
- Features: Kitchen Island, Solid Surface Counters
Heating
- Central, Electric, Heat Pump
Cooling
- Central Air, Electric, Heat Pump
Appliances
- Included: Dishwasher, Electric Water Heater, Microwave, Oven/Range (Combo), Stainless Steel Appliance(s)
- Laundry: Common Area
Features
- Double Vanity, High Ceilings, Master On Main Level, Split Bedroom Plan, Vaulted Ceiling(s), Walk-In Closet(s)
- Flooring: Other
- Basement: None
- Has fireplace: No
Interior area
- Total structure area: 1,580
- Total interior livable area: 1,580 sqft
- Finished area above ground: 1,580
- Finished area below ground: 0
Property
Parking
- Parking features: Attached, Garage, Garage Door Opener, Side/Rear Entrance
- Has attached garage: Yes
Features
- Levels: One
- Stories: 1
- Patio & porch: Porch
Lot
- Size: 0.58 Acres
- Features: Level
Details
- Parcel number: 093 000025D027
Construction
Type & style
- Home type: SingleFamily
- Architectural style: Traditional
- Property subtype: Single Family Residence
Materials
- Block, Brick, Vinyl Siding
- Foundation: Slab
- Roof: Composition
Condition
- New Construction
- New construction: Yes
- Year built: 2025
Details
- Warranty included: Yes
Utilities & green energy
- Sewer: Septic Tank
- Water: Public, Well
- Utilities for property: Electricity Available, High Speed Internet, Underground Utilities, Water Available
Community & HOA
Community
- Features: None
- Subdivision: The Enclave
HOA
- Has HOA: Yes
- Services included: Insurance, Maintenance Grounds
- HOA fee: $180 annually
Location
- Region: Statesboro
Financial & listing details
- Price per square foot: $177/sqft
- Date on market: 7/22/2026
- Listing agreement: Exclusive Right To Sell
- Electric utility on property: Yes
Estimated market value
$279,800
$266,000 - $294,000
$2,174/mo
Price history
| Date | Event | Price |
|---|---|---|
| 7/22/2026 | Listed for sale | $279,900-3.4%$177/sqft |
Source:  GAMLS #10810769 Report a problem GAMLS #10810769 Report a problem | ||
| 7/6/2026 | Listing removed | $289,900$183/sqft |
Source: GAMLS #10777092 Report a problem | ||
| 6/27/2026 | Price change | $289,900-3.3%$183/sqft |
Source: GAMLS #10777092 Report a problem | ||
| 6/3/2026 | Listed for sale | $299,900$190/sqft |
Source: GAMLS #10777092 Report a problem | ||
| 6/1/2026 | Listing removed | $299,900$190/sqft |
Source: GAMLS #10725452 Report a problem | ||
| 5/19/2026 | Price change | $299,900-1.6%$190/sqft |
Source: GAMLS #10725452 Report a problem | ||
| 4/4/2026 | Listed for sale | $304,900$193/sqft |
Source: GAMLS #10725452 Report a problem | ||
| 4/1/2026 | Listing removed | $304,900$193/sqft |
Source: GAMLS #10687146 Report a problem | ||
| 2/6/2026 | Listed for sale | $304,900$193/sqft |
Source: GAMLS #10687146 Report a problem | ||
Public tax history
Tax history is unavailable.
Monthly payment
Est. payment
Payment breakdown
Explore the cost of this home by adjusting the details. Changes won't be saved.Climate risks
Neighborhood: 30458
Nearby schools
GreatSchools rating
- 2/10Langston Chapel Elementary SchoolGrades: PK-5Distance: 3.1 mi
- 4/10Langston Chapel Middle SchoolGrades: 6-8Distance: 3.2 mi
- 4/10Statesboro High SchoolGrades: PK,9-12Distance: 5.6 mi
Schools provided by the listing agent
- Elementary: Langston Chapel
- Middle: Langston Chapel
- High: Statesboro
Source: GAMLS. This data may not be complete. We recommend contacting the local school district to confirm school assignments for this home.
- $299,9004 bd2 ba1.5k sqft104 Enclave Ct LOT 28, Statesboro, GA 30458Sold
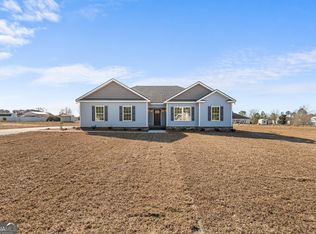
- $279,9003 bd2 ba1.4k sqft108 Enclave Ct LOT 26, Statesboro, GA 30458Sold
- $274,5003 bd2 ba1.5k sqft125 Wedgefield Way, Statesboro, GA 30458Off Market
- $308,6003 bd2 ba1.8k sqft200 Sawtooth Ct, Statesboro, GA 30458Off Market
- $303,0003 bd2 ba1.7k sqft129 Wedgefield Way, Statesboro, GA 30458Off Market
- $276,9003 bd2 ba1.4k sqft110 Enclave Ct LOT 25, Statesboro, GA 30458Sold
- $276,5003 bd2 ba1.6k sqft133 Wedgefield Way, Statesboro, GA 30458Off Market
- $299,9004 bd2 ba1.6k sqft102 Enclave Ct LOT 29, Statesboro, GA 30458Pending
A local agent can set up tours, give advice and negotiate with sellers.
Similar homes
- $308,1454 bd2 ba1.5k sqft316 Barney Run, Statesboro, GA 30458Active

 MLS ID #10803427, Mitchell Ball, Cumberland Nine Realty. GAMLS
 - $289,0004 bd2 ba1.7k sqft199 Zetterower Rd, Statesboro, GA 30458Active
 MLS ID #10808116, Andrea May, Coldwell Banker Conner Realty. GAMLS
 - $309,9004 bd2 ba1.8k sqft214 Dewpoint Dr, Statesboro, GA 30458For Sale
 MLS ID #170315, Kristina Bragg, 912|Living. HABR
 - $308,1453 bd2 ba1.5k sqft204 Aunt Bee Blvd, Statesboro, GA 30458Active
 MLS ID #10789611, Mitchell Ball, Cumberland Nine Realty. GAMLS
 - $295,0003 bd2 ba1.7k sqft319 Leyland Rd, Statesboro, GA 30458ActiveMLS ID #10766408, Carl Martin, Fathom Realty GA, LLC. GAMLS
- $298,4043 bd2 ba1.5k sqft318 Barney Run, Statesboro, GA 30458ActiveMLS ID #10707411, Mitchell Ball, Cumberland Nine Realty. GAMLS
- $284,9004 bd2 ba1.5k sqft207 Cornerstone Dr Lot 57, Statesboro, GA 30458ActiveMLS ID #10777102, Shannon K Horton, Coldwell Banker Conner Realty. GAMLS
- $272,0003 bd2 ba1.4k sqft206 E Leyland Ct, Statesboro, GA 30458ActiveMLS ID #10759831, Francisco Mejia, Next Move Real Estate. GAMLS
- $288,4504 bd2 ba1.5k sqft140 Landmark Cir Lot 77, Statesboro, GA 30458ActiveMLS ID #10777106, Shannon K Horton, Coldwell Banker Conner Realty. GAMLS
- $280,0003 bd2 ba1.7k sqft403 Wilburn Cir, Statesboro, GA 30458ActiveMLS ID #10766484, H. Alan Lamb, Raines Realty Group. GAMLS
- $299,9003 bd2 ba1.3k sqft177 Sandalwood Cir, Statesboro, GA 30458ActiveMLS ID #10782981, Jean R Ricketts, RE/MAX Eagle Creek Realty. GAMLS
- $265,0003 bd2 ba1.4k sqft806 Centipede Ct, Statesboro, GA 30458ActiveMLS ID #10685164, Trisha Cook, Compass. GAMLS
- $279,9003 bd2 ba2k sqft313 Gentilly Rd, Statesboro, GA 30458ActiveMLS ID #10763024, Andrea May, Coldwell Banker Conner Realty. GAMLS
- $349,9004 bd2 ba1.9k sqft506 Doyle Ln, Statesboro, GA 30458ActiveMLS ID #10804559, Erin Burns, Coldwell Banker Conner Realty. GAMLS
- $239,9003 bd2 ba1.2k sqft2 Roundtree St, Statesboro, GA 30458ActiveMLS ID #10811716, Tanice Price, Weichert Realtors-Webb & Associates. GAMLS
- $278,6903 bd2 ba1.8k sqft228 Allenwood Dr, Statesboro, GA 30458ActiveMLS ID #10776948, Laurel Sauls, Statesboro Real Estate & Investments. GAMLS
- $299,0003 bd2 ba1.7k sqft624 Fescue Drive, Statesboro, GA 30458For Sale
 MLS ID #SA356139, Paul Newman, Statesboro RE & Investment. Hive MLS
 - $281,9003 bd2 ba1.4k sqft917 Ryegrass Rd Lot 85, Statesboro, GA 30458ActiveMLS ID #10689064, Taylor Franklin, Statesboro Real Estate & Investments. GAMLS
- $288,9003 bd2 ba1.5k sqft1109 Spurweed Ln #48, Statesboro, GA 30458ActiveMLS ID #10758112, Paul Newman, Statesboro Real Estate & Investments. GAMLS
- $319,0003 bd3 ba1.9k sqft106 Rutledge Ln, Statesboro, GA 30461ActiveMLS ID #10803954, Alex Caballero, Wynd Realty Georgia. GAMLS
