Like New In Sandalwood! Completely Renovated in 2024. Move-in ready and loaded with upgrades, this beautiful 3-bedroom, 2-bath home offers style, comfort, and energy efficiency. The interior features new LVT flooring, fresh paint, custom cabinetry, quartz countertops, plantation shutters, and an open-concept living area with vaulted ceilings and lots of natural light. The kitchen is a chef's dream with an induction range, Bosch dishwasher and refrigerator. The spacious primary suite includes a beautiful bath with double vanity, custom tile shower, and a vaulted wood ceiling that creates a spa-like retreat. Major improvements completed in 2024 include a new roof, HVAC system, exterior siding with shaker accents, and spray foam attic insulation. Step outside to enjoy the covered back porch featuring a beautiful wood ceiling, ceiling fans, and plenty of room for relaxing and entertaining guests. The fenced-in backyard offers privacy and space for pets, play, or gardening. This well maintained home combines modern upgrades with charm and is truly move-in ready.
Pending
$299,900
177 Sandalwood Cir, Statesboro, GA 30458
3beds
1,346sqft
Single Family Residence
Built in 2014
0.65 Acres Lot
$295,200 Zestimate®
$223/sqft
$-- HOA
What's special
Spacious primary suiteLots of natural lightNew roofPlantation shuttersQuartz countertopsBosch dishwasherVaulted ceilings
- 66 days |
- 149 |
- 3 |
Zillow last checked:
Listing updated:
Listed by:
Jean R Ricketts 912-541-1848,
RE/MAX Eagle Creek Realty
Source: GAMLS,MLS#: 10782981
Facts & features
Interior
Bedrooms & bathrooms
- Bedrooms: 3
- Bathrooms: 2
- Full bathrooms: 2
- Main level bathrooms: 2
- Main level bedrooms: 3
Rooms
- Room types: Family Room, Foyer
Kitchen
- Features: Breakfast Area, Kitchen Island, Solid Surface Counters
Heating
- Electric
Cooling
- Ceiling Fan(s), Central Air, Electric
Appliances
- Included: Dishwasher, Oven/Range (Combo), Refrigerator
- Laundry: Laundry Closet
Features
- Beamed Ceilings, Double Vanity, Master On Main Level
- Flooring: Other
- Basement: Concrete
- Has fireplace: No
Interior area
- Total structure area: 1,346
- Total interior livable area: 1,346 sqft
- Finished area above ground: 1,346
- Finished area below ground: 0
Property
Parking
- Parking features: Attached, Garage
- Has attached garage: Yes
Features
- Levels: One
- Stories: 1
Lot
- Size: 0.65 Acres
- Features: None
Details
- Parcel number: 077 000005 045
Construction
Type & style
- Home type: SingleFamily
- Architectural style: Ranch
- Property subtype: Single Family Residence
Materials
- Other, Vinyl Siding
- Roof: Composition
Condition
- Resale
- New construction: No
- Year built: 2014
Utilities & green energy
- Sewer: Septic Tank
- Water: Private, Shared Well
- Utilities for property: Cable Available, Electricity Available
Community & HOA
Community
- Features: None
- Subdivision: Sandalwood
HOA
- Has HOA: No
- Services included: None
Location
- Region: Statesboro
Financial & listing details
- Price per square foot: $223/sqft
- Tax assessed value: $276,600
- Annual tax amount: $2,738
- Date on market: 6/10/2026
- Cumulative days on market: 66 days
- Listing agreement: Exclusive Right To Sell
- Electric utility on property: Yes
Estimated market value
$295,200
$280,000 - $310,000
$1,953/mo
Price history
| Date | Event | Price |
|---|---|---|
| 7/31/2026 | Pending sale | $299,900$223/sqft |
Source:  GAMLS #10782981 Report a problem GAMLS #10782981 Report a problem | ||
| 6/10/2026 | Listed for sale | $299,900+445.3%$223/sqft |
Source: GAMLS #10782981 Report a problem | ||
| 11/9/2023 | Sold | $55,000-59.3%$41/sqft |
Source: Public Record Report a problem | ||
| 3/22/2019 | Sold | $135,000+14.5%$100/sqft |
Source:  GAMLS #8430465 Report a problem GAMLS #8430465 Report a problem | ||
| 7/18/2014 | Sold | $117,900$88/sqft |
Source: Public Record Report a problem | ||
Public tax history
| Year | Property taxes | Tax assessment |
|---|---|---|
| 2025 | $2,738 +254.3% | $110,640 +214.7% |
| 2024 | $773 -58.6% | $35,160 -54.8% |
| 2023 | $1,868 +24.2% | $77,760 +13% |
| 2022 | $1,505 +18.7% | $68,833 +21.7% |
| 2021 | $1,268 +3.6% | $56,574 +0.9% |
| 2020 | $1,224 +2.9% | $56,084 +6.9% |
| 2019 | $1,189 -1.1% | $52,467 +3.9% |
| 2018 | $1,203 +1.1% | $50,500 +3.6% |
| 2017 | $1,190 +2.5% | $48,746 +2.9% |
| 2016 | $1,161 +0.5% | $47,389 +4% |
| 2015 | $1,156 +3.6% | $45,548 +758.7% |
| 2014 | $1,115 | $5,304 |
Find assessor info on the county website
Monthly payment
Est. payment
Payment breakdown
Explore the cost of this home by adjusting the details. Changes won't be saved.Climate risks
Neighborhood: 30458
Nearby schools
GreatSchools rating
- 2/10Langston Chapel Elementary SchoolGrades: PK-5Distance: 0.7 mi
- 4/10Langston Chapel Middle SchoolGrades: 6-8Distance: 0.7 mi
- 4/10Statesboro High SchoolGrades: PK,9-12Distance: 4.4 mi
Schools provided by the listing agent
- Elementary: Langston Chapel
- Middle: Langston Chapel
- High: Statesboro
Source: GAMLS. This data may not be complete. We recommend contacting the local school district to confirm school assignments for this home.
- $252,0003 bd2 ba1.2k sqft183 Sandalwood Cir, Statesboro, GA 30458Off Market

- $250,6003 bd2 ba1.4k sqft300 Teakwood Ct, Statesboro, GA 30458Off Market
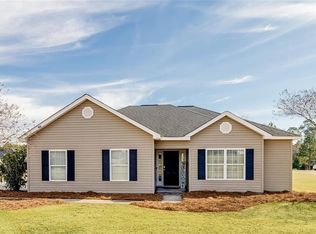
- $289,0003 bd2 ba1.5k sqft176 Sandalwood Cir, Statesboro, GA 30458Sold

- $2,1003 bd2 ba1.4k sqft304 Teakwood Ct, Statesboro, GA 30458For Rent
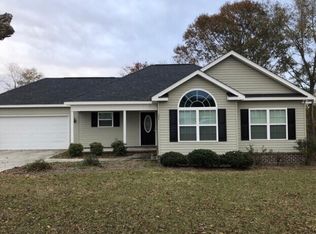
- $262,0003 bd2 ba1.3k sqft172 Sandalwood Cir, Statesboro, GA 30458Off Market
- $232,8003 bd2 ba1.2k sqft104 Sandalwood Cir, Statesboro, GA 30458Off Market
- $177,3003 bd2 ba1.1k sqft104 Sandalwood Dr, Statesboro, GA 30458Off Market
- $271,3003 bd2 ba1.4k sqft180 Sandalwood Cir, Statesboro, GA 30458Off Market
A local agent can set up tours, give advice and negotiate with sellers.
Similar homes
- $280,0003 bd2 ba1.3k sqft152 Sandalwood Cir, Statesboro, GA 30458For Sale By Owner

- $299,9993 bd2 ba1.6k sqft523 Pitt Moore Rd, Statesboro, GA 30458Active

 MLS ID #10811712, Stephanie A Anderson, Statesboro Real Estate & Investments. GAMLS
 - $278,0003 bd2 ba1.7k sqft304 Rogers Rd, Statesboro, GA 30458Active
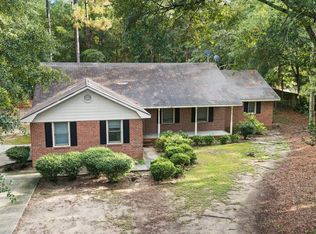 MLS ID #10818806, Joshua Landmon, Elevation Property Group. GAMLS
 - $315,0003 bd2 ba1.4k sqft159 Cypress Lake Dr, Statesboro, GA 30458Active
 MLS ID #10813179, Bubba Hunt, RE/MAX Eagle Creek Realty. GAMLS
 - $335,0003 bd2 ba1.7k sqft414 Small Pond Ln, Statesboro, GA 30458ActiveMLS ID #10819584, Jason Lanier, NextHome Lanier & Co. GAMLS
- $289,9003 bd2 ba1.5k sqft622 Fescue Dr, Statesboro, GA 30458Active Under ContractMLS ID #10759134, Nicole Midgett, Keller Williams Realty Coastal. GAMLS
- $329,9994 bd2 ba2k sqft127 Pine Bluff Dr, Statesboro, GA 30458ActiveMLS ID #10803538, Ainsley Byington, Great GA Realty, LLC. GAMLS
- $289,0003 bd2 ba1.7k sqft319 Leyland Rd, Statesboro, GA 30458ActiveMLS ID #10766408, Carl Martin, Fathom Realty GA, LLC. GAMLS
- $299,0003 bd2 ba1.7k sqft624 Fescue Dr, Statesboro, GA 30458ActiveMLS ID #10764895, Paul Newman, Statesboro Real Estate & Investments. GAMLS
- $304,9004 bd2 ba1.7k sqft100 Pineview Rd, Statesboro, GA 30461ActiveMLS ID #10822701, Samantha Reagin, Coldwell Banker Conner Realty. GAMLS
- $299,9004 bd2 ba1.8k sqft245 Stonebrook Way, Statesboro, GA 30458ActiveMLS ID #10793509, Prissilla Cooper, Scott Realty Professionals LLC. GAMLS
- $319,9004 bd2 ba1.7k sqft106 Weatherstone Way, Statesboro, GA 30458ActiveMLS ID #10812057, Paul Newman, Statesboro Real Estate & Investments. GAMLS
- $279,0003 bd2 ba1.6k sqft2005 Parkway Place Dr, Statesboro, GA 30458ActiveMLS ID #10789708, Margaret A Hudson, Coldwell Banker Conner Realty. GAMLS
- $329,9003 bd2 ba1.8k sqft1128 Bartlett Dr, Statesboro, GA 30461ActiveMLS ID #10822209, Tanice Price, Weichert Realtors-Webb & Associates. GAMLS
- $259,0003 bd2 ba1.4k sqft9044 Whispering Pines Blvd, Statesboro, GA 30458ActiveMLS ID #10815044, Charles W Rockett III, Coldwell Banker Conner Realty. GAMLS
- $309,9004 bd2 ba1.8k sqft214 Dewpoint Dr, Statesboro, GA 30458ActiveMLS ID #10777915, Kristina Bragg, 912|Living. GAMLS
- $316,9003 bd2 ba1.9k sqft124 Evergreen Dr, Statesboro, GA 30458ActiveMLS ID #10712836, Lauren Groover, Statesboro Properties. GAMLS
- $256,5003 bd2 ba1.4k sqft6001 Virginia Pine Ave, Statesboro, GA 30458ActiveMLS ID #10816783, Emily Conner Johnson, South Auction, Inc.. GAMLS
- $285,0003 bd2 ba1.4k sqft521 Pleasant Point Rd, Statesboro, GA 30458ActiveMLS ID #10726480, Brandy O'Neill, eXp Realty. GAMLS
- $284,9003 bd2 ba1.7k sqft706 N Main St, Statesboro, GA 30458ActiveMLS ID #10759476, Jessica Herrmann, Great GA Realty, LLC. GAMLS
