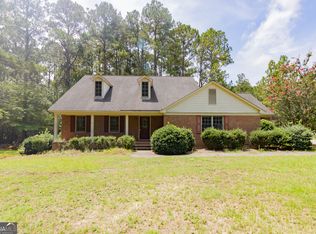
Charming 3-bedroom, 2-bath home located just a stone's throw from Forest Heights Country Club! With fresh updates throughout including new paint, flooring, countertops, fixtures, and much more! This inviting property features a spacious eat-in kitchen with new granite countertops and stainless steel appliances-perfect for everyday living and entertaining. The large primary suite offers two closets for ample storage, while two additional bedrooms provide flexibility for family, guests, or hobbies. A well-appointed secondary bathroom features a convenient walk-in shower. Additional highlights include a versatile formal dining room or home office, and a cozy family room with a wood-burning fireplace. Enjoy outdoor living with a screened-in porch, plus the convenience of a 2-car garage and separate storage shed. Don't let this one get away. Call today to schedule your private tour!
Active
Price cut: $5K (5/29)
$324,900
124 Evergreen Dr, Statesboro, GA 30458
3beds
1,952sqft
:
Get pre-qualified$2,185/mo
Single Family Residence
Built in 1980
0.47 Acres Lot
$316,000 Zestimate®
$166/sqft
$-- HOA
What's special
Separate storage shedStainless steel appliancesNew granite countertopsConvenient walk-in showerWell-appointed secondary bathroomScreened-in porchSpacious eat-in kitchen
- 131 days |
- 230 |
- 20 |
Zillow last checked:
Listing updated:
Listed by:
Lauren Groover 912-667-6772,
Statesboro Properties
Source: GAMLS,MLS#: 10712836
Facts & features
Interior
Bedrooms & bathrooms
- Bedrooms: 3
- Bathrooms: 2
- Full bathrooms: 2
- Main level bathrooms: 2
- Main level bedrooms: 3
Rooms
- Room types: Family Room, Foyer, Laundry
Heating
- Central, Electric
Cooling
- Central Air, Electric
Appliances
- Included: Dishwasher, Microwave, Oven/Range (Combo), Refrigerator, Stainless Steel Appliance(s)
- Laundry: In Kitchen
Features
- Master On Main Level, Walk-In Closet(s)
- Flooring: Carpet, Tile, Vinyl
- Basement: None
- Attic: Pull Down Stairs
- Number of fireplaces: 1
Interior area
- Total structure area: 1,952
- Total interior livable area: 1,952 sqft
- Finished area above ground: 1,952
- Finished area below ground: 0
Property
Parking
- Parking features: Garage, Garage Door Opener, Parking Pad
- Has garage: Yes
- Has uncovered spaces: Yes
Features
- Levels: One
- Stories: 1
- Patio & porch: Porch, Screened
Lot
- Size: 0.47 Acres
- Features: Sloped
Details
- Parcel number: MS10000077 000
Construction
Type & style
- Home type: SingleFamily
- Architectural style: Ranch,Traditional
- Property subtype: Single Family Residence
Materials
- Brick, Vinyl Siding
- Roof: Composition
Condition
- Updated/Remodeled
- New construction: No
- Year built: 1980
Utilities & green energy
- Sewer: Septic Tank
- Water: Well
- Utilities for property: Cable Available, Electricity Available, High Speed Internet, Water Available
Community & HOA
Community
- Features: Street Lights
- Subdivision: Forest Heights
HOA
- Has HOA: No
- Services included: None
Location
- Region: Statesboro
Financial & listing details
- Price per square foot: $166/sqft
- Tax assessed value: $224,920
- Annual tax amount: $1,819
- Date on market: 3/18/2026
- Cumulative days on market: 131 days
- Listing agreement: Exclusive Right To Sell
- Electric utility on property: Yes
Estimated market value
$316,000
$300,000 - $332,000
$1,882/mo
Price history
| Date | Event | Price |
|---|---|---|
| 5/29/2026 | Price change | $324,900-1.5%$166/sqft |
Source:  GAMLS #10712836 Report a problem GAMLS #10712836 Report a problem | ||
| 3/18/2026 | Listed for sale | $329,900$169/sqft |
Source: GAMLS #10712836 Report a problem | ||
Public tax history
| Year | Property taxes | Tax assessment |
|---|---|---|
| 2025 | $2,227 +22.4% | $89,968 +8.7% |
| 2024 | $1,820 +3% | $82,780 +12.6% |
| 2023 | $1,766 +25.5% | $73,512 +14.2% |
| 2022 | $1,407 +18.6% | $64,355 +21.6% |
| 2021 | $1,186 +5.4% | $52,926 +2.5% |
| 2020 | $1,125 +6.4% | $51,636 +6.1% |
| 2019 | $1,058 +1.9% | $48,672 +6.8% |
| 2018 | $1,038 +1.1% | $45,583 +5.4% |
| 2017 | $1,027 +4.5% | $43,249 +2.3% |
| 2016 | $983 -0.1% | $42,276 +3.5% |
| 2015 | $983 +3.3% | $40,853 |
| 2014 | $952 | $40,853 |
| 2013 | -- | -- |
| 2012 | -- | -- |
| 2011 | -- | -- |
| 2010 | -- | -- |
| 2009 | -- | $47,720 |
| 2008 | -- | $47,720 |
| 2007 | -- | $47,720 +18.1% |
| 2006 | -- | $40,400 |
| 2005 | -- | $40,400 |
| 2004 | -- | $40,400 +11.1% |
| 2003 | -- | $36,360 |
| 2002 | -- | $36,360 +20.7% |
| 2000 | -- | $30,120 |
Find assessor info on the county website
Monthly payment
Est. payment
Payment breakdown
Explore the cost of this home by adjusting the details. Changes won't be saved.Climate risks
Neighborhood: 30458
Nearby schools
GreatSchools rating
- 6/10Bryant Elementary SchoolGrades: PK-5Distance: 3 mi
- 6/10William James Middle SchoolGrades: 6-8Distance: 4.5 mi
- 4/10Statesboro High SchoolGrades: PK,9-12Distance: 4.6 mi
Schools provided by the listing agent
- Elementary: Bryant
- Middle: William James
- High: Statesboro
Source: GAMLS. This data may not be complete. We recommend contacting the local school district to confirm school assignments for this home.
- $262,2003 bd2 ba1.8k sqft122 Evergreen Dr, Statesboro, GA 30458Off Market
- $589,9003 bd2 ba1.7k sqft120 Evergreen Dr, Statesboro, GA 30458Sold
- $287,7004 bd2 ba2.1k sqft117 Evergreen Dr, Statesboro, GA 30458Off Market
- $323,8004 bd2 ba2.4k sqft128 Evergreen Dr, Statesboro, GA 30458Off Market
- $255,5003 bd2 ba1.9k sqft119 Evergreen Dr, Statesboro, GA 30458Off Market
- $237,6003 bd-- ba1.6k sqft118 Evergreen Dr, Statesboro, GA 30458Off Market
- $339,9005 bd3 ba2.1k sqft102 Ponderosa Ct, Statesboro, GA 30458For Sale
- $695,0004 bd4 ba2.9k sqft556 Founders Cir, Statesboro, GA 30458Sold
A local agent can set up tours, give advice and negotiate with sellers.
Similar homes
- $329,9994 bd2 ba2k sqft127 Pine Bluff Dr, Statesboro, GA 30458Active

 MLS ID #10803538, Ainsley Byington, Great GA Realty, LLC. GAMLS
 - $329,9004 bd3 ba2.1k sqft704 Hillwood Dr, Statesboro, GA 30458Active
 MLS ID #10732813, Tanice Price, Weichert Realtors-Webb & Associates. GAMLS
 - $359,9004 bd3 ba2.4k sqft100 Lancaster Point, Statesboro, GA 30458Active
 MLS ID #10785241, Brian Arendes, RE/MAX Eagle Creek Realty. GAMLS
 - $315,0003 bd2 ba1.8k sqft4028 Carolina Trl, Statesboro, GA 30458Active
 MLS ID #10794781, Cindy Osborne, RE/MAX Preferred Realty. GAMLS
 - $350,0004 bd3 ba1.8k sqft206 Wendwood Dr, Statesboro, GA 30458ActiveMLS ID #10717152, Jase Brooks, Oakwood Realty Group. GAMLS
- $369,9004 bd3 ba2.3k sqft25 Golf Club Cir, Statesboro, GA 30458Active Under ContractMLS ID #10771516, Kimberly Gaschel, How Bout Them Properties, LLC. GAMLS
- $264,3153 bd2 ba1.4k sqft2431 Walden Way, Statesboro, GA 30458For Sale
 MLS ID #SA359415, Christine Q. Durrence, Keller Williams Coastal Area P. Hive MLS
 - $279,9003 bd2 ba2k sqft313 Gentilly Rd, Statesboro, GA 30458ActiveMLS ID #10763024, Andrea May, Coldwell Banker Conner Realty. GAMLS
- $389,9003 bd2 ba2.5k sqft119 Elliswood Dr, Statesboro, GA 30458For Sale By Owner
- $278,6903 bd2 ba1.8k sqft228 Allenwood Dr, Statesboro, GA 30458ActiveMLS ID #10776948, Laurel Sauls, Statesboro Real Estate & Investments. GAMLS
- $299,9003 bd2 ba1.3k sqft177 Sandalwood Cir, Statesboro, GA 30458ActiveMLS ID #10782981, Jean R Ricketts, RE/MAX Eagle Creek Realty. GAMLS
- $279,0003 bd2 ba1.6k sqft2005 Parkway Place Dr, Statesboro, GA 30458ActiveMLS ID #10789708, Margaret A Hudson, Coldwell Banker Conner Realty. GAMLS
- $322,0004 bd3 ba2.3k sqft512 Colquitt Ln, Statesboro, GA 30458Active Under ContractMLS ID #10689095, Jennifer Williams, Next Move Real Estate. GAMLS
- $415,0004 bd3 ba2.1k sqft13 Forest Pines Dr, Statesboro, GA 30458ActiveMLS ID #10671884, Patricia A Hirsch, ERA Hirsch Real Estate Team. GAMLS
- $289,0004 bd2 ba1.7k sqft199 Zetterower Rd, Statesboro, GA 30458ActiveMLS ID #10808116, Andrea May, Coldwell Banker Conner Realty. GAMLS
- $278,5003 bd2 ba1.5k sqft4018 Carolina Trl, Statesboro, GA 30458ActiveMLS ID #10760106, Paul Newman, Statesboro Real Estate & Investments. GAMLS
- $319,9005 bd4 ba2.7k sqft331 S Broad St #A & B, Statesboro, GA 30458ActiveMLS ID #10730146, Debbie Hagan, Great GA Realty, LLC. GAMLS
- $349,9003 bd2 ba1.5k sqft28 Jef Rd, Statesboro, GA 30458ActiveMLS ID #10808673, Sarah Daley, Cumberland Nine Realty. GAMLS
- $205,0003 bd2 ba1.1k sqft104 Gentilly Dr, Statesboro, GA 30458ActiveMLS ID #10812537, Logan Martin, Statesboro Real Estate & Investments. GAMLS
- $314,9003 bd2 ba2k sqft902 Brittany Ln, Statesboro, GA 30461Active Under ContractMLS ID #10787691, Lauren Groover, Statesboro Properties. GAMLS
