Location is key in this wonderful home overlooking the 10th tee at Forest Heights Golf Course. Just minutes from Forest Heights Country Club, this well-maintained home offers beautiful golf course views from the great room, kitchen, breakfast area, and an inviting grilling patio. The home features a formal living and dining room combination, perfect for entertaining and hosting gatherings. Featuring four bedrooms and 2.5 bathrooms, there is plenty of space for comfortable family living. Mature shrubbery and established landscaping enhance the setting, along with an outbuilding ideal for gardening tools or extra storage. The home is equipped with a stair chair lift, which can remain for convenience or be removed if desired. The oversized primary suite includes a walk-in closet, separate sink, and a private dressing area. The kitchen offers abundant cabinetry and two separate pantries for excellent storage. A downstairs office provides flexibility and could serve as an additional bedroom if needed. This inviting home offers versatility, warmth, and easy living in a prime golf course location.
Active
Price cut: $24.9K (7/1)
$415,000
13 Forest Pines Dr, Statesboro, GA 30458
4beds
2,100sqft
:
Get pre-qualified$2,790/mo
Single Family Residence
Built in 1970
0.8 Acres Lot
$404,200 Zestimate®
$198/sqft
$-- HOA
What's special
- 194 days |
- 342 |
- 17 |
Zillow last checked:
Listing updated:
Listed by:
Patricia A Hirsch 912-690-0924,
ERA Hirsch Real Estate Team
Source: GAMLS,MLS#: 10671884
Facts & features
Interior
Bedrooms & bathrooms
- Bedrooms: 4
- Bathrooms: 3
- Full bathrooms: 2
- 1/2 bathrooms: 1
Rooms
- Room types: Great Room, Office
Dining room
- Features: Dining Rm/Living Rm Combo
Kitchen
- Features: Breakfast Area, Pantry
Heating
- Electric
Cooling
- Ceiling Fan(s), Central Air, Electric
Appliances
- Included: Cooktop, Dishwasher, Disposal, Electric Water Heater, Microwave, Oven, Refrigerator
- Laundry: In Garage
Features
- Walk-In Closet(s)
- Flooring: Carpet, Laminate, Tile
- Basement: None
- Number of fireplaces: 1
Interior area
- Total structure area: 2,100
- Total interior livable area: 2,100 sqft
- Finished area above ground: 2,100
- Finished area below ground: 0
Video & virtual tour
Property
Parking
- Total spaces: 2
- Parking features: Attached, Garage
- Has attached garage: Yes
Accessibility
- Accessibility features: Other
Features
- Levels: Two
- Stories: 2
- Patio & porch: Patio
- Exterior features: Garden, Sprinkler System
Lot
- Size: 0.8 Acres
- Features: None
Details
- Additional structures: Outbuilding
- Parcel number: MS20000050 000
Construction
Type & style
- Home type: SingleFamily
- Architectural style: Traditional
- Property subtype: Single Family Residence
Materials
- Brick, Vinyl Siding
- Foundation: Slab
- Roof: Composition
Condition
- Resale
- New construction: No
- Year built: 1970
Details
- Warranty included: Yes
Utilities & green energy
- Sewer: Septic Tank
- Water: Shared Well
- Utilities for property: Cable Available, Electricity Available, High Speed Internet, Propane, Underground Utilities, Water Available
Community & HOA
Community
- Features: Street Lights
- Security: Security System, Smoke Detector(s)
- Subdivision: Forest Heights
HOA
- Has HOA: No
- Services included: None
Location
- Region: Statesboro
Financial & listing details
- Price per square foot: $198/sqft
- Tax assessed value: $299,220
- Annual tax amount: $2,466
- Date on market: 1/14/2026
- Cumulative days on market: 193 days
- Listing agreement: Exclusive Right To Sell
- Electric utility on property: Yes
Estimated market value
$404,200
$384,000 - $424,000
$2,239/mo
Price history
| Date | Event | Price |
|---|---|---|
| 7/1/2026 | Price change | $415,000-5.7%$198/sqft |
Source:  GAMLS #10671884 Report a problem GAMLS #10671884 Report a problem | ||
| 3/12/2026 | Price change | $439,900-1.9%$209/sqft |
Source: GAMLS #10671884 Report a problem | ||
| 1/14/2026 | Listed for sale | $448,500+258.8%$214/sqft |
Source: GAMLS #10671884 Report a problem | ||
| 3/16/2018 | Sold | $125,000$60/sqft |
Source: Public Record Report a problem | ||
Public tax history
| Year | Property taxes | Tax assessment |
|---|---|---|
| 2025 | $2,962 +20.1% | $119,688 +6.7% |
| 2024 | $2,467 +26.3% | $112,208 +38% |
| 2023 | $1,953 +24.8% | $81,288 +13.5% |
| 2022 | $1,566 +17.3% | $71,610 +20.3% |
| 2021 | $1,334 +1.2% | $59,515 +2.4% |
| 2020 | $1,318 +5.6% | $58,125 +5.6% |
| 2019 | $1,247 +2.6% | $55,024 +7.8% |
| 2018 | $1,216 +1.1% | $51,041 +2.7% |
| 2017 | $1,203 +5.9% | $49,679 +2.1% |
| 2016 | $1,136 -0.3% | $48,660 +0.7% |
| 2015 | $1,139 +0.4% | $48,316 |
| 2014 | $1,135 | $48,316 |
| 2013 | -- | -- |
| 2012 | -- | -- |
| 2011 | -- | -- |
| 2010 | -- | -- |
| 2009 | -- | $57,040 |
| 2008 | -- | $57,040 |
| 2007 | -- | $57,040 +16.3% |
| 2006 | -- | $49,040 |
| 2005 | -- | $49,040 |
| 2004 | -- | $49,040 +20.1% |
| 2003 | -- | $40,840 |
| 2002 | -- | $40,840 |
Find assessor info on the county website
Monthly payment
Est. payment
Payment breakdown
Explore the cost of this home by adjusting the details. Changes won't be saved.Climate risks
Neighborhood: 30458
Nearby schools
GreatSchools rating
- 6/10Bryant Elementary SchoolGrades: PK-5Distance: 2.3 mi
- 6/10William James Middle SchoolGrades: 6-8Distance: 4.1 mi
- 4/10Statesboro High SchoolGrades: PK,9-12Distance: 3.8 mi
Schools provided by the listing agent
- Elementary: Bryant
- Middle: William James
- High: Statesboro
Source: GAMLS. This data may not be complete. We recommend contacting the local school district to confirm school assignments for this home.
- $565,4004 bd3 ba2.9k sqft9 Forest Pines Dr, Statesboro, GA 30458Off Market
- $512,5004 bd3 ba2.7k sqft9 Forest Pines Dr #6, Statesboro, GA 30458Off Market

- $415,0003 bd4 ba2.7k sqft16 Forest Pines Dr, Statesboro, GA 30458Sold
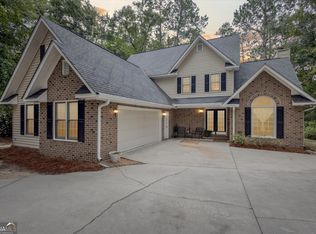
- $278,1003 bd2 ba2.3k sqft5 Forest Pines Dr, Statesboro, GA 30458Off Market
- $210,0004 bd2 ba1.7k sqft21 Forest Pines Dr, Statesboro, GA 30458Sold
- $315,0003 bd3 ba2.2k sqft20 Forest Pines Dr, Statesboro, GA 30458Sold
- $333,7004 bd2 ba2k sqft1 Forest Pines Dr, Statesboro, GA 30458Off Market
- $--1.13 Acres103 Forest Pines Dr, Statesboro, GA 30458Off Market
A local agent can set up tours, give advice and negotiate with sellers.
Similar homes
- $389,9003 bd2 ba2.5k sqft119 Elliswood Dr, Statesboro, GA 30458For Sale By Owner
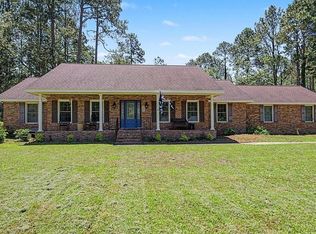
- $359,9004 bd3 ba2.4k sqft100 Lancaster Point, Statesboro, GA 30458Active
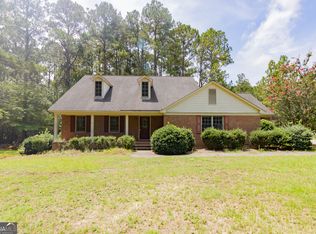
 MLS ID #10785241, Brian Arendes, RE/MAX Eagle Creek Realty. GAMLS
 - $329,9004 bd3 ba2.1k sqft704 Hillwood Dr, Statesboro, GA 30458Active
 MLS ID #10732813, Tanice Price, Weichert Realtors-Webb & Associates. GAMLS
 - $329,9994 bd2 ba2k sqft127 Pine Bluff Dr, Statesboro, GA 30458Active
 MLS ID #10803538, Ainsley Byington, Great GA Realty, LLC. GAMLS
 - $350,0004 bd3 ba1.8k sqft206 Wendwood Dr, Statesboro, GA 30458ActiveMLS ID #10717152, Jase Brooks, Oakwood Realty Group. GAMLS
- $425,0004 bd3 ba1.9k sqft534 Saint Andrews Cir, Statesboro, GA 30458ActiveMLS ID #10802773, Regan M Slater, Next Move Real Estate. GAMLS
- $389,0003 bd2 ba2k sqft118 Woodlawn Dr, Statesboro, GA 30458ActiveMLS ID #10784014, Michelle A Lands, South Central Realty. GAMLS
- $324,9003 bd2 ba1.9k sqft124 Evergreen Dr, Statesboro, GA 30458ActiveMLS ID #10712836, Lauren Groover, Statesboro Properties. GAMLS
- $399,9994 bd2 ba2.7k sqft525 Saint Andrews Cir, Statesboro, GA 30458ActiveMLS ID #10459129, Michelle Franklin, Statesboro Real Estate & Investments. GAMLS
- $340,9203 bd3 ba2.4k sqft213 Wendwood Drive, Statesboro, GA 30458For Sale
 MLS ID #SA355983, Wade Hodges, Home Team Real Estate LLC. Hive MLS
 - $389,0004 bd3 ba2.8k sqft201 Thornwood Court, Statesboro, GA 30458For SaleMLS ID #SA356484, Faith Murphy, Next Move Real Estate LLC. Hive MLS
- $322,0004 bd3 ba2.3k sqft512 Colquitt Ln, Statesboro, GA 30458Active Under ContractMLS ID #10689095, Jennifer Williams, Next Move Real Estate. GAMLS
- $315,0003 bd2 ba1.8k sqft4028 Carolina Trl, Statesboro, GA 30458ActiveMLS ID #10794781, Cindy Osborne, RE/MAX Preferred Realty. GAMLS
- $279,9003 bd2 ba2k sqft313 Gentilly Rd, Statesboro, GA 30458ActiveMLS ID #10763024, Andrea May, Coldwell Banker Conner Realty. GAMLS
- $319,0004 bd2 ba1.6k sqft200 Tavern Ln, Statesboro, GA 30458ActiveMLS ID #10793777, Bethany Harris, Eighteen O'Two Realty, LLC. GAMLS
- $264,3153 bd2 ba1.4k sqft2431 Walden Way, Statesboro, GA 30458For SaleMLS ID #SA359415, Christine Q. Durrence, Keller Williams Coastal Area P. Hive MLS
- $369,0003 bd3 ba2.1k sqft1315 Kermit Dr, Statesboro, GA 30458ActiveMLS ID #10740928, Bubba Hunt, RE/MAX Eagle Creek Realty. GAMLS
- $299,9003 bd2 ba1.3k sqft177 Sandalwood Cir, Statesboro, GA 30458ActiveMLS ID #10782981, Jean R Ricketts, RE/MAX Eagle Creek Realty. GAMLS
- $345,0003 bd3 ba2.1k sqft406 Jacob Ct, Statesboro, GA 30461ActiveMLS ID #10800166, Patricia A Hirsch, ERA Hirsch Real Estate Team. GAMLS
- $279,0003 bd2 ba1.6k sqft2005 Parkway Place Dr, Statesboro, GA 30458ActiveMLS ID #10789708, Margaret A Hudson, Coldwell Banker Conner Realty. GAMLS
