***$10,000 Seller Concession + One-Year Home Warranty offered with agreed-upon contract!!*** Tucked away on 1.11 acres along the Georgia Southern golf course, this beautifully designed Craftsman-style home offers the perfect blend of comfort, space, and charm. Step inside to an inviting open-concept layout where durable LVP flooring flows seamlessly throughout the main living areas, making it ideal for both everyday living and entertaining. The kitchen is a true centerpiece, featuring granite countertops, a large island with added storage, and a spacious double-door pantry that keeps everything within reach. The main-level master suite provides a private retreat, while a convenient half bath adds functionality for guests. Upstairs, you'll find two generously sized bedrooms, a full bathroom with a double vanity, a versatile bonus living space perfect for a media room or home office, and a large laundry closet for added convenience. Outdoors, enjoy your own private escape with a rear patio overlooking the expansive yard. A storage shed offers extra space for tools and equipment, while a charming pond and adjacent fire pit create the perfect setting for relaxing evenings or gathering with friends and family.
Active
Price cut: $10K (7/6)
$369,000
1315 Kermit Dr, Statesboro, GA 30458
3beds
2,124sqft
:
Get pre-qualified$2,458/mo
Single Family Residence
Built in 2022
1.11 Acres Lot
$365,200 Zestimate®
$174/sqft
$-- HOA
What's special
Charming pondInviting open-concept layoutGranite countertopsConvenient half bathSpacious double-door pantry
- 96 days |
- 652 |
- 59 |
Likely to sell faster than
Zillow last checked:
Listing updated:
Listed by:
Bubba Hunt 912-682-0050,
RE/MAX Eagle Creek Realty
Source: GAMLS,MLS#: 10740928
Facts & features
Interior
Bedrooms & bathrooms
- Bedrooms: 3
- Bathrooms: 3
- Full bathrooms: 2
- 1/2 bathrooms: 1
- Main level bathrooms: 1
- Main level bedrooms: 1
Rooms
- Room types: Bonus Room, Den, Foyer, Laundry
Dining room
- Features: Dining Rm/Living Rm Combo
Kitchen
- Features: Kitchen Island, Pantry, Solid Surface Counters
Heating
- Central, Electric
Cooling
- Central Air, Electric
Appliances
- Included: Electric Water Heater, Microwave, Oven/Range (Combo), Refrigerator, Stainless Steel Appliance(s)
- Laundry: Laundry Closet, Upper Level
Features
- Double Vanity, High Ceilings, Master On Main Level, Tile Bath, Walk-In Closet(s)
- Flooring: Carpet, Laminate
- Basement: None
- Has fireplace: No
Interior area
- Total structure area: 2,124
- Total interior livable area: 2,124 sqft
- Finished area above ground: 2,124
- Finished area below ground: 0
Property
Parking
- Parking features: Attached, Garage, Garage Door Opener, Side/Rear Entrance
- Has attached garage: Yes
Features
- Levels: Two
- Stories: 2
- Patio & porch: Patio, Porch
- Exterior features: Other, Water Feature
- On waterfront: Yes
- Waterfront features: Pond, Private
Lot
- Size: 1.11 Acres
- Features: Level, Other, Private
- Residential vegetation: Partially Wooded
Details
- Additional structures: Outbuilding
- Parcel number: 093C000106 000
Construction
Type & style
- Home type: SingleFamily
- Architectural style: Craftsman,Traditional
- Property subtype: Single Family Residence
Materials
- Vinyl Siding
- Foundation: Slab
- Roof: Composition
Condition
- Resale
- New construction: No
- Year built: 2022
Utilities & green energy
- Sewer: Septic Tank
- Water: Well
- Utilities for property: Cable Available, Electricity Available, High Speed Internet, Phone Available, Sewer Available, Sewer Connected, Underground Utilities, Water Available
Community & HOA
Community
- Features: None
- Subdivision: Meadow Lakes
HOA
- Has HOA: No
- Services included: None
Location
- Region: Statesboro
Financial & listing details
- Price per square foot: $174/sqft
- Tax assessed value: $369,600
- Annual tax amount: $2,882
- Date on market: 4/24/2026
- Cumulative days on market: 96 days
- Listing agreement: Exclusive Right To Sell
- Electric utility on property: Yes
Estimated market value
$365,200
$347,000 - $383,000
$2,403/mo
Price history
| Date | Event | Price |
|---|---|---|
| 7/6/2026 | Price change | $369,000-2.6%$174/sqft |
Source:  GAMLS #10740928 Report a problem GAMLS #10740928 Report a problem | ||
| 4/24/2026 | Listed for sale | $379,000-8.5%$178/sqft |
Source: GAMLS #10740928 Report a problem | ||
| 4/22/2026 | Listing removed | $414,000$195/sqft |
Source: GAMLS #10631258 Report a problem | ||
| 12/23/2025 | Price change | $414,000-0.2%$195/sqft |
Source: GAMLS #10631258 Report a problem | ||
| 10/24/2025 | Listed for sale | $415,000+33.9%$195/sqft |
Source: GAMLS #10631258 Report a problem | ||
| 5/27/2022 | Sold | $309,900+1091.9%$146/sqft |
Source: Public Record Report a problem | ||
| 7/23/2021 | Sold | $26,000$12/sqft |
Source: Public Record Report a problem | ||
Public tax history
| Year | Property taxes | Tax assessment |
|---|---|---|
| 2025 | $2,883 +12.1% | $147,840 +21.3% |
| 2024 | $2,571 -9.5% | $121,840 -1% |
| 2023 | $2,841 +1149.7% | $123,080 +975.9% |
| 2022 | $227 -11.3% | $11,440 |
| 2021 | $256 -1.1% | $11,440 |
| 2020 | $259 -5.3% | $11,440 -5.3% |
| 2019 | $274 -4.8% | $12,080 |
| 2018 | $288 +1.1% | $12,080 |
| 2017 | $285 -1.1% | $12,080 |
| 2016 | $288 -2.3% | $12,080 |
| 2015 | $295 -0.4% | $12,080 |
| 2014 | $296 | $12,080 |
| 2013 | -- | -- |
| 2012 | -- | -- |
| 2011 | -- | -- |
| 2010 | -- | -- |
| 2009 | -- | $17,240 |
| 2008 | -- | $17,240 |
| 2007 | -- | $17,240 +42.7% |
| 2006 | -- | $12,080 |
| 2005 | -- | $12,080 |
Find assessor info on the county website
Monthly payment
Est. payment
Payment breakdown
Explore the cost of this home by adjusting the details. Changes won't be saved.Climate risks
Neighborhood: 30458
Nearby schools
GreatSchools rating
- 2/10Langston Chapel Elementary SchoolGrades: PK-5Distance: 2.6 mi
- 4/10Langston Chapel Middle SchoolGrades: 6-8Distance: 2.7 mi
- 4/10Statesboro High SchoolGrades: PK,9-12Distance: 5.2 mi
Schools provided by the listing agent
- Elementary: Langston Chapel
- Middle: Langston Chapel
- High: Statesboro
Source: GAMLS. This data may not be complete. We recommend contacting the local school district to confirm school assignments for this home.
- $--4 bd3 ba2.6k sqft1317 Kermit Dr #A, Statesboro, GA 30458Off Market

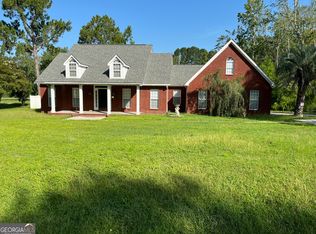
- $375,0004 bd3 ba2.6k sqft1317 Kermit Dr, Statesboro, GA 30458For Sale
- $463,7003 bd3 ba3k sqft1311 Kermit Dr, Statesboro, GA 30458Off Market

- $52,000-- bd-- ba-- sqftKermit Dr, Statesboro, GA 30458Off Market
- $346,4003 bd3 ba2k sqft1319 Kermit Dr, Statesboro, GA 30458Off Market
- $370,2004 bd3 ba2.2k sqft1309 Kermit Dr, Statesboro, GA 30458Off Market
- $325,3003 bd2 ba2k sqft1314 Kermit Dr, Statesboro, GA 30458Off Market
- $501,4004 bd3 ba3.8k sqft1318 Kermit Dr, Statesboro, GA 30458Off Market
A local agent can set up tours, give advice and negotiate with sellers.
Similar homes
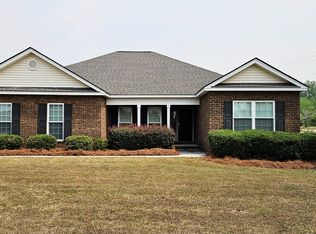
- $339,0004 bd2 ba1.8k sqft100 Wedgefield Way, Statesboro, GA 30458Active
 MLS ID #10739514, Tim Montgomery, BHHS Kennedy Realty. GAMLS
 - $399,9994 bd2 ba2.7k sqft525 Saint Andrews Cir, Statesboro, GA 30458Active
 MLS ID #10459129, Michelle Franklin, Statesboro Real Estate & Investments. GAMLS
 - $368,6344 bd3 ba2.3k sqft309 Barney Run, Statesboro, GA 30458Active
 MLS ID #10753891, Mitchell Ball, Cumberland Nine Realty. GAMLS
 - $369,9004 bd3 ba2.3k sqft25 Golf Club Cir, Statesboro, GA 30458Active Under Contract
 MLS ID #10771516, Kimberly Gaschel, How Bout Them Properties, LLC. GAMLS
 - $349,9004 bd2 ba1.9k sqft506 Doyle Ln, Statesboro, GA 30458ActiveMLS ID #10804559, Erin Burns, Coldwell Banker Conner Realty. GAMLS
- $380,0004 bd2 ba2.1k sqft1612 Harvest Way, Statesboro, GA 30458ActiveMLS ID #10762437, Marisa Gay, RE/MAX Eagle Creek Realty. GAMLS
- $309,9004 bd2 ba1.8k sqft214 Dewpoint Dr, Statesboro, GA 30458For SaleMLS ID #170315, Kristina Bragg, 912|Living. HABR
- $354,9004 bd3 ba1.8k sqft115 Pin Oak Ln, Statesboro, GA 30458ActiveMLS ID #10796963, Bubba Hunt, RE/MAX Eagle Creek Realty. GAMLS
- $319,0003 bd3 ba1.9k sqft106 Rutledge Ln, Statesboro, GA 30461ActiveMLS ID #10803954, Alex Caballero, Wynd Realty Georgia. GAMLS
- $364,9004 bd3 ba1.8k sqft103 Pin Oak Ln, Statesboro, GA 30458ActiveMLS ID #10781467, Lindsay Peeples, Statesboro Real Estate & Investments. GAMLS
- $345,0003 bd3 ba2.1k sqft406 Jacob Ct, Statesboro, GA 30461ActiveMLS ID #10800166, Patricia A Hirsch, ERA Hirsch Real Estate Team. GAMLS
- $329,9004 bd3 ba2.1k sqft704 Hillwood Dr, Statesboro, GA 30458ActiveMLS ID #10732813, Tanice Price, Weichert Realtors-Webb & Associates. GAMLS
- $279,9004 bd2 ba1.5k sqft106 Enclave Ct Lot 27, Statesboro, GA 30458ActiveMLS ID #10810769, Shannon K Horton, Coldwell Banker Conner Realty. GAMLS
- $339,9004 bd3 ba2.3k sqft209 Archer Rd, Statesboro, GA 30461ActiveMLS ID #10767178, Ainsley Byington, Great GA Realty, LLC. GAMLS
- $308,1454 bd2 ba1.5k sqft316 Barney Run, Statesboro, GA 30458ActiveMLS ID #10803427, Mitchell Ball, Cumberland Nine Realty. GAMLS
- $308,1453 bd2 ba1.5k sqft204 Aunt Bee Blvd, Statesboro, GA 30458ActiveMLS ID #10789611, Mitchell Ball, Cumberland Nine Realty. GAMLS
- $289,0004 bd2 ba1.7k sqft199 Zetterower Rd, Statesboro, GA 30458ActiveMLS ID #10808116, Andrea May, Coldwell Banker Conner Realty. GAMLS
- $324,9003 bd2 ba1.9k sqft124 Evergreen Dr, Statesboro, GA 30458ActiveMLS ID #10712836, Lauren Groover, Statesboro Properties. GAMLS
- $272,0003 bd2 ba1.4k sqft206 E Leyland Ct, Statesboro, GA 30458ActiveMLS ID #10759831, Francisco Mejia, Next Move Real Estate. GAMLS
- $399,9004 bd3 ba2.5k sqft509 Myrtle Crossing Way, Statesboro, GA 30458ActiveMLS ID #10795501, Hagins Ball, Cumberland Nine Realty. GAMLS
