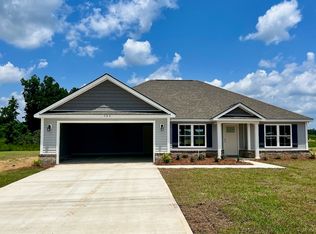
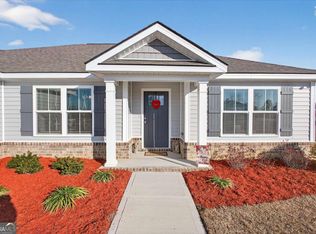
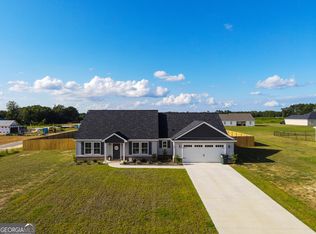
FABULOUS, LIKE-NEW HOME in the SOUTHEAST BULLOCH SCHOOL DISTRICT! With almost 2000 sqft of PRISTINE living space, this 4-bed, 2-ba gem is under two years young and packed with premium move-in-ready features! Beautiful curb appeal and inviting front porch welcomes to impressive great room w/ foyer entry, bright triple windows and lofty 10ft ceilings. Well-appointed kitchen & dining w/ oversized island, stainless appliances, GRANITE COUNTERTOPS, TILE BACKSPLASH & AMAZING WALK-IN PANTRY! Peaceful primary suite w/ TWO WALK-IN CLOSETS, spa-inspired bath w/ built-in linen cabinet and luxurious 72" SOAKING TUB w/ gorgeous tile surround! Generous guest rooms & large guest bath w/ double sinks for room to grow. Step out to the dreamy covered back porch & MASSIVE patio perfect for outdoor BBQ's! Sit's on expansive .62 acre corner lot with GUTTERS & irrigation! This move-in ready home is located in the HIGHLY SOUGHT AFTER SEB school district! Rooms may show virtual staging. Hurry, this one will go FAST!
Active
$344,900
506 Doyle Ln, Statesboro, GA 30458
4beds
1,926sqft
Single Family Residence
Built in 2024
0.62 Acres Lot
$342,800 Zestimate®
$179/sqft
$21/mo HOA
What's special
Oversized islandBright triple windowsInviting front porchAmazing walk-in pantryStainless appliancesTwo walk-in closetsDreamy covered back porch
- 6 days
- 169
- 10
Zillow last checked:
Listing updated:
Listed by:
Erin Burns 912-531-4288,
Coldwell Banker Conner Realty,
Jackie Anderson 912-531-4607,
Coldwell Banker Conner Realty
Source: GAMLS,MLS#: 10857935
Facts & features
Interior
Bedrooms & bathrooms
- Bedrooms: 4
- Bathrooms: 2
- Full bathrooms: 2
- Main level bathrooms: 2
- Main level bedrooms: 4
Rooms
- Room types: Laundry, Great Room
Kitchen
- Features: Breakfast Bar, Kitchen Island, Pantry, Solid Surface Counters, Walk-in Pantry
Heating
- Electric, Heat Pump
Cooling
- Electric, Heat Pump
Appliances
- Included: Dishwasher, Microwave, Oven/Range (Combo), Stainless Steel Appliance(s)
- Laundry: Mud Room
Features
- Double Vanity, Master On Main Level, Split Bedroom Plan, Walk-In Closet(s)
- Flooring: Carpet, Vinyl
- Basement: None
- Attic: Pull Down Stairs
- Has fireplace: No
Interior area
- Total structure area: 1,926
- Total interior livable area: 1,926 sqft
- Finished area above ground: 1,926
- Finished area below ground: 0
Video & virtual tour
Property
Parking
- Total spaces: 2
- Parking features: Attached, Garage Door Opener, Storage
- Has attached garage: Yes
Features
- Levels: One
- Stories: 1
- Patio & porch: Porch
- Exterior features: Sprinkler System
Lot
- Size: 0.62 Acres
- Features: Level
Details
- Parcel number: 109 000005A036
Construction
Type & style
- Home type: SingleFamily
- Architectural style: Ranch
- Property subtype: Single Family Residence
Materials
- Brick, Vinyl Siding
- Roof: Composition
Condition
- Resale
- New construction: No
- Year built: 2024
Utilities & green energy
- Sewer: Septic Tank
- Water: Public
- Utilities for property: Cable Available, Phone Available, Underground Utilities
Community & HOA
Community
- Features: Street Lights
- Subdivision: Grimball Pointe
HOA
- Has HOA: Yes
- Services included: Other
- HOA fee: $250 annually
Location
- Region: Statesboro
Financial & listing details
- Price per square foot: $179/sqft
- Tax assessed value: $334,800
- Annual tax amount: $3,314
- Date on market: 10/2/2026
- Cumulative days on market: 6 days
- Listing agreement: Exclusive Right To Sell
- Listing terms: 1031 Exchange,Cash,Conventional,FHA,USDA Loan,VA Loan
Estimated market value
$342,800
$326,000 - $360,000
$2,359/mo
Price history
| Date | Event | Price |
|---|---|---|
| 10/2/2026 | Listed for sale | $344,900$179/sqft |
Source:  GAMLS #10857935 Report a problem GAMLS #10857935 Report a problem | ||
| 10/2/2026 | Listing removed | $344,900$179/sqft |
Source: GAMLS #10804559 Report a problem | ||
| 9/19/2026 | Price change | $344,900-1.4%$179/sqft |
Source: GAMLS #10804559 Report a problem | ||
| 7/21/2026 | Price change | $349,900-2.8%$182/sqft |
Source: GAMLS #10804559 Report a problem | ||
| 7/13/2026 | Listed for sale | $359,900$187/sqft |
Source: GAMLS #10804559 Report a problem | ||
| 7/7/2026 | Listing removed | $359,900$187/sqft |
Source: GAMLS #10787779 Report a problem | ||
| 6/17/2026 | Listed for sale | $359,900+7.1%$187/sqft |
Source: GAMLS #10787779 Report a problem | ||
| 8/27/2024 | Sold | $336,000$174/sqft |
Source: Public Record Report a problem | ||
Public tax history
| Year | Property taxes | Tax assessment |
|---|---|---|
| 2025 | $3,288 +613.5% | $133,920 +569.6% |
| 2024 | $461 | $20,000 |
Find assessor info on the county website
Monthly payment
Est. payment
Payment breakdown
Explore the cost of this home by adjusting the details. Changes won't be saved.Climate risks
Neighborhood: 30458
Nearby schools
Schools provided by the listing agent
- Elementary: Nevils
- Middle: Southeast Bulloch
- High: Southeast Bulloch
Source: GAMLS. This data may not be complete. We recommend contacting the local school district to confirm school assignments for this home.
Similar homes
- $329,5004 bd2 ba1.7k sqft605 Bridle Run, Statesboro, GA 30458Active
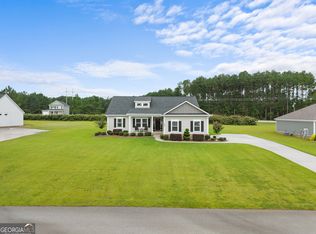
 MLS ID #10867409, Charles W Rockett III, Coldwell Banker Conner Realty. GAMLS
 - $369,9004 bd2 ba1.9k sqft528 Doyle Ln, Statesboro, GA 30458Active
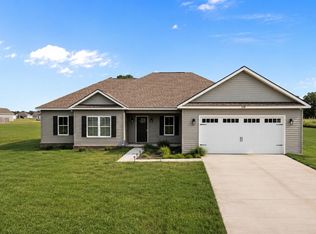 MLS ID #10825179, Ashley Johnson, eXp Realty. GAMLS
 - $329,0003 bd2 ba1.7k sqft414 Small Pond Ln, Statesboro, GA 30458Active
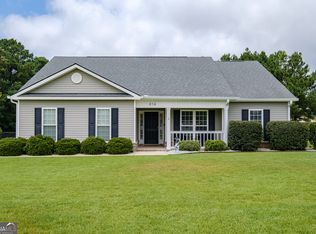 MLS ID #10819584, Jason Lanier, NextHome Lanier & Co. GAMLS
 - $295,0003 bd2 ba1.6k sqft200 Heart Pine Rd #57, Statesboro, GA 30458Active
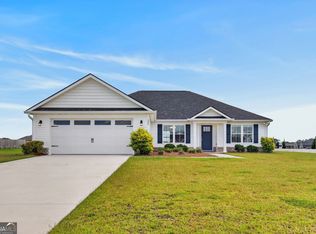 MLS ID #10846490, Brice D Farmer, Better Homes & Gardens Legacy. GAMLS
 - $324,0004 bd2 ba1.7k sqft145 Griffith Ln Lot 139, Statesboro, GA 30458ActiveMLS ID #10813850, Wade C Hodges IV, Home Team Real Estate. GAMLS
- $289,0004 bd2 ba1.7k sqft199 Zetterower Rd, Statesboro, GA 30458ActiveMLS ID #10867023, Andrea May, Coldwell Banker Conner Realty. GAMLS
- $305,0004 bd2 ba1.9k sqft509 Winter Way, Statesboro, GA 30458ActiveMLS ID #10837328, Nikki Williams, Statesboro Real Estate & Investments. GAMLS
- $339,9994 bd3 ba2.1k sqft337 Providence Trce, Statesboro, GA 30461ActiveMLS ID #10803726, Paul Newman, Statesboro Real Estate & Investments. GAMLS
- $309,9004 bd2 ba1.9k sqft401 Coles Way, Statesboro, GA 30461ActiveMLS ID #10838944, Nikki Williams, Statesboro Real Estate & Investments. GAMLS
- $284,9004 bd2 ba1.5k sqft207 Cornerstone Dr Lot 57, Statesboro, GA 30458ActiveMLS ID #10818065, Shannon K Horton, Coldwell Banker Conner Realty. GAMLS
- $334,0004 bd2 ba2.4k sqft605 Honeysuckle Ln, Statesboro, GA 30458ActiveMLS ID #10819132, Amanda M Colon, Great GA Realty, LLC. GAMLS
- $288,4504 bd2 ba1.5k sqft140 Landmark Cir Lot 77, Statesboro, GA 30458ActiveMLS ID #10818038, Shannon K Horton, Coldwell Banker Conner Realty. GAMLS
- $329,9004 bd3 ba2.3k sqft209 Archer Rd, Statesboro, GA 30461ActiveMLS ID #10767178, Ainsley Byington, Great GA Realty, LLC. GAMLS
- $289,9003 bd2 ba1.5k sqft312 Barney Run #172, Statesboro, GA 30458ActiveMLS ID #10787372, Jackie Anderson, Coldwell Banker Conner Realty. GAMLS
- $319,0003 bd3 ba1.9k sqft106 Rutledge Ln, Statesboro, GA 30461ActiveMLS ID #10803954, Alex Caballero, Wynd Realty Georgia. GAMLS
- $319,0005 bd2 ba1.5k sqft77 B Stubbs Rd, Statesboro, GA 30461ActiveMLS ID #10857976, Charles W Rockett III, Coldwell Banker Conner Realty. GAMLS
- $364,9004 bd3 ba1.8k sqft103 Pin Oak Ln, Statesboro, GA 30458ActiveMLS ID #10781467, Lindsay Peeples, Statesboro Real Estate & Investments. GAMLS
- $349,9004 bd2 ba1.9k sqft221 Fallen Leaf Dr, Brooklet, GA 30415ActiveMLS ID #10823301, Jessica Herrmann, Great GA Realty, LLC. GAMLS
