Skip main navigation
Closed
  • $294,500

    504 Doyle Ln #35, Statesboro, GA 30458

    3beds
    1,693sqft
    Single Family Residence
    Built in 2024
    0.57 Acres Lot
    $311,500 Zestimate®
    $174/sqft
    $2,055 Estimated rent

    Home value

    $311,500

    $296,000 - $327,000

    $2,055/mo

    Zestimate® history
    Loading
    Loading...

    Owner options

    List your home for rent

    $2,055/mo

    Rent Zestimate®

    Find your next renter with Zillow Rental Manager. Plus, with online applications, you can quickly screen prospective tenants – for free.

    Learn more

    $2,055/mo

    Rent Zestimate®

    Refinance and save

    $1,797/mo

    Est. payment

    Refinancing to a lower rate could help reduce your monthly payments and save thousands over the life of the loan.

    See today's rates

    $1,797/mo

    Est. payment

    Explore your selling options

    Work with a Zillow partner agent

    Leverage their expertise and Zillow's premium Showcase listings to get your home seen by more buyers.

    Get started

    List with your own agent

    Get your home in front of millions of buyers by listing it on Zillow.

    Learn how to do it

    Sell it yourself

    Take full control of how buyers see your home on Zillow by listing For Sale by Owner (FSBO).

    List your home

    What's special

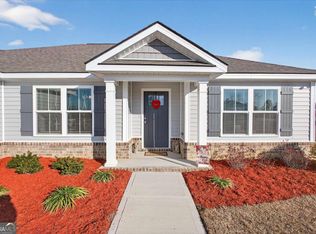
    Beautiful landscapingHuge islandLow - e windowsFabulous savannah planBar top seatingEnergy efficient systemsEnergy efficient homes

    This Fabulous SAVANNAH Plan in lovely GRIMBALL POINTE has everything you are looking for! Stunning 3 bed/2 bath design w/ lofty 10' ceiling in Great Room, Bright Kitchen, HUGE island/bar top seating, breakfast nook, pantry, & Formal DR/flex space. Private owners suite w/ TWO walk-in closets, double vanities, & luxurious 72" tub/shower w/ tile surround. Large covered porch, beautiful landscaping, auto irrigation timer, LVP FLOORING IN ALL COMMON AREAS & more! Highly sought after SOUTHEAST BULLOCH SCHOOLS! Energy efficient homes include architectural shingles, energy efficient systems, low-e windows, & a full one-year warranty included! Don't wait on this one!! Call today & choose colors! Completion date August/September 2024. Plans/specs subject to and will change at builder discretion.

    Zillow last checked:

    Listing updated:

    Listed by:

    Grace A Stewart 912-678-2114,

    Coldwell Banker Conner Realty

    Bought with:

    Hazel Hendrix, 166545

    Weichert Realtors-Webb & Associates

    Source: GAMLS,MLS#: 20176943MLS Logo

    Facts & features

    Interior

    Bedrooms & bathrooms
    • Bedrooms: 3
    • Bathrooms: 2
    • Full bathrooms: 2
    • Main level bathrooms: 2
    • Main level bedrooms: 3
    Rooms
    • Room types: Laundry, Great Room
    Heating
    • Electric, Heat Pump
    Cooling
    • Electric, Heat Pump
    Appliances
    • Included: Dishwasher, Microwave, Oven/Range (Combo), Stainless Steel Appliance(s)
    • Laundry: Mud Room
    Features
    • Double Vanity, Walk-In Closet(s), Master On Main Level, Split Bedroom Plan
    • Flooring: Carpet, Vinyl
    • Basement: None
    • Attic: Pull Down Stairs
    • Has fireplace: No
    Interior area
    • Total structure area: 1,693
    • Total interior livable area: 1,693 sqft
    • Finished area above ground: 1,693
    • Finished area below ground: 0

    Property

    Parking
    • Parking features: Garage Door Opener, Garage
    • Has garage: Yes
    Features
    • Levels: One
    • Stories: 1
    • Patio & porch: Porch
    Lot
    • Size: 0.57 Acres
    • Features: Level
    Details
    • Parcel number: 109 000005A035

    Construction

    Type & style
    • Home type: SingleFamily
    • Architectural style: Ranch
    • Property subtype: Single Family Residence
    Materials
    • Vinyl Siding
    • Roof: Composition
    Condition
    • Under Construction
    • New construction: Yes
    • Year built: 2024
    Details
    • Warranty included: Yes

    Utilities & green energy

    • Sewer: Septic Tank
    • Water: Public
    • Utilities for property: Cable Available, High Speed Internet

    Community & HOA

    Community
    • Features: Street Lights
    • Subdivision: Grimball Pointe
    HOA
    • Has HOA: Yes
    • Services included: Other
    Location
    • Region: Statesboro

    Financial & listing details

    • Price per square foot: $174/sqft
    • Date on market: 3/28/2024
    • Cumulative days on market: 17 days
    • Listing agreement: Exclusive Right To Sell

    Price history

    DateEventPrice
    7/26/2024Sold$294,500$174/sqft
    Source: GAMLS #20176943 Report a problem
    4/15/2024Pending sale$294,500$174/sqft
    Source: GAMLS #20176943 Report a problem
    3/28/2024Listed for sale$294,500$174/sqft
    Source: GAMLS #20176943 Report a problem

    Public tax history

    Tax history is unavailable.

    Neighborhood: 30458

    Nearby schools

    GreatSchools rating
    Schools provided by the listing agent
    • Elementary: Nevils
    • Middle: Southeast Bulloch
    • High: Southeast Bulloch

    Source: GAMLS. This data may not be complete. We recommend contacting the local school district to confirm school assignments for this home.

    Get pre-qualified for a loan
    At Zillow Home Loans, we can pre-qualify you in as little as 5 minutes with no impact to your credit score.

    An equal housing lender. NMLS #10287.

    Sell for more on Zillow
    Get a Zillow Showcase℠ listing at no additional cost and you could sell for .
    $311,500
    2% more
    +$6,230
    With Zillow Showcase(estimated)
    $317,730