Welcome to Cornerstone Pointe!!! Take advantage of the limited time 5k builder incentives for unbeatable savings and unmatched quality!!! Discover the AZALEA plan! This stunning new construction home features a low maintenance vinyl exterior with brick skirt, 30 yr architectural shingles and craftsman accents that offer amazing curb appeal! This thoughtfully designed floor plan offers 3 spacious bedrooms with walk-in closets, 2 full baths, large living space and an elegant dining room! Open concept kitchen with beautiful countertops, shaker style cabinetry, stainless steel appliances and 2 pantry closets provide amazing storage space! Graciously sized covered back porch, front yard landscaping/sod/irrigation package and peace of mind with a standard 1 year builders warranty! Call today to make the Azalea plan, your next home! Estimated completion mid July 2026. **Interior kitchen island design may vary**
Active
$276,800
169 Landmark Cir Lot 32, Statesboro, GA 30458
3beds
1,398sqft
:
Get pre-qualified$1,882/mo
Single Family Residence
Built in 2026
0.63 Acres Lot
$276,400 Zestimate®
$198/sqft
$21/mo HOA
What's special
Stainless steel appliancesBeautiful countertopsShaker style cabinetryLarge living spaceOpen concept kitchenElegant dining room
- 55 days |
- 41 |
- 2 |
Zillow last checked:
Listing updated:
Listed by:
Shannon K Horton 912-515-5631,
Coldwell Banker Conner Realty,
Jack Conner 912-764-5485,
Coldwell Banker Conner Realty
Source: GAMLS,MLS#: 10777097
Facts & features
Interior
Bedrooms & bathrooms
- Bedrooms: 3
- Bathrooms: 2
- Full bathrooms: 2
- Main level bathrooms: 2
- Main level bedrooms: 3
Rooms
- Room types: Laundry
Dining room
- Features: Dining Rm/Living Rm Combo
Kitchen
- Features: Breakfast Bar, Pantry
Heating
- Electric, Heat Pump
Cooling
- Electric, Heat Pump
Appliances
- Included: Dishwasher, Electric Water Heater, Microwave, Oven/Range (Combo), Stainless Steel Appliance(s)
- Laundry: Common Area
Features
- Double Vanity, High Ceilings, Master On Main Level, Split Bedroom Plan, Vaulted Ceiling(s)
- Flooring: Carpet, Vinyl
- Basement: None
- Has fireplace: No
Interior area
- Total structure area: 1,398
- Total interior livable area: 1,398 sqft
- Finished area above ground: 1,398
- Finished area below ground: 0
Video & virtual tour
Property
Parking
- Parking features: Attached, Garage, Garage Door Opener
- Has attached garage: Yes
Features
- Levels: One
- Stories: 1
- Patio & porch: Porch
- Exterior features: Sprinkler System
Lot
- Size: 0.63 Acres
- Features: Level
Details
- Parcel number: 110 000016 032
Construction
Type & style
- Home type: SingleFamily
- Architectural style: Traditional
- Property subtype: Single Family Residence
Materials
- Brick, Vinyl Siding
- Roof: Composition
Condition
- New Construction
- New construction: Yes
- Year built: 2026
Details
- Warranty included: Yes
Utilities & green energy
- Sewer: Septic Tank
- Water: Shared Well
- Utilities for property: Electricity Available, High Speed Internet, Water Available
Community & HOA
Community
- Features: Street Lights
- Subdivision: Cornerstone Pointe
HOA
- Has HOA: Yes
- Services included: Insurance, Other
- HOA fee: $250 annually
Location
- Region: Statesboro
Financial & listing details
- Price per square foot: $198/sqft
- Date on market: 6/2/2026
- Cumulative days on market: 55 days
- Listing agreement: Exclusive Right To Sell
- Electric utility on property: Yes
Estimated market value
$276,400
$263,000 - $290,000
$1,886/mo
Price history
| Date | Event | Price |
|---|---|---|
| 6/3/2026 | Listed for sale | $276,800$198/sqft |
Source:  GAMLS #10777097 Report a problem GAMLS #10777097 Report a problem | ||
| 6/1/2026 | Listing removed | $276,800$198/sqft |
Source: GAMLS #10740001 Report a problem | ||
| 4/23/2026 | Listed for sale | $276,800$198/sqft |
Source: GAMLS #10740001 Report a problem | ||
Public tax history
Tax history is unavailable.
Monthly payment
Est. payment
Payment breakdown
Explore the cost of this home by adjusting the details. Changes won't be saved.Climate risks
Neighborhood: 30458
Nearby schools
GreatSchools rating
- 7/10New Nevils Elementary SchoolGrades: PK-5Distance: 3.6 mi
- 7/10Southeast Bulloch Middle SchoolGrades: 6-8Distance: 4.5 mi
- 6/10New Southeast Bulloch High SchoolGrades: PK,9-12Distance: 4.7 mi
Schools provided by the listing agent
- Elementary: Nevils
- Middle: Southeast Bulloch
- High: Southeast Bulloch
Source: GAMLS. This data may not be complete. We recommend contacting the local school district to confirm school assignments for this home.
- $287,1504 bd2 ba1.5k sqft125 Landmark Cir LOT 13, Statesboro, GA 30458Pending

- $288,4504 bd2 ba1.5k sqft140 Landmark Cir LOT 77, Statesboro, GA 30458New Construction
- $259,9003 bd2 ba1.3k sqft211 Cornerstone Dr LOT 59, Statesboro, GA 30458Sold
- $287,1504 bd2 ba1.5k sqft125 Landmark Cir, Statesboro, GA 30458Pending
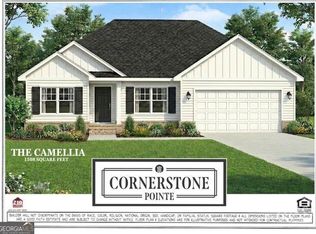
- $257,1503 bd2 ba1.3k sqft149 Landmark Cir, Statesboro, GA 30458Pending
- $260,2003 bd2 ba1.3k sqft121 Landmark Cir, Statesboro, GA 30458Sold
- $267,9003 bd2 ba1.3k sqft205 Cornerstone Dr LOT 56, Statesboro, GA 30458Sold
- $257,6003 bd2 ba1.3k sqft115 Landmark Cir LOT 8, Statesboro, GA 30458Sold
A local agent can set up tours, give advice and negotiate with sellers.
Similar homes
- $284,9004 bd2 ba1.5k sqft207 Cornerstone Dr Lot 57, Statesboro, GA 30458Active

 MLS ID #10777102, Shannon K Horton, Coldwell Banker Conner Realty. GAMLS
 - $254,9003 bd2 ba1.2k sqft209 Cornerstone Dr Lot 58, Statesboro, GA 30458Active
 MLS ID #10777104, Shannon K Horton, Coldwell Banker Conner Realty. GAMLS
 - $288,4504 bd2 ba1.5k sqft140 Landmark Cir Lot 77, Statesboro, GA 30458ActiveMLS ID #10777106, Shannon K Horton, Coldwell Banker Conner Realty. GAMLS
- $297,5003 bd2 ba1.5k sqft406 Driftwood Ct, Statesboro, GA 30458Active
 MLS ID #10798810, Sam DiPolito, BHHS Kennedy Realty. GAMLS
 - $278,0003 bd2 ba1.4k sqft304 Boothill Ct, Statesboro, GA 30458ActiveMLS ID #10699234, Shaana Perkins Tinker, Southern Property Management. GAMLS
- $272,0003 bd2 ba1.4k sqft206 E Leyland Ct, Statesboro, GA 30458ActiveMLS ID #10759831, Francisco Mejia, Next Move Real Estate. GAMLS
- $295,2003 bd2 ba1.5k sqft219 Aunt Bee Blvd #186, Statesboro, GA 30458ActiveMLS ID #10806965, Jackie Anderson, Coldwell Banker Conner Realty. GAMLS
- $284,2003 bd2 ba1.4k sqft314 Barney Run #171, Statesboro, GA 30458ActiveMLS ID #10787387, Jackie Anderson, Coldwell Banker Conner Realty. GAMLS
- $284,2003 bd2 ba1.4k sqft213 Aunt Bee Blvd Lot 183, Statesboro, GA 30458ActiveMLS ID #10786167, Erin Burns, Coldwell Banker Conner Realty. GAMLS
- $299,9004 bd2 ba1.8k sqft245 Stonebrook Way, Statesboro, GA 30458ActiveMLS ID #10793509, Prissilla Cooper, Scott Realty Professionals LLC. GAMLS
- $295,2003 bd2 ba1.5k sqft312 Barney Run #172, Statesboro, GA 30458ActiveMLS ID #10787372, Jackie Anderson, Coldwell Banker Conner Realty. GAMLS
- $292,0004 bd2 ba1.5k sqft215 Aunt Bee Blvd Lot 184, Statesboro, GA 30458ActiveMLS ID #10786250, Erin Burns, Coldwell Banker Conner Realty. GAMLS
- $280,0003 bd2 ba1.7k sqft403 Wilburn Cir, Statesboro, GA 30458ActiveMLS ID #10766484, H. Alan Lamb, Raines Realty Group. GAMLS
- $308,1454 bd2 ba1.5k sqft316 Barney Run, Statesboro, GA 30458ActiveMLS ID #10803427, Mitchell Ball, Cumberland Nine Realty. GAMLS
- $298,4043 bd2 ba1.5k sqft318 Barney Run, Statesboro, GA 30458ActiveMLS ID #10707411, Mitchell Ball, Cumberland Nine Realty. GAMLS
- $299,0003 bd2 ba1.7k sqft624 Fescue Drive, Statesboro, GA 30458For Sale
 MLS ID #SA356139, Paul Newman, Statesboro RE & Investment. Hive MLS
 - $264,3153 bd2 ba1.4k sqft2431 Walden Way, Statesboro, GA 30458For SaleMLS ID #SA359415, Christine Q. Durrence, Keller Williams Coastal Area P. Hive MLS
- $259,9003 bd2 ba1.4k sqft2422 Walden Way, Statesboro, GA 30458ActiveMLS ID #10780800, Heather S Womack, Georgia Hometown Realty. GAMLS
- $287,7003 bd2 ba1.4k sqft406 Mayberry Way Lot 3, Statesboro, GA 30458ActiveMLS ID #10697260, Wade C Hodges IV, Home Team Real Estate. GAMLS
- $339,0004 bd2 ba1.8k sqft100 Wedgefield Way, Statesboro, GA 30458ActiveMLS ID #10739514, Tim Montgomery, BHHS Kennedy Realty. GAMLS
