FABULOUS & AFFORDABLE 4-bedroom home by local builder S.D. SAUERS CONSTRUCTION! Located in Statesboro's popular Mayberry community! **Welcome Pkg Includes UP TO $8,000 TOWARDS CLOSING COSTS, DESIGN UPGRADES OR RATE BUY DOWN** Lot 184 offers beautifully designed Whitmarsh plan w/ impressive open greatroom, generous kitchen w/ bar top seating, sleek GRANITE COUNTERTOPS, Luxury Plank Flooring, SOFT-CLOSE kitchen cabinetry w/ 36" upper cabinets, & LG Stainless appliance pkg. Oversized owners suite & bath built to impress w/ large double vanity, GRANITE TOPS & fabulous 72" soaking tub w/ tile surround. Three addl guest rooms for growing family or office space. Covered back porch overlooks large HALF ACRE HOMESITE! Premium features rare to this price point include all granite tops, 30 yr Architectural shingles, SPRAY FOAM insulated roof deck, Low-E vinyl windows, brick skirt, shake or board & batten gables and landscaping/irrigation pkg! Builder provides EXTENDED 2-10 Home Buyer's Warranty for added peace of mind! Park-like setting w/ NO CITY TAXES! Qualifies USDA 100% Financing to qualified Buyers! Hurry to CHOOSE ALL COLORS, completion October 20226! Plans/Specs subject to change. *PREFERRED LENDER PROGRAM offering up to 1% LENDER CREDIT FOR ADDED SAVINGS!* With over 25 years of excellence in residential development and construction, S.D. SAUERS brings unmatched expertise to every home!
Active
$292,000
215 Aunt Bee Blvd Lot 184, Statesboro, GA 30458
4beds
1,508sqft
:
Get pre-qualified$1,962/mo
Single Family Residence
Built in 2026
0.52 Acres Lot
$291,700 Zestimate®
$194/sqft
$17/mo HOA
What's special
Brick skirtLarge half acre homesiteLarge double vanityLow-e vinyl windowsSleek granite countertopsLuxury plank flooringPark-like setting
- 60 days |
- 77 |
- 4 |
Zillow last checked:
Listing updated:
Listed by:
Erin Burns 912-531-4288,
Coldwell Banker Conner Realty,
Jackie Anderson 912-531-4607,
Coldwell Banker Conner Realty
Source: GAMLS,MLS#: 10786250
Facts & features
Interior
Bedrooms & bathrooms
- Bedrooms: 4
- Bathrooms: 2
- Full bathrooms: 2
- Main level bathrooms: 2
- Main level bedrooms: 4
Rooms
- Room types: Great Room, Laundry
Kitchen
- Features: Breakfast Bar, Pantry, Solid Surface Counters
Heating
- Central, Electric, Heat Pump
Cooling
- Central Air, Electric, Heat Pump
Appliances
- Included: Dishwasher, Microwave, Oven/Range (Combo), Stainless Steel Appliance(s)
- Laundry: Mud Room
Features
- High Ceilings, Master On Main Level, Soaking Tub, Split Bedroom Plan
- Flooring: Carpet, Vinyl
- Windows: Double Pane Windows
- Basement: None
- Attic: Pull Down Stairs
- Has fireplace: No
Interior area
- Total structure area: 1,508
- Total interior livable area: 1,508 sqft
- Finished area above ground: 1,508
- Finished area below ground: 0
Property
Parking
- Total spaces: 2
- Parking features: Attached, Garage, Garage Door Opener
- Has attached garage: Yes
Features
- Levels: One
- Stories: 1
- Patio & porch: Porch
- Exterior features: Other, Sprinkler System
Lot
- Size: 0.52 Acres
- Features: None
Details
- Parcel number: 093 000026 184
Construction
Type & style
- Home type: SingleFamily
- Architectural style: Ranch
- Property subtype: Single Family Residence
Materials
- Brick, Vinyl Siding
- Foundation: Slab
- Roof: Composition
Condition
- New Construction
- New construction: Yes
- Year built: 2026
Details
- Warranty included: Yes
Utilities & green energy
- Sewer: Septic Tank
- Water: Public
- Utilities for property: Underground Utilities
Community & HOA
Community
- Features: Sidewalks, Street Lights
- Subdivision: Mayberry
HOA
- Has HOA: Yes
- Services included: Other
- HOA fee: $200 annually
Location
- Region: Statesboro
Financial & listing details
- Price per square foot: $194/sqft
- Date on market: 6/15/2026
- Cumulative days on market: 60 days
- Listing agreement: Exclusive Right To Sell
Estimated market value
$291,700
$277,000 - $306,000
$2,012/mo
Price history
| Date | Event | Price |
|---|---|---|
| 6/15/2026 | Listed for sale | $292,000$194/sqft |
Source:  GAMLS #10786250 Report a problem GAMLS #10786250 Report a problem | ||
Public tax history
Tax history is unavailable.
Monthly payment
Est. payment
Payment breakdown
Explore the cost of this home by adjusting the details. Changes won't be saved.Climate risks
Neighborhood: 30458
Nearby schools
GreatSchools rating
- 2/10Langston Chapel Elementary SchoolGrades: PK-5Distance: 3.7 mi
- 4/10Langston Chapel Middle SchoolGrades: 6-8Distance: 3.8 mi
- 4/10Statesboro High SchoolGrades: PK,9-12Distance: 5.9 mi
Schools provided by the listing agent
- Elementary: Langston Chapel
- Middle: Langston Chapel
- High: Statesboro
Source: GAMLS. This data may not be complete. We recommend contacting the local school district to confirm school assignments for this home.
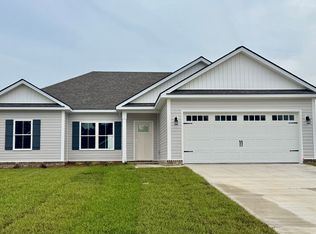
- $295,2003 bd2 ba1.5k sqft219 Aunt Bee Blvd #186, Statesboro, GA 30458New Construction
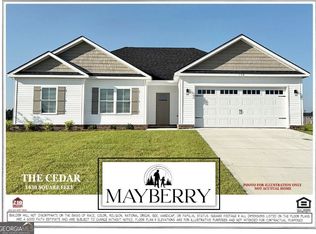
- $284,2003 bd2 ba1.4k sqft213 Aunt Bee Blvd LOT 183, Statesboro, GA 30458New Construction
- $408,5084 bd3 ba2.7k sqft214 Aunt Bee Blvd LOT 84, Statesboro, GA 30458Pending

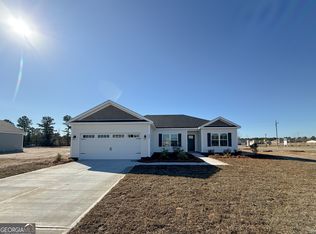
- $297,6403 bd2 ba1.5k sqft202 Aunt Bee Blvd, Statesboro, GA 30458Sold
- $308,1453 bd2 ba1.5k sqft204 Aunt Bee Blvd, Statesboro, GA 30458New Construction
- $288,5293 bd2 ba1.3k sqft106 Griffith Ln, Statesboro, GA 30458Pending
- $302,6004 bd2 ba1.7k sqft112 Weatherstone Way #52, Statesboro, GA 30458Off Market
- $310,1923 bd2 ba1.5k sqft206 Aunt Bee Blvd, Statesboro, GA 30458Sold
A local agent can set up tours, give advice and negotiate with sellers.
Similar homes
- $309,9004 bd2 ba1.8k sqft214 Dewpoint Dr, Statesboro, GA 30458Active
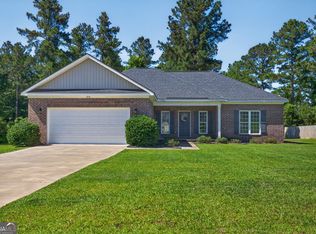
 MLS ID #10777915, Kristina Bragg, 912|Living. GAMLS
 - $295,2003 bd2 ba1.5k sqft219 Aunt Bee Blvd #186, Statesboro, GA 30458ActiveMLS ID #10806965, Jackie Anderson, Coldwell Banker Conner Realty. GAMLS
- $295,2003 bd2 ba1.5k sqft312 Barney Run #172, Statesboro, GA 30458Active
 MLS ID #10787372, Jackie Anderson, Coldwell Banker Conner Realty. GAMLS
 - $284,2003 bd2 ba1.4k sqft314 Barney Run #171, Statesboro, GA 30458Active
 MLS ID #10787387, Jackie Anderson, Coldwell Banker Conner Realty. GAMLS
 - $284,2003 bd2 ba1.4k sqft213 Aunt Bee Blvd Lot 183, Statesboro, GA 30458ActiveMLS ID #10786167, Erin Burns, Coldwell Banker Conner Realty. GAMLS
- $284,9004 bd2 ba1.5k sqft185 Landmark Circle Dr Lot 40, Statesboro, GA 30458ActiveMLS ID #10822085, Shannon K Horton, Coldwell Banker Conner Realty. GAMLS
- $308,1453 bd2 ba1.5k sqft204 Aunt Bee Blvd, Statesboro, GA 30458ActiveMLS ID #10789611, Mitchell Ball, Cumberland Nine Realty. GAMLS
- $298,4043 bd2 ba1.5k sqft318 Barney Run, Statesboro, GA 30458ActiveMLS ID #10707411, Mitchell Ball, Cumberland Nine Realty. GAMLS
- $278,0003 bd2 ba1.4k sqft304 Boothill Ct, Statesboro, GA 30458ActiveMLS ID #10699234, Shaana Perkins Tinker, Southern Property Management. GAMLS
- $279,9004 bd2 ba1.5k sqft106 Enclave Ct Lot 27, Statesboro, GA 30458ActiveMLS ID #10810769, Shannon K Horton, Coldwell Banker Conner Realty. GAMLS
- $288,4504 bd2 ba1.5k sqft140 Landmark Cir Lot 77, Statesboro, GA 30458ActiveMLS ID #10818038, Shannon K Horton, Coldwell Banker Conner Realty. GAMLS
- $284,9004 bd2 ba1.5k sqft207 Cornerstone Dr Lot 57, Statesboro, GA 30458ActiveMLS ID #10818065, Shannon K Horton, Coldwell Banker Conner Realty. GAMLS
- $254,9003 bd2 ba1.2k sqft183 Landmark Cir Lot 39, Statesboro, GA 30458ActiveMLS ID #10822083, Shannon K Horton, Coldwell Banker Conner Realty. GAMLS
- $276,8003 bd2 ba1.3k sqft169 Landmark Cir Lot 32, Statesboro, GA 30458ActiveMLS ID #10818053, Shannon K Horton, Coldwell Banker Conner Realty. GAMLS
- $269,9003 bd2 ba1.3k sqft161 Landmark Cir Lot 28, Statesboro, GA 30458ActiveMLS ID #10820442, Shannon K Horton, Coldwell Banker Conner Realty. GAMLS
- $299,0003 bd2 ba1.7k sqft624 Fescue Dr, Statesboro, GA 30458ActiveMLS ID #10764895, Paul Newman, Statesboro Real Estate & Investments. GAMLS
- $254,9003 bd2 ba1.2k sqft163 Landmark Cir Lot 29, Statesboro, GA 30458ActiveMLS ID #10820459, Shannon K Horton, Coldwell Banker Conner Realty. GAMLS
- $254,9003 bd2 ba1.2k sqft209 Cornerstone Dr Lot 58, Statesboro, GA 30458ActiveMLS ID #10818086, Shannon K Horton, Coldwell Banker Conner Realty. GAMLS
- $288,9003 bd2 ba1.5k sqft1109 Spurweed Ln #48, Statesboro, GA 30458ActiveMLS ID #10758112, Paul Newman, Statesboro Real Estate & Investments. GAMLS
- $300,4403 bd2 ba1.5k sqft320 Barney Run, Statesboro, GA 30458ActiveMLS ID #10756730, Mitchell Ball, Cumberland Nine Realty. GAMLS
